
12665 N 44th East Avenue, Skiatook, OK 74070
Local realty services provided by:ERA Courtyard Real Estate
12665 N 44th East Avenue,Skiatook, OK 74070
$535,000
- 5 Beds
- 3 Baths
- 2,840 sq. ft.
- Single family
- Active
Upcoming open houses
- Sun, Nov 2902:00 pm - 04:00 pm
Listed by: lisa skinner
Office: brix realty group llc. (bo)
MLS#:2641646
Source:OK_NORES
Price summary
- Price:$535,000
- Price per sq. ft.:$188.38
About this home
Look no further, your dream home awaits! This move-in-ready 5-bed, 3-bath home sits on a fully fenced, corner acre lot with a sparkling in-ground saltwater pool, a 3-car garage, and is just minutes from Skiatook Lake and a short commute to Tulsa and Owasso! Enjoy a split floor plan, island kitchen with granite countertops, and crown molding. Upstairs, a versatile flex room is perfect for a game room or office. A detached 2-story shop with built-in cabinets has electrical, HVAC, and a restroom, making it ideal for a workshop, studio, or guest/in law space. The fully fenced corner acre offers plenty of space for pool-side entertaining. New roof in 2021. The seller is providing an $825 home warranty for peace of mind. This property checks off all the boxes. Your search is over. Schedule your showing today!
Contact an agent
Home facts
- Year built:2006
- Subdivision & Development:Cooper Landing
- Listing ID #:2641646
- Added:1 day(s) ago
- Updated:November 21, 2026 at 11:45 AM
Rooms and interior
- Bedrooms:5
- Total bathrooms:3
- Full bathrooms:3
- Rooms Total:10
- Flooring:Carpet, Tile
- Kitchen Description:Dishwasher, Disposal
- Basement:Yes
- Living area:2,840 sq. ft.
Heating and cooling
- Cooling:2 Units, Central Air, Zoned
- Heating:Central, Gas, Zoned
Structure and exterior
- Year built:2006
- Building area:2,840 sq. ft.
- Lot area:1.05 Acres
- Architectural Style:Contemporary
- Construction Materials:Brick, Stone, Wood Frame
- Foundation Description:Slab
Schools
- High school:Collinsville
- Elementary school:Collinsville
Finances and disclosures
- Price:$535,000
- Price per sq. ft.:$188.38
- Tax amount:$5,972 (2025)
Features and amenities
- Appliances:Dishwasher, Disposal, Gas Water Heater, Oven, Range, Stove
- Amenities:Attic, Cable TV, Ceiling Fan(s), High Ceilings, High Speed Internet, Smoke Detector(s), Vaulted Ceiling(s), Vinyl Windows, Wired for Data
Parking
- Garage:Yes
- Garage spaces:3
New listings near 12665 N 44th East Avenue
- New
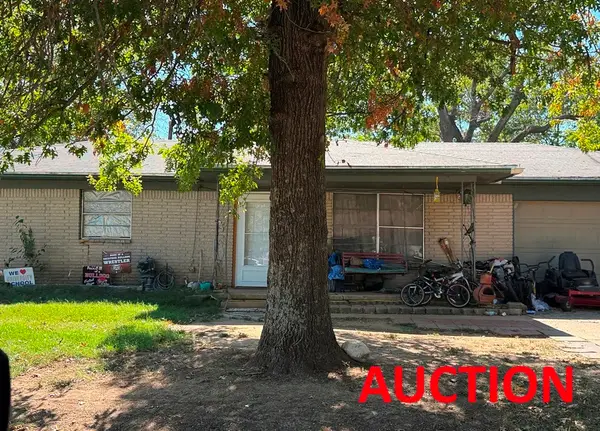 $182,000Active3 beds 2 baths1,188 sq. ft.
534 E Chestnut Street, Skiatook, OK 74070
MLS# 2641693Listed by: HOMESMART STELLAR REALTY - New
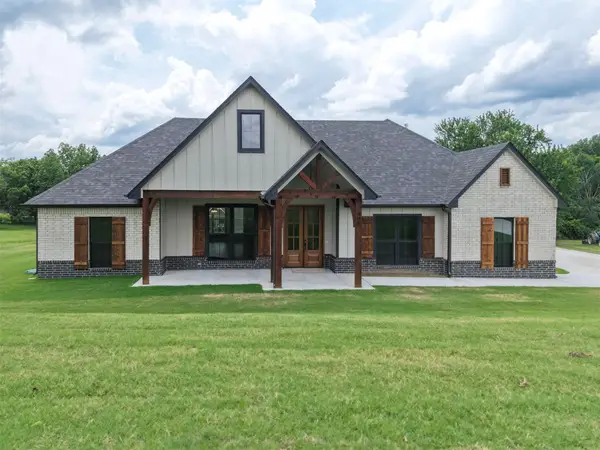 $485,000Active4 beds 4 baths2,614 sq. ft.
408 S Tall Chief Avenue, Skiatook, OK 74070
MLS# 2641683Listed by: COLDWELL BANKER SELECT - New
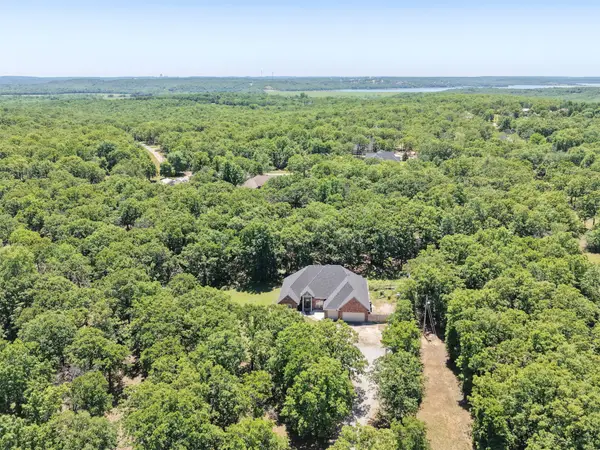 $395,000Active4 beds 3 baths2,636 sq. ft.
9074 W 157th Street, Skiatook, OK 74070
MLS# 2641687Listed by: COLDWELL BANKER SELECT - New
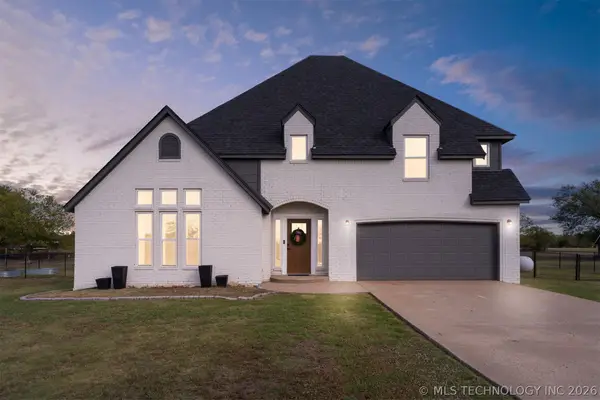 $588,000Active4 beds 4 baths3,214 sq. ft.
395714 W 4100 Road, Skiatook, OK 74070
MLS# 2641458Listed by: SHEFFIELD REALTY 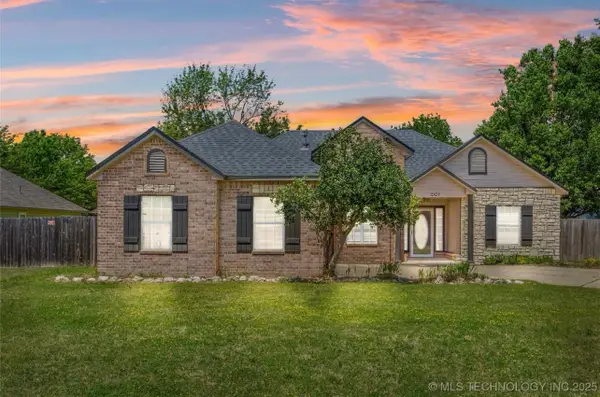 $258,000Pending3 beds 2 baths1,454 sq. ft.
1007 W Beech Street, Skiatook, OK 74070
MLS# 2640837Listed by: REALTY ONE GROUP DREAMERS- New
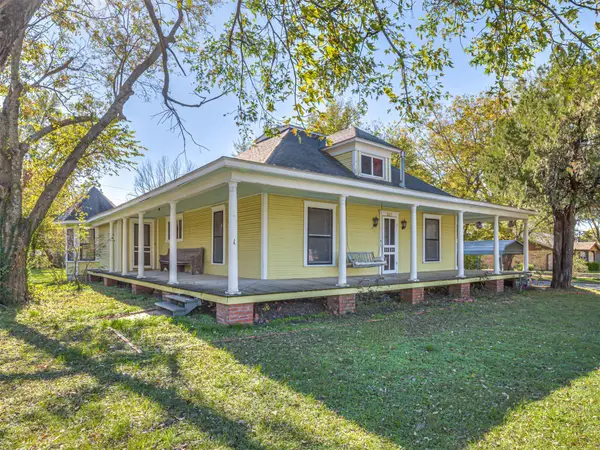 $169,900Active2 beds 2 baths1,616 sq. ft.
601 W 4th Street, Skiatook, OK 74070
MLS# 2641250Listed by: RE/MAX RESULTS - New
 $50,000Active2 beds 1 baths1,008 sq. ft.
1408 E 168th Street N, Skiatook, OK 74070
MLS# 2640129Listed by: COLDWELL BANKER SELECT - New
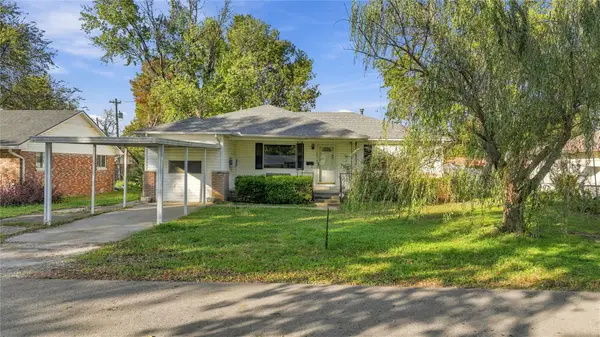 $164,000Active3 beds 2 baths1,496 sq. ft.
421 E Elm Street, Skiatook, OK 74080
MLS# 2640894Listed by: RE/MAX RESULTS 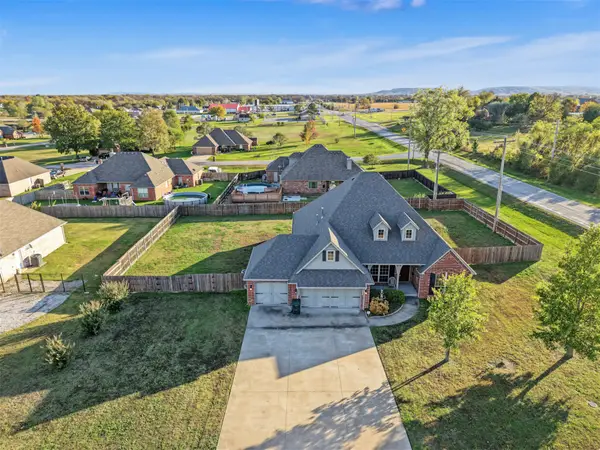 $310,000Pending4 beds 2 baths2,053 sq. ft.
5901 W Cherokee Road, Skiatook, OK 74070
MLS# 2640791Listed by: COLDWELL BANKER SELECT


Protect your home and budget from life's surprises with an Assurant Home Warranty, backed by a partner that supports you through every step of homeownership. Explore Plans.
© 2023 - 2026 ERA Franchise Systems LLC. All rights reserved. ERA Franchise Systems LLC fully supports the principles of the Fair Housing Act and the Equal Opportunity Act. ERA, ERA Real Estate powered, and their respective logos are registered service marks of ERA Franchise Systems LLC. Each office is independently owned and operated.