
601 W 4th Street, Skiatook, OK 74070
Local realty services provided by:ERA Courtyard Real Estate
601 W 4th Street,Skiatook, OK 74070
$169,900
- 2 Beds
- 2 Baths
- 1,616 sq. ft.
- Single family
- Active
Listed by: james wood
Office: re/max results
MLS#:2641250
Source:OK_NORES
Price summary
- Price:$169,900
- Price per sq. ft.:$105.14
About this home
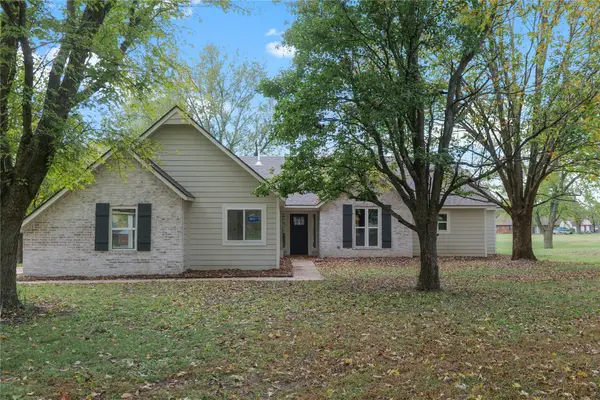
If catching fireflies and sippin' sweet tea on the porch sounds like your kind of evening, this one's for you! Built in 1912 and packed with character, this home has been standing tall for over a century and is ready for its next chapter! Sitting on TWO lots, this corner property offers plenty of room to spread out and enjoy a little space. Inside, you'll find two living areas, a spacious primary bedroom, and plenty of old-school personality. Water heater replaced in 2026 and kitchen offers a double oven plus island with gas cooktop. There's even a storm cellar in the back! But the real showstopper? That wraparound porch! Morning coffee, evening sunsets, and a front-row seat to the simple things in life. This isn't your cookie-cutter house. It's got history, personality, and a whole lot of porch!
Contact an agent
Home facts
- Year built:1912
- Subdivision & Development:SHERIFF I
- Listing ID #:2641250
- Added:1 day(s) ago
- Updated:November 19, 2026 at 04:20 PM
Rooms and interior
- Bedrooms:2
- Total bathrooms:2
- Full bathrooms:1
- Flooring:Carpet, Vinyl, Wood
- Kitchen Description:Disposal
- Basement:Yes
- Basement Description:Crawl Space
- Living area:1,616 sq. ft.
Heating and cooling
- Cooling:Central Air
- Heating:Central, Floor Furnace, Gas
Structure and exterior
- Year built:1912
- Building area:1,616 sq. ft.
- Lot area:2 Acres
- Lot Features:Corner Lot, Mature Trees
- Construction Materials:Wood Frame, Wood siding
- Exterior Features:Lighting
Schools
- High school:Skiatook
- Elementary school:Skiatook
Finances and disclosures
- Price:$169,900
- Price per sq. ft.:$105.14
- Tax amount:$509 (2025)
Features and amenities
- Appliances:Cooktop, Disposal, Double Oven, Gas Water Heater, Oven, Range
- Amenities:Attic, Ceiling Fan(s), High Ceilings, Storm Shelter, Storm Window(s), Vinyl Windows
New listings near 601 W 4th Street
- New
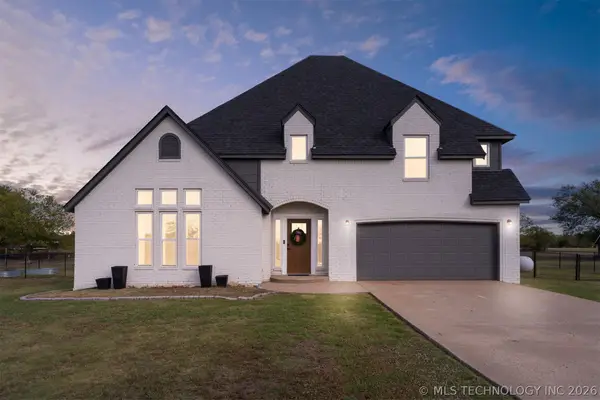 $588,000Active4 beds 4 baths3,214 sq. ft.
395714 W 4100 Road, Skiatook, OK 74070
MLS# 2641458Listed by: SHEFFIELD REALTY - New
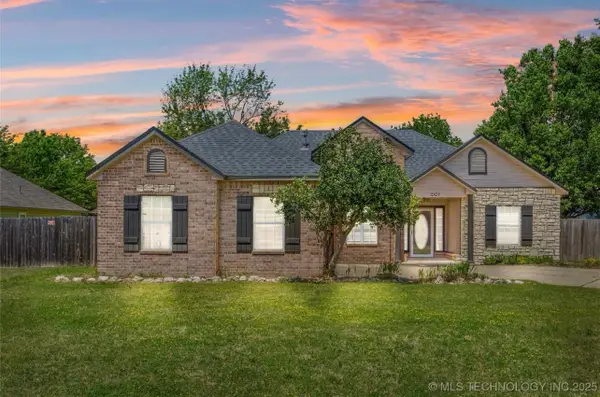 $258,000Active3 beds 2 baths1,454 sq. ft.
1007 W Beech Street, Skiatook, OK 74070
MLS# 2640837Listed by: REALTY ONE GROUP DREAMERS - New
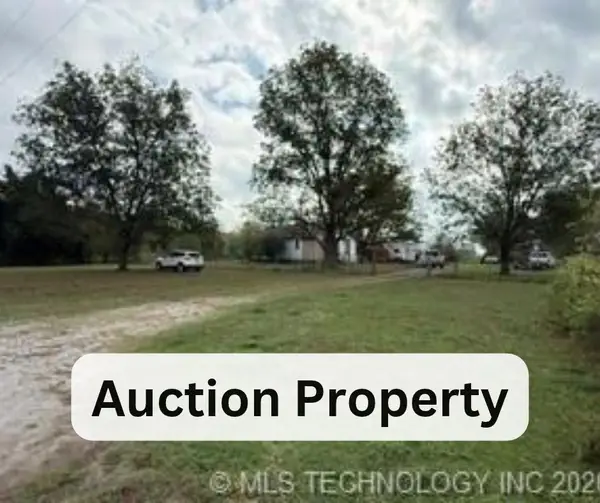 $50,000Active2 beds 1 baths1,008 sq. ft.
1408 E 168th Street N, Skiatook, OK 74070
MLS# 2640129Listed by: COLDWELL BANKER SELECT - New
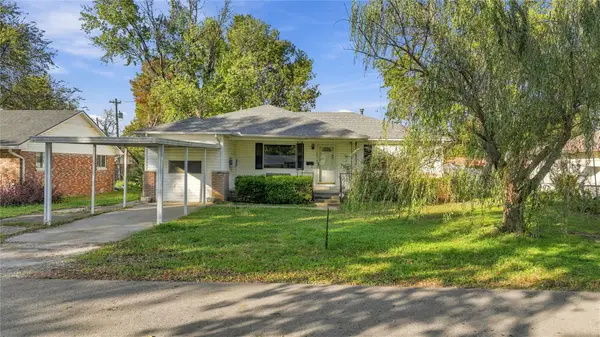 $164,000Active3 beds 2 baths1,496 sq. ft.
421 E Elm Street, Skiatook, OK 74080
MLS# 2640894Listed by: RE/MAX RESULTS 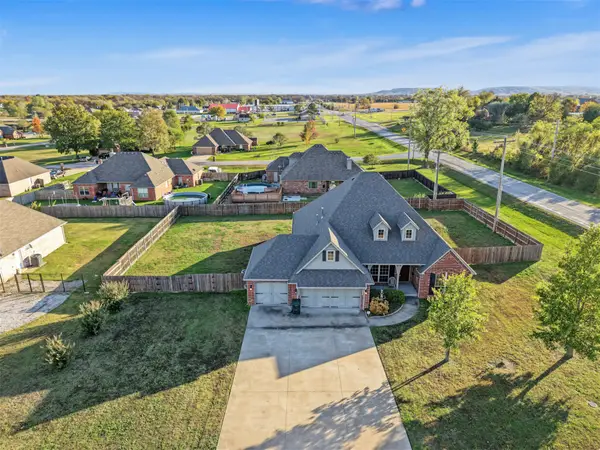 $310,000Pending4 beds 2 baths2,053 sq. ft.
5901 W Cherokee Road, Skiatook, OK 74070
MLS# 2640791Listed by: COLDWELL BANKER SELECT- New
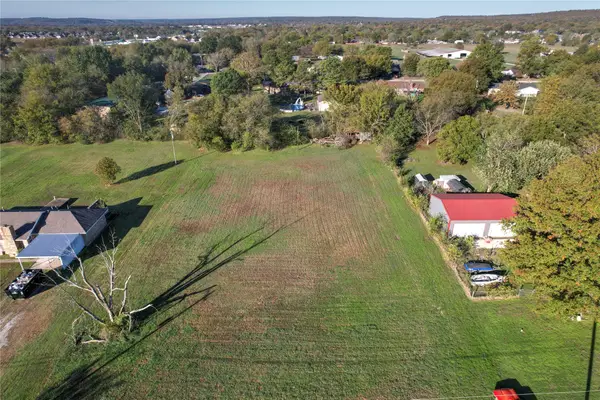 $75,000Active1.16 Acres
N Choctaw Road, Skiatook, OK 74070
MLS# 2640236Listed by: RE/MAX RESULTS - New
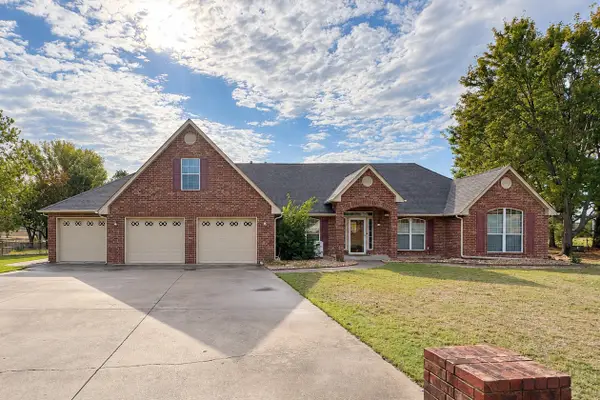 $459,900Active4 beds 4 baths2,787 sq. ft.
619 S Tallchief Court, Skiatook, OK 74070
MLS# 2640555Listed by: REAL BROKER LLC - Open Sat, 12 to 5pmNew
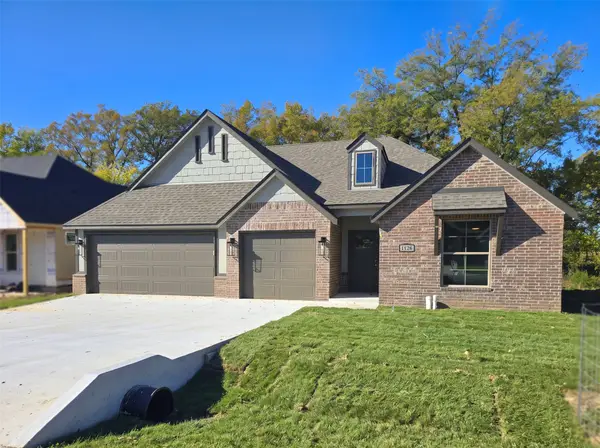 $349,900Active3 beds 2 baths1,886 sq. ft.
1126 Blue Bird Avenue, Skiatook, OK 74070
MLS# 2640812Listed by: CONCEPT REALTY - New
 $399,000Active3 beds 2 baths2,177 sq. ft.
1050 N Woodview Drive, Skiatook, OK 74070
MLS# 2640764Listed by: EAGLE ROCK REALTY & PROP MGMT


Protect your home and budget from life's surprises with an Assurant Home Warranty, backed by a partner that supports you through every step of homeownership. Explore Plans.
© 2023 - 2026 ERA Franchise Systems LLC. All rights reserved. ERA Franchise Systems LLC fully supports the principles of the Fair Housing Act and the Equal Opportunity Act. ERA, ERA Real Estate powered, and their respective logos are registered service marks of ERA Franchise Systems LLC. Each office is independently owned and operated.