
1050 N Woodview Drive, Skiatook, OK 74070
Local realty services provided by:ERA CS Raper & Son
1050 N Woodview Drive,Skiatook, OK 74070
$399,000
- 3 Beds
- 2 Baths
- 2,177 sq. ft.
- Single family
- Active
Listed by: brett cooper
Office: eagle rock realty & prop mgmt
MLS#:2640764
Source:OK_NORES
Price summary
- Price:$399,000
- Price per sq. ft.:$183.28
About this home
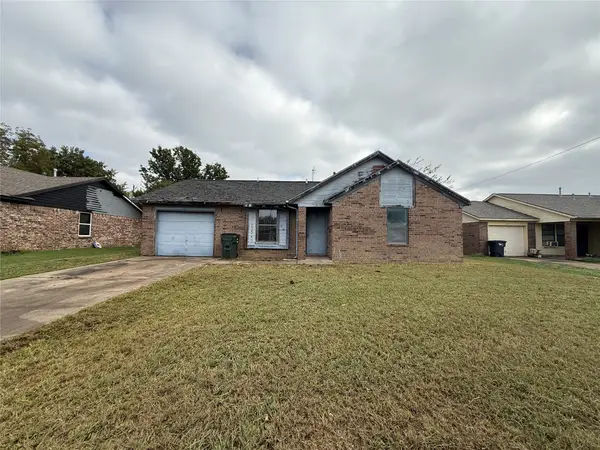
Welcome to Foxfire Estates! Situated on 1.63 acres along a cul-de-sac road, this beautifully remodeled home offers the perfect combination of modern updates, peaceful surroundings, and room to spread out. Completely transformed from top to bottom, this home features thoughtfully updated finishes throughout, creating a fresh, inviting atmosphere while maintaining the charm of its spacious setting. The primary suite features separate his-and-hers walk-in closets and a beautifully updated bathroom with a spacious walk-in shower featuring dual shower heads. Step outside and enjoy the brand-new patio, perfect for entertaining, relaxing, or simply taking in the surroundings. With 1.63 acres to call your own, you'll enjoy the space and privacy that's getting harder to find. **Seller is offering $3,000 toward buyer's closing costs with an acceptable offer!** A rare opportunity to own a completely remodeled home on acreage in Foxfire Estates!
Contact an agent
Home facts
- Year built:1993
- Subdivision & Development:Foxfire Estates
- Listing ID #:2640764
- Added:5 day(s) ago
- Updated:November 18, 2026 at 06:19 PM
Rooms and interior
- Bedrooms:3
- Total bathrooms:2
- Full bathrooms:2
- Rooms Total:8
- Flooring:Tile, Vinyl
- Kitchen Description:Dishwasher, Microwave
- Living area:2,177 sq. ft.
Heating and cooling
- Cooling:Central Air
- Heating:Central, Gas
Structure and exterior
- Year built:1993
- Building area:2,177 sq. ft.
- Lot area:1.63 Acres
- Lot Features:Corner Lot, Mature Trees
- Construction Materials:Hardiplank Type, Wood Frame
- Foundation Description:Slab
Schools
- High school:Skiatook
- Elementary school:Skiatook
Finances and disclosures
- Price:$399,000
- Price per sq. ft.:$183.28
- Tax amount:$2,078 (2025)
Features and amenities
- Appliances:Cooktop, Dishwasher, Microwave, Oven, Tankless Water Heater
- Amenities:Ceiling Fan(s), High Ceilings, Programmable Thermostat, Smoke Detector(s), Vinyl Windows
Parking
- Garage:Yes
- Garage spaces:2
New listings near 1050 N Woodview Drive
- New
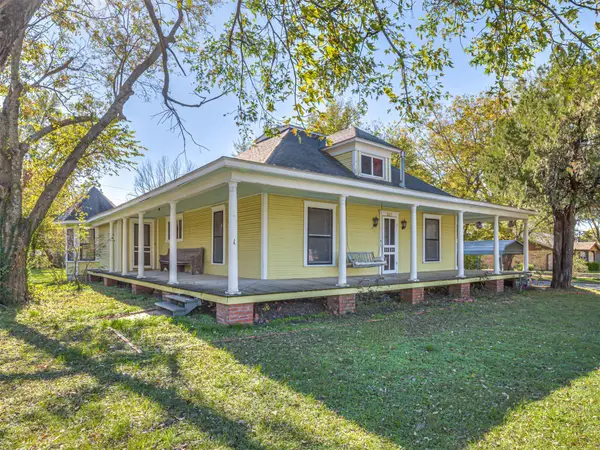 $169,900Active2 beds 2 baths1,616 sq. ft.
601 W 4th Street, Skiatook, OK 74070
MLS# 2641250Listed by: RE/MAX RESULTS - New
 $50,000Active2 beds 1 baths1,008 sq. ft.
1408 E 168th Street N, Skiatook, OK 74070
MLS# 2640129Listed by: COLDWELL BANKER SELECT - New
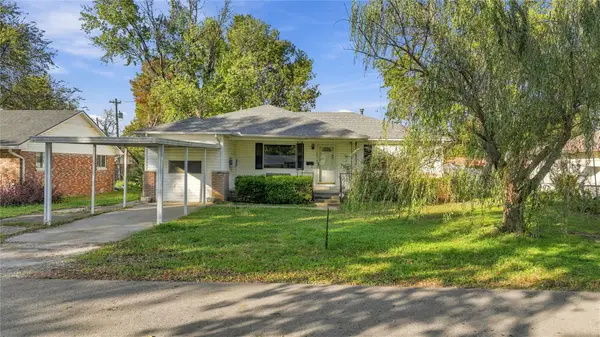 $164,000Active3 beds 2 baths1,496 sq. ft.
421 E Elm Street, Skiatook, OK 74080
MLS# 2640894Listed by: RE/MAX RESULTS 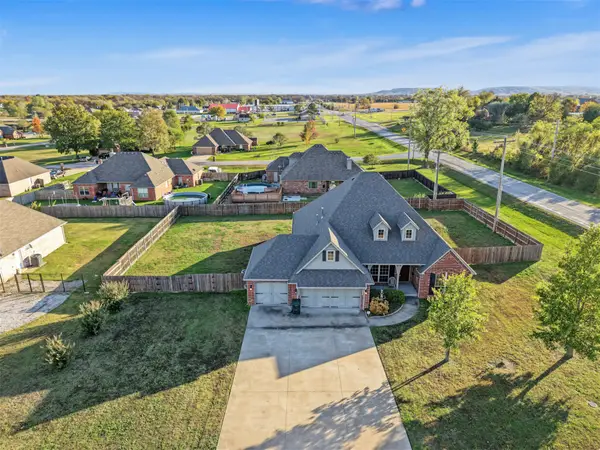 $310,000Pending4 beds 2 baths2,053 sq. ft.
5901 W Cherokee Road, Skiatook, OK 74070
MLS# 2640791Listed by: COLDWELL BANKER SELECT- New
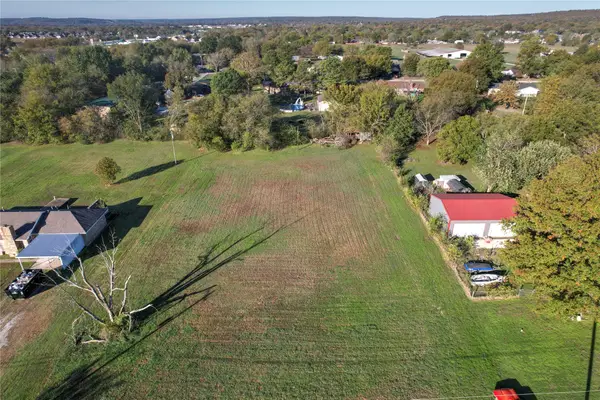 $75,000Active1.16 Acres
N Choctaw Road, Skiatook, OK 74070
MLS# 2640236Listed by: RE/MAX RESULTS - New
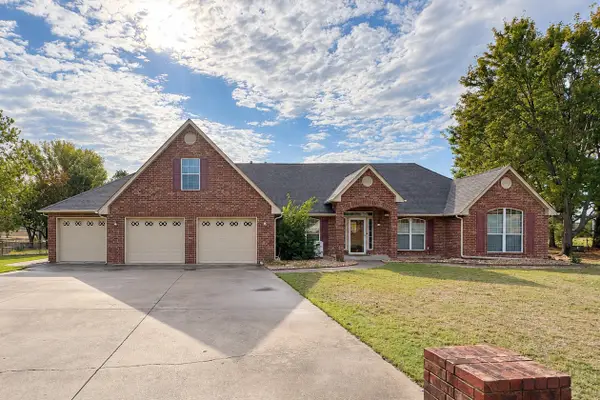 $459,900Active4 beds 4 baths2,787 sq. ft.
619 S Tallchief Court, Skiatook, OK 74070
MLS# 2640555Listed by: REAL BROKER LLC - Open Sat, 12 to 5pmNew
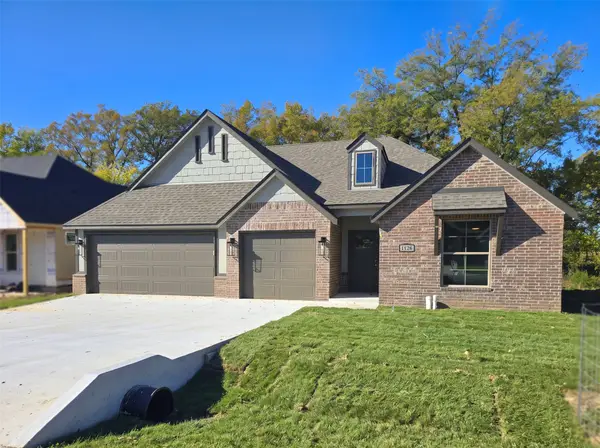 $349,900Active3 beds 2 baths1,886 sq. ft.
1126 Blue Bird Avenue, Skiatook, OK 74070
MLS# 2640812Listed by: CONCEPT REALTY - New
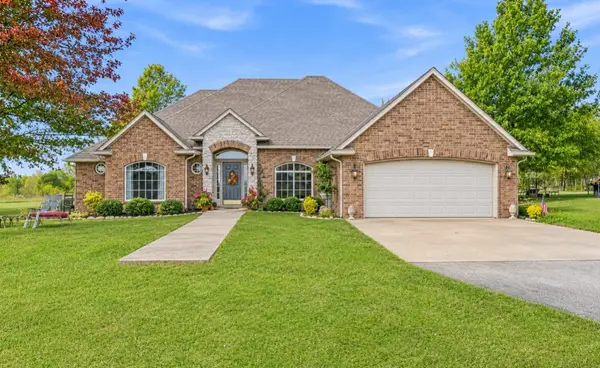 $630,000Active3 beds 3 baths2,073 sq. ft.
17822 N Louisville Avenue, Skiatook, OK 74070
MLS# 2640560Listed by: RE/MAX RESULTS - New
 $129,900Active3 beds 2 baths1,126 sq. ft.
401 S Hominy Avenue, Skiatook, OK 74070
MLS# 2640445Listed by: REI NATION REALTY


Protect your home and budget from life's surprises with an Assurant Home Warranty, backed by a partner that supports you through every step of homeownership. Explore Plans.
© 2023 - 2026 ERA Franchise Systems LLC. All rights reserved. ERA Franchise Systems LLC fully supports the principles of the Fair Housing Act and the Equal Opportunity Act. ERA, ERA Real Estate powered, and their respective logos are registered service marks of ERA Franchise Systems LLC. Each office is independently owned and operated.