
1104 Maple Lane, Stigler, OK 74462
Local realty services provided by:ERA CS Raper & Son
1104 Maple Lane,Stigler, OK 74462
$299,900
- 3 Beds
- 3 Baths
- 2,936 sq. ft.
- Single family
- Pending
Listed by: mycah boyd
Office: re/max champion land
MLS#:2624836
Source:OK_NORES
Price summary
- Price:$299,900
- Price per sq. ft.:$102.15
About this home
Welcome to this beautiful custom-built home on a spacious ±1-acre corner lot in Roll N Hills Estates, less than a mile from Stigler City Lake. Designed with a split-floor plan, this home offers 3 bedrooms, 2 full bathrooms, and a half bath, blending comfort, style, and functionality. Step inside to soaring ceilings and an open layout filled with natural light. Just off the foyer is a versatile bonus room, perfect for a home office, formal dining, playroom, or hobby space.
The kitchen features granite countertops, abundant cabinetry with upper display cabinets, a walk-in pantry, propane gas range, and plenty of space for gathering. The living room is centered around a beautiful propane gas fireplace with a white stone surround and brick hearth.
The private primary suite includes a freestanding soaking tub, oversized walk-in shower, and large walk-in closet. Two additional bedrooms share a Jack-and-Jill bathroom, each with its own walk-in closet and built-in dresser. Upstairs, a second bonus room is ideal for a media room, game room, home gym, or additional living space, plus convenient attic storage.
Designed for efficiency, the home also features an on-demand propane tankless water heater. The attached one-car garage offers extra storage for tools, outdoor equipment, or seasonal items.
Step outside to the covered back patio and enjoy Oklahoma sunsets while entertaining, grilling, or relaxing. Located just minutes from schools, shopping, and less than a mile from Stigler City Lake, this move-in ready home offers peaceful living with everyday convenience....
Contact an agent
Home facts
- Year built:2022
- Subdivision & Development:Roll n Hills Estates
- Listing ID #:2624836
- Added:51 day(s) ago
- Updated:August 29, 2026 at 08:11 AM
Rooms and interior
- Bedrooms:3
- Total bathrooms:3
- Full bathrooms:2
- Flooring:Carpet, Tile, Vinyl
- Kitchen Description:Dishwasher, Refrigerator
- Living area:2,936 sq. ft.
Heating and cooling
- Cooling:Central Air
- Heating:Central, Electric, Gas
Structure and exterior
- Year built:2022
- Building area:2,936 sq. ft.
- Lot area:1 Acres
- Lot Features:Corner Lot
- Construction Materials:Brick, Wood Frame
- Foundation Description:Slab
Schools
- High school:Stigler
- Middle school:Stigler
- Elementary school:Stigler
Finances and disclosures
- Price:$299,900
- Price per sq. ft.:$102.15
- Tax amount:$2,766 (2025)
Features and amenities
- Appliances:Dishwasher, Gas Water Heater, Oven, Range, Refrigerator, Stove, Tankless Water Heater
- Amenities:Ceiling Fan(s), High Speed Internet, Vaulted Ceiling(s), Vinyl Windows, Wet Bar
Parking
- Garage:Yes
- Garage spaces:1
New listings near 1104 Maple Lane
- New
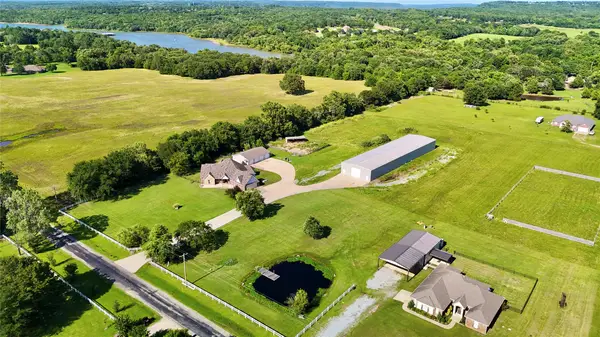 $1,299,900Active4 beds 4 baths2,745 sq. ft.
143 N Bk 700 Road, Stigler, OK 74462
MLS# 2631573Listed by: RE/MAX CHAMPION LAND  $669,000Active3 beds 2 baths2,330 sq. ft.
31050 W Beaver Mountain Road #D, Stigler, OK 74462
MLS# 2628737Listed by: PORCHES AND PASTURES- New
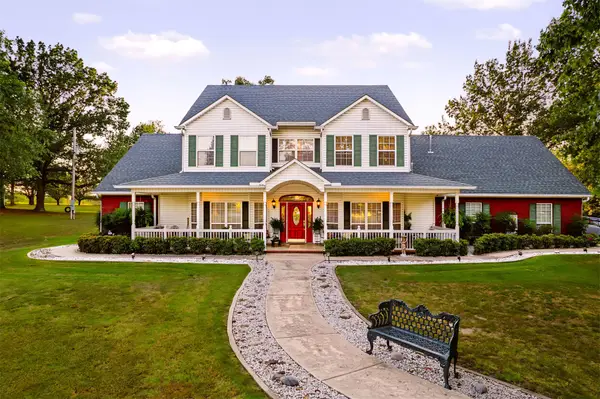 $839,900Active4 beds 4 baths3,431 sq. ft.
1608 Broadway, Stigler, OK 74462
MLS# 2630783Listed by: O'NEAL REAL ESTATE  $299,900Active4 beds 3 baths2,752 sq. ft.
117 S Bk 1240, Stigler, OK 74462
MLS# 2630084Listed by: CAMPBELL DUE REAL ESTATE LLC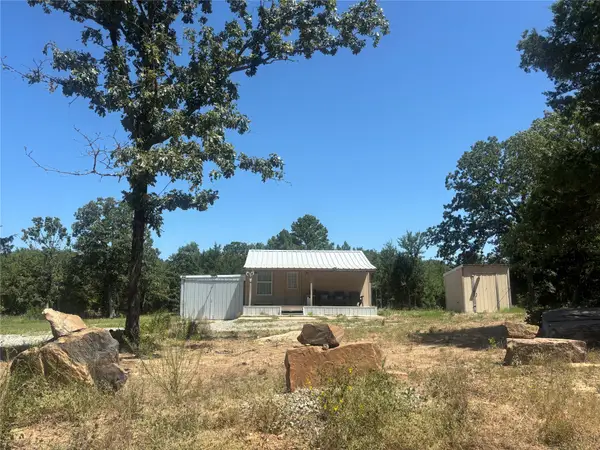 $50,000Pending1 beds 1 baths384 sq. ft.
87 Katherine Street, Stigler, OK 74462
MLS# 2629551Listed by: LAKESIDE REAL ESTATE $369,900Active3 beds 3 baths2,051 sq. ft.
40218 E 1221 Drive, Stigler, OK 74462
MLS# 2629758Listed by: RE/MAX CHAMPION LAND $449,900Active4 beds 3 baths2,467 sq. ft.
116 J Street, Stigler, OK 74462
MLS# 2625311Listed by: RE/MAX CHAMPION LAND $132,000Active21.7 Acres
303 S Bk 1403, Stigler, OK 74462
MLS# 1243107Listed by: THE INTEGRITY COLLECTIVE CO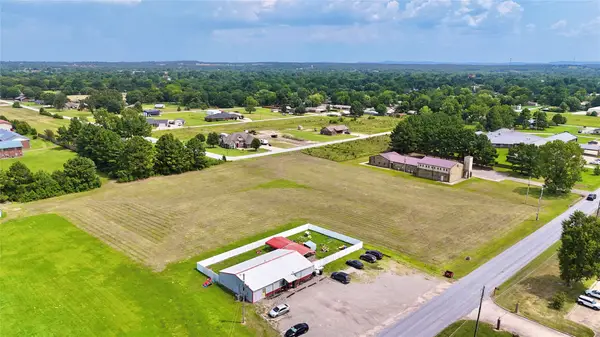 $85,000Active3.5 Acres
NW 7th Street, Stigler, OK 74462
MLS# 2629025Listed by: RE/MAX CHAMPION LAND $199,900Active3 beds 2 baths1,280 sq. ft.
11481 W County Road 1250 #A, Stigler, OK 74462
MLS# 2628988Listed by: RE/MAX CHAMPION LAND


Protect your home and budget from life's surprises with an Assurant Home Warranty, backed by a partner that supports you through every step of homeownership. Explore Plans.
© 2023 - 2026 ERA Franchise Systems LLC. All rights reserved. ERA Franchise Systems LLC fully supports the principles of the Fair Housing Act and the Equal Opportunity Act. ERA, ERA Real Estate powered, and their respective logos are registered service marks of ERA Franchise Systems LLC. Each office is independently owned and operated.