
115 Locust Road, Stigler, OK 74462
Local realty services provided by:ERA CS Raper & Son
115 Locust Road,Stigler, OK 74462
$59,000
- 1 Beds
- 1 Baths
- 430 sq. ft.
- Single family
- Active
Listed by: karen weldin
Office: eufaula lakeshore realty, llc.
MLS#:2635727
Source:OK_NORES
Price summary
- Price:$59,000
- Price per sq. ft.:$137.21
About this home
**LOOKING FOR A TINY HOME WITH ROOM TO SPREAD OUT NEAR LAKE EUFAULA?**
This charming property is set up for easy, simple lake living—with a finished tiny home, a separate hobby building, a storage shed, and an additional lot for future possibilities!
The **14' × 30' main home** features warm wood ceilings, an open living area, custom wood countertops, and vinyl plank flooring. A mini-split system provides heating and cooling, while a tankless water heater and included washer and dryer add everyday convenience.
Built by **Davis Buildings in Stigler, Oklahoma**, the home has insulated, steel-reinforced wall panels, cement-board siding, and a metal roof for easy maintenance. Water is supplied through a holding tank, and an underground septic holding tank serves the property.
Step outside onto the **13' × 8' deck** to enjoy your morning coffee or unwind while watching the evening sunset. The yard is fully enclosed with chain-link fencing, giving kids, grandkids, and furry friends room to play.
Need space for hobbies or a quiet retreat? A second, finished **16' × 12' Davis Building** is ready to become your hobby room, she-shed, or man cave.
A **10' × 8' storage shed** provides additional space for tools, outdoor equipment, and lake toys.
**The sale includes an uncleared third lot**, offering extra room and the opportunity to make the property your own.
Ready to take a look? **Call today to schedule your showing!**...
Contact an agent
Home facts
- Year built:2025
- Subdivision & Development:Piney Creek VI
- Listing ID #:2635727
- Added:1 day(s) ago
- Updated:October 08, 2026 at 05:35 PM
Rooms and interior
- Bedrooms:1
- Total bathrooms:1
- Full bathrooms:1
- Flooring:Vinyl
- Kitchen Description:Refrigerator
- Basement:Yes
- Basement Description:Crawl Space
- Living area:430 sq. ft.
Heating and cooling
- Cooling:Ductless
- Heating:Electric
Structure and exterior
- Year built:2025
- Building area:430 sq. ft.
- Lot area:0.13 Acres
- Architectural Style:Cabin
- Construction Materials:Steel, Wood Frame
Schools
- High school:Canadian
- Middle school:Canadian
- Elementary school:Canadian
Finances and disclosures
- Price:$59,000
- Price per sq. ft.:$137.21
- Tax amount:$53 (2025)
Features and amenities
- Appliances:Electric Water Heater, Oven, Range, Refrigerator, Stove
- Amenities:Aluminum Frames, Vaulted Ceiling(s)
New listings near 115 Locust Road
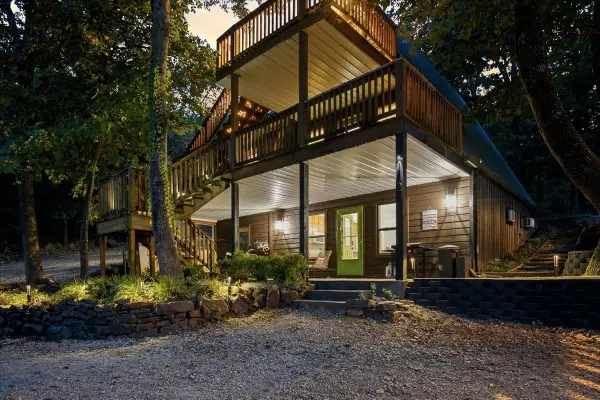 $449,900Active5 beds 3 baths2,077 sq. ft.
112 N Bk 1860 Road, Stigler, OK 74462
MLS# 2632681Listed by: SOLID ROCK, REALTORS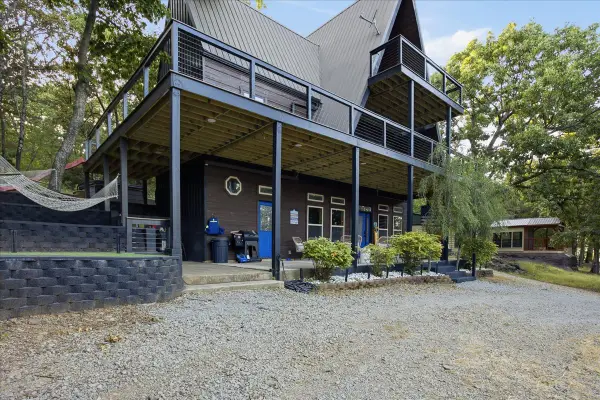 $674,900Active4 beds 4 baths2,558 sq. ft.
114 N Bk 1860 Road, Stigler, OK 74462
MLS# 2632861Listed by: SOLID ROCK, REALTORS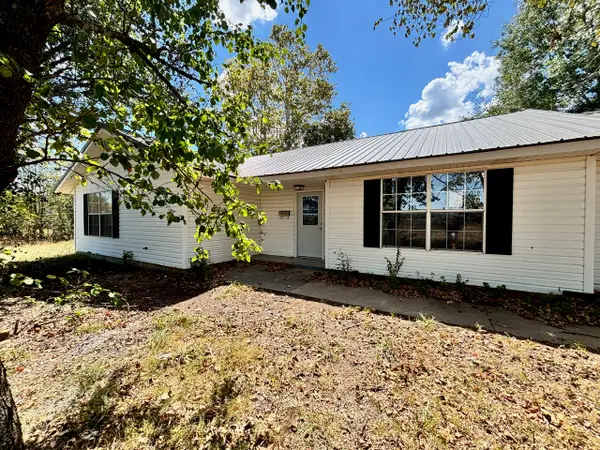 $199,000Active3 beds 2 baths1,669 sq. ft.
40002 Country Road 4500, Stigler, OK 74462
MLS# 2633021Listed by: C21/FIRST CHOICE REALTY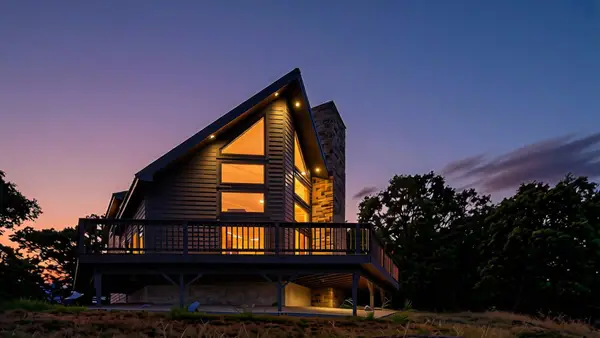 $735,000Active3 beds 2 baths1,625 sq. ft.
2217 Hidden Ridge Road, Stigler, OK 74462
MLS# 2633077Listed by: ARTESIAN REALTY GROUP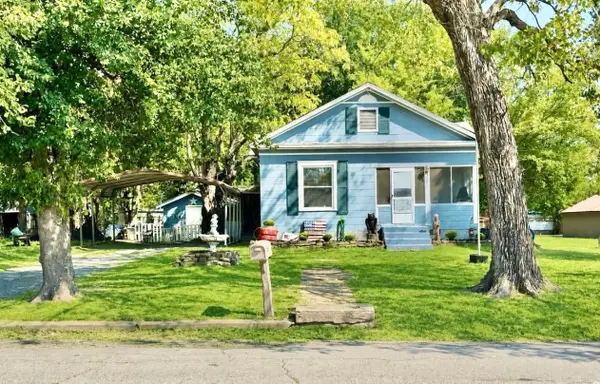 $149,900Active3 beds 2 baths1,372 sq. ft.
201 NE F, Stigler, OK 74462
MLS# 2633217Listed by: RE/MAX CHAMPION LAND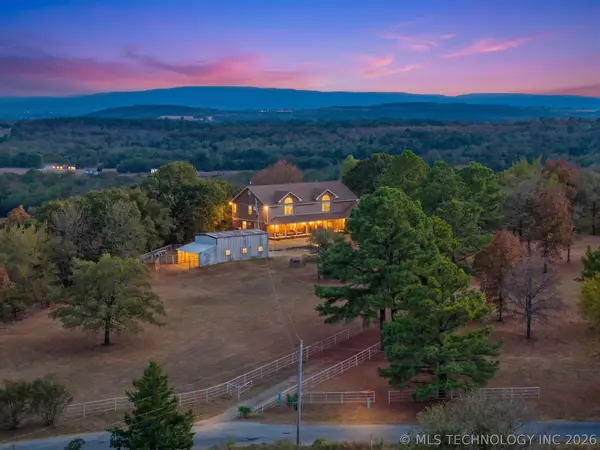 $615,000Active4 beds 5 baths4,825 sq. ft.
30310 W County Road 1239 D, Stigler, OK 74462
MLS# 2633261Listed by: CHINOWTH & COHEN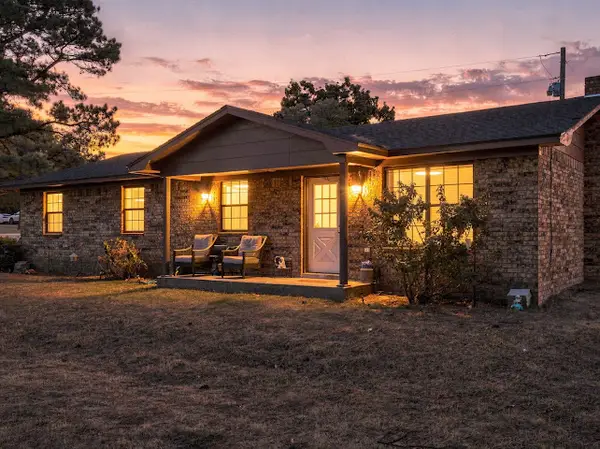 $239,900Active3 beds 2 baths1,430 sq. ft.
30063 S 4300 Road, Stigler, OK 74462
MLS# 2634469Listed by: C21/FIRST CHOICE REALTY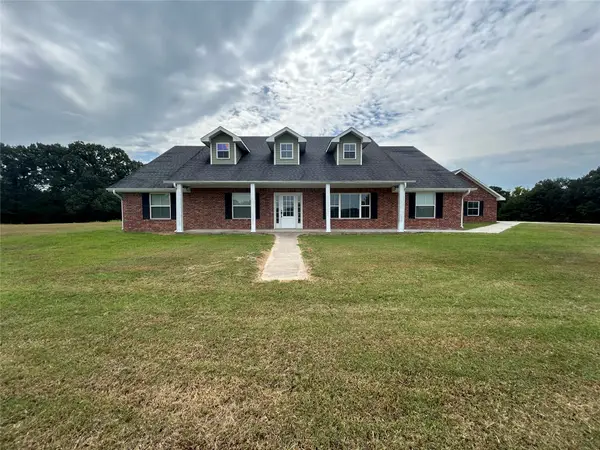 $725,000Active4 beds 4 baths3,232 sq. ft.
10816 W Hwy 9, Stigler, OK 74462
MLS# 2634714Listed by: COX REAL ESTATE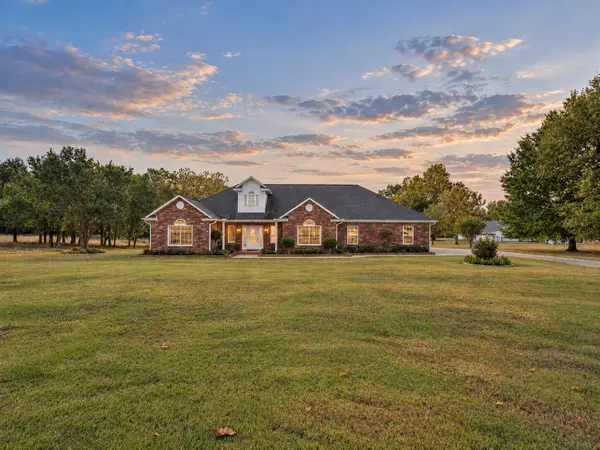 $535,000Active3 beds 2 baths2,414 sq. ft.
119 Mainsail Road, Stigler, OK 74462
MLS# 2635303Listed by: LAKESIDE REAL ESTATE- New
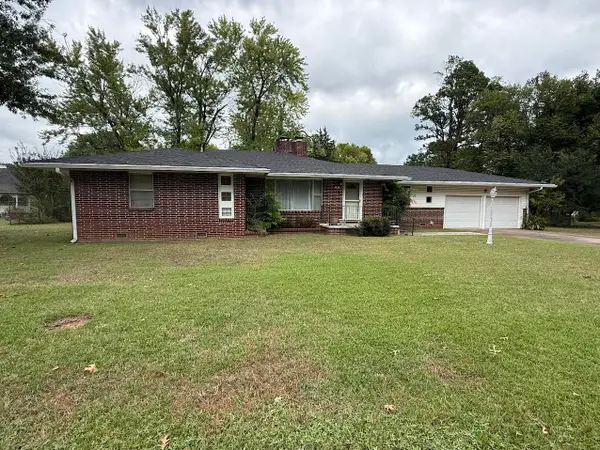 $155,000Active3 beds 2 baths2,328 sq. ft.
201 NW Rose, Stigler, OK 74462
MLS# 2635689Listed by: COX REAL ESTATE


Protect your home and budget from life's surprises with an Assurant Home Warranty, backed by a partner that supports you through every step of homeownership. Explore Plans.
© 2023 - 2026 ERA Franchise Systems LLC. All rights reserved. ERA Franchise Systems LLC fully supports the principles of the Fair Housing Act and the Equal Opportunity Act. ERA, ERA Real Estate powered, and their respective logos are registered service marks of ERA Franchise Systems LLC. Each office is independently owned and operated.