
125 Heritage Lane, Stigler, OK 74462
Local realty services provided by:ERA Courtyard Real Estate
Listed by: santana dennis
Office: metro first realty
MLS#:2624260
Source:OK_NORES
Price summary
- Price:$1,299,000
- Price per sq. ft.:$375
About this home
Completed in 2025, this exceptional custom lake home in the gated community of Three Nations Estates offers breathtaking panoramic views of Lake Eufaula and includes a private 10’ x 27’ boat slip with lift. Ideally located just 13 minutes from downtown Eufaula, 7 minutes to No. 9 Marina, and 10 minutes to Carlton Landing, you’ll enjoy easy access by both car and boat to some of the lake’s most sought-after destinations.
Designed for effortless entertaining, the home showcases soaring 30-foot cathedral ceilings and a spectacular 780-square-foot per builder covered terrace with vaulted ceilings, two stone fireplaces, and unforgettable lake views. The terraced backyard provides plenty of space for outdoor games, a playset, or even a future pickleball court.
The thoughtfully designed floor plan features a luxurious primary suite, two private guest suites, a chef’s kitchen with a 48-inch gas range, built-in refrigerator/freezer, ice maker, oversized island, custom cabinetry, and an impressive butler’s pantry and mudroom with dog shower. Upstairs, guests will love the spacious game room with lake views, granite bar, built-in refrigerator, bunk room, loft, full bath, and two additional outdoor patios.
Built with premium finishes and energy-efficient construction, this home offers approximately 1,620 square feet per builder of outdoor living, spray foam insulation, fiberglass windows, a 12-foot sliding glass door, hot tub patio, oversized three-car garage, and active high-speed internet with fiber available throughout the neighborhood.
Whether you’re enjoying long weekends on the water, gathering around the outdoor fireplace, or taking in spectacular sunsets from every window/patio, this is a rare opportunity to own one of Lake Eufaula’s premier luxury homes....
Contact an agent
Home facts
- Year built:2025
- Subdivision & Development:Three Nations Estates
- Listing ID #:2624260
- Added:48 day(s) ago
- Updated:August 21, 2026 at 04:56 AM
Rooms and interior
- Bedrooms:4
- Total bathrooms:5
- Full bathrooms:4
- Flooring:Tile, Wood
- Kitchen Description:Dishwasher, Disposal, Freezer, Microwave, Refrigerator, Wine Refrigerator
- Living area:3,464 sq. ft.
Heating and cooling
- Cooling:Heat Pump
- Heating:Electric, Geothermal, Heat Pump
Structure and exterior
- Year built:2025
- Building area:3,464 sq. ft.
- Lot area:0.55 Acres
- Lot Features:Mature Trees
- Construction Materials:Wood Frame, Wood siding
- Foundation Description:Slab
Schools
- High school:Canadian
- Elementary school:Carlton Landing Academy
Finances and disclosures
- Price:$1,299,000
- Price per sq. ft.:$375
- Tax amount:$723 (2025)
Features and amenities
- Appliances:Built-In Oven, Built-In Range, Dishwasher, Disposal, Dryer, Freezer, Gas Water Heater, Ice Maker, Microwave, Oven, Plumbed For Ice Maker, Range, Refrigerator, Tankless Water Heater, Washer, Wine Refrigerator
- Laundry features:Dryer, Washer
- Amenities:Ceiling Fan(s), High Speed Internet, Programmable Thermostat, Security System - Owned, Smoke Detector(s), Vaulted Ceiling(s), Wet Bar
Parking
- Garage:Yes
- Garage spaces:3
New listings near 125 Heritage Lane
- New
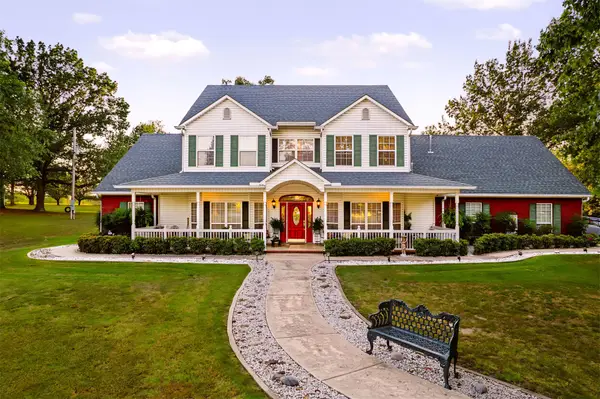 $839,900Active4 beds 4 baths3,431 sq. ft.
1608 Broadway, Stigler, OK 74462
MLS# 2630783Listed by: O'NEAL REAL ESTATE - New
 $299,900Active4 beds 3 baths2,752 sq. ft.
117 S Bk 1240, Stigler, OK 74462
MLS# 2630084Listed by: CAMPBELL DUE REAL ESTATE LLC 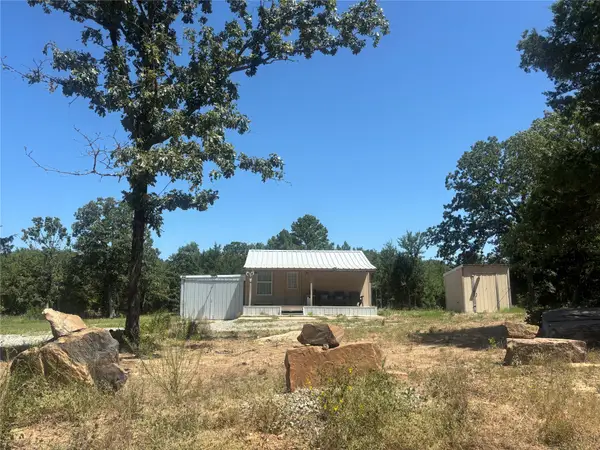 $50,000Pending1 beds 1 baths384 sq. ft.
87 Katherine Street, Stigler, OK 74462
MLS# 2629551Listed by: LAKESIDE REAL ESTATE- New
 $369,900Active3 beds 3 baths2,051 sq. ft.
40218 E 1221 Drive, Stigler, OK 74462
MLS# 2629758Listed by: RE/MAX CHAMPION LAND - New
 $449,900Active4 beds 3 baths2,467 sq. ft.
116 J Street, Stigler, OK 74462
MLS# 2625311Listed by: RE/MAX CHAMPION LAND - New
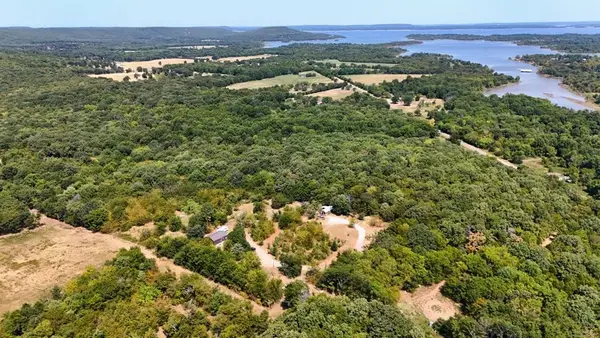 $132,000Active21.7 Acres
303 S Bk 1403, Stigler, OK 74462
MLS# 1243107Listed by: THE INTEGRITY COLLECTIVE CO 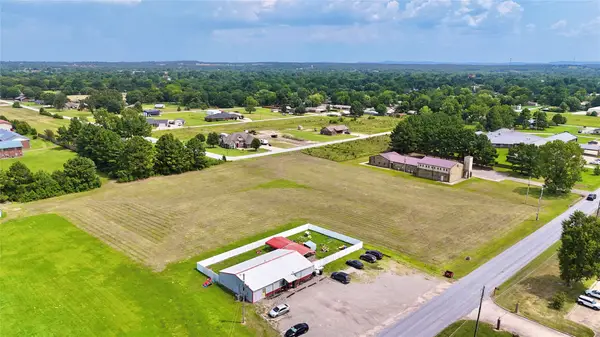 $85,000Active3.5 Acres
NW 7th Street, Stigler, OK 74462
MLS# 2629025Listed by: RE/MAX CHAMPION LAND $669,000Active3 beds 2 baths2,330 sq. ft.
31050 W Beaver Mt #D, Stigler, OK 74462
MLS# 2628737Listed by: PORCHES AND PASTURES $215,000Active3 beds 2 baths1,280 sq. ft.
11481 W County Road 1250 #A, Stigler, OK 74462
MLS# 2628988Listed by: RE/MAX CHAMPION LAND $839,000Active4 beds 3 baths2,811 sq. ft.
113 Three Nations Drive, Stigler, OK 74462
MLS# 2628515Listed by: PORCHES AND PASTURES


Protect your home and budget from life's surprises with an Assurant Home Warranty, backed by a partner that supports you through every step of homeownership. Explore Plans.
© 2023 - 2026 ERA Franchise Systems LLC. All rights reserved. ERA Franchise Systems LLC fully supports the principles of the Fair Housing Act and the Equal Opportunity Act. ERA, ERA Real Estate powered, and their respective logos are registered service marks of ERA Franchise Systems LLC. Each office is independently owned and operated.