
225 Blanco Bend, Stillwater, OK 74074
Local realty services provided by:ERA CS Raper & Son
225 Blanco Bend,Stillwater, OK 74074
$453,250
- 5 Beds
- 3 Baths
- 2,450 sq. ft.
- Single family
- Active
Listed by: paula t weatherly
Office: mcgraw, realtors
MLS#:2641660
Source:OK_NORES
Price summary
- Price:$453,250
- Price per sq. ft.:$185
About this home
This spacious, meticulously maintained residence sits in a country-feel neighborhood yet offers all the conveniences of city living, with parks, shopping, and OSU just moments away. Five bedrooms provide abundant space for family, guests, a dedicated home office, or a versatile flex layout, while two and a half bathrooms ensure comfort and privacy for every occupant, including a serene primary suite has two large walk-in closet and a spa-like ensuite. The three-car garage offers generous storage, workshop space, and easy organization for vehicles and gear. A flex room/office adjacent to the main living area is ideal for remote work, study, or hobby spaces, with convenient access to the kitchen for quick meals or meetings. Charming wood floors flow throughout the home, with plush carpet in the bedrooms, tile in the bathrooms and laundry room, adding warmth and practicality. Bright, open-concept living areas with natural light features durable flooring and modern finishes throughout. The gourmet kitchen highlights granite countertops, a large island, stainless steel appliances, a tile backsplash, and ample storage. The breakfast nook flows into a cozy family room with a contemporary fireplace and access to welcoming outdoor entertaining spaces. The private primary suite offers a peaceful retreat with a spa-like ensuite and substantial closet space, while additional bedrooms share well-appointed baths. Outdoor living and privacy fence shines for entertaining or quiet mornings on the porch Enjoy a true neighborhood feel with a country-inspired vibe, yet you’re just minutes from parks, OSU, grocery, and the vibrant Stillwater area—combining community charm with everyday practicality. Don’t miss the opportunity to own this exceptional home that balances space, flexibility, and a unique country ambiance in a prime Stillwater location. Schedule your showing today. Agent Related to Seller....
Contact an agent
Home facts
- Year built:2026
- Subdivision & Development:Trio Ridge
- Listing ID #:2641660
- Added:1 day(s) ago
- Updated:November 21, 2026 at 11:46 AM
Rooms and interior
- Bedrooms:5
- Total bathrooms:3
- Full bathrooms:2
- Flooring:Carpet, Tile, Wood
- Kitchen Description:Dishwasher, Disposal, Microwave
- Living area:2,450 sq. ft.
Heating and cooling
- Cooling:Central Air
- Heating:Electric, Heat Pump
Structure and exterior
- Year built:2026
- Building area:2,450 sq. ft.
- Lot area:0.63 Acres
- Architectural Style:Craftsman
- Construction Materials:Brick, Wood Frame
- Foundation Description:Slab
Schools
- High school:Perkins-Tryon
- Elementary school:Perkins-Tryon
Finances and disclosures
- Price:$453,250
- Price per sq. ft.:$185
- Tax amount:$632 (2026)
Features and amenities
- Appliances:Dishwasher, Disposal, Electric Water Heater, Microwave, Oven, Range
- Amenities:Ceiling Fan(s), Programmable Thermostat, Smoke Detector(s), Vinyl Windows
Parking
- Garage:Yes
- Garage spaces:3
New listings near 225 Blanco Bend
- New
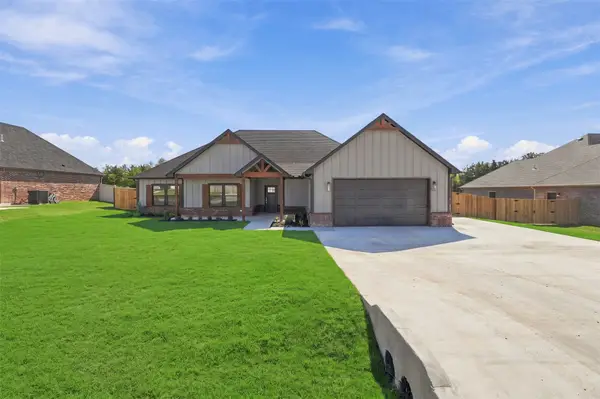 $436,250Active4 beds 4 baths2,358 sq. ft.
309 Blanco Bend Drive, Stillwater, OK 74074
MLS# 2641689Listed by: MCGRAW, REALTORS - New
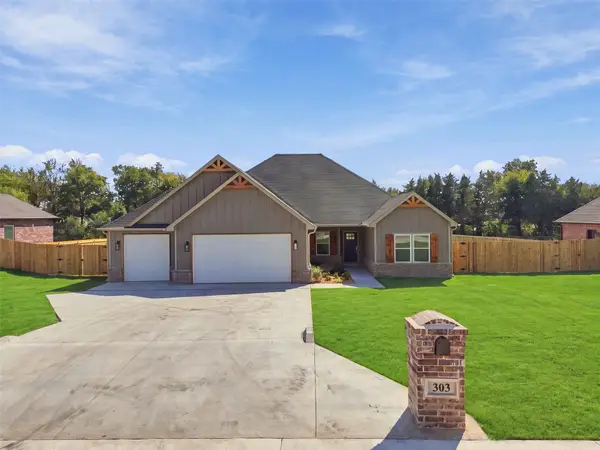 $464,000Active5 beds 3 baths2,483 sq. ft.
303 Blanco Bend Drive, Stillwater, OK 74074
MLS# 2641679Listed by: MCGRAW, REALTORS - New
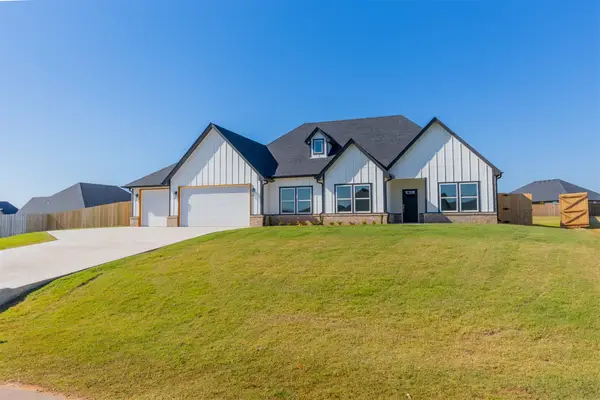 $471,350Active5 beds 3 baths2,548 sq. ft.
208 Stonebriar Court, Stillwater, OK 74074
MLS# 2641637Listed by: MCGRAW, REALTORS - New
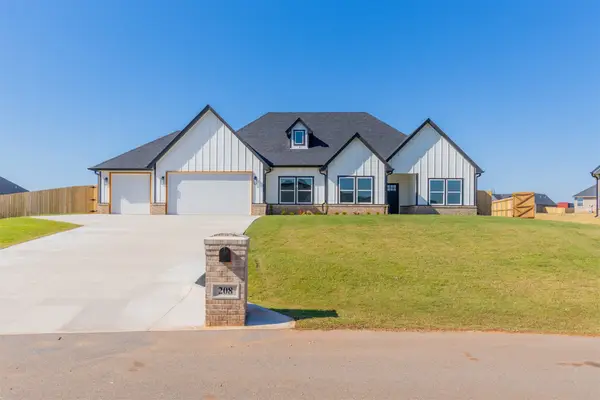 $436,250Active4 beds 4 baths2,358 sq. ft.
220 Stonebriar Court, Stillwater, OK 74074
MLS# 2641649Listed by: MCGRAW, REALTORS - New
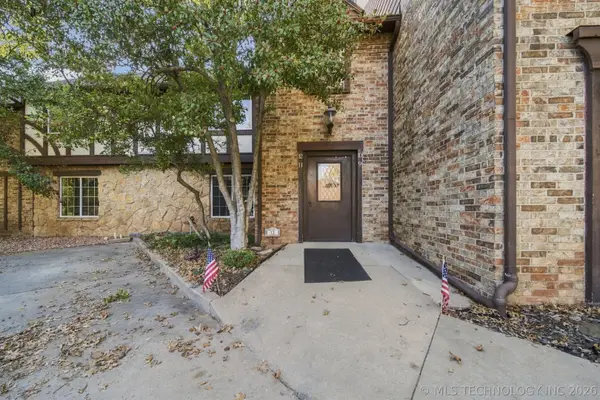 $165,000Active3 beds 3 baths2,100 sq. ft.
11 Brentwood Drive #11, Stillwater, OK 74075
MLS# 2641260Listed by: COLDWELL BANKER SELECT - New
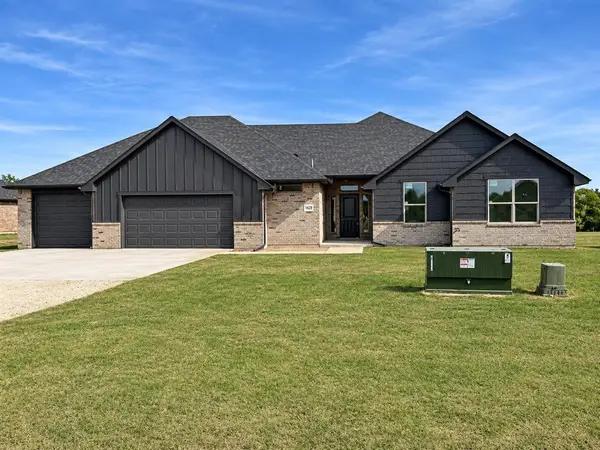 $377,500Active5 beds 3 baths2,044 sq. ft.
4021 Wagon Drive, Stillwater, OK 74074
MLS# 1258000Listed by: 405 HOME STORE - Open Sat, 1 to 3pmNew
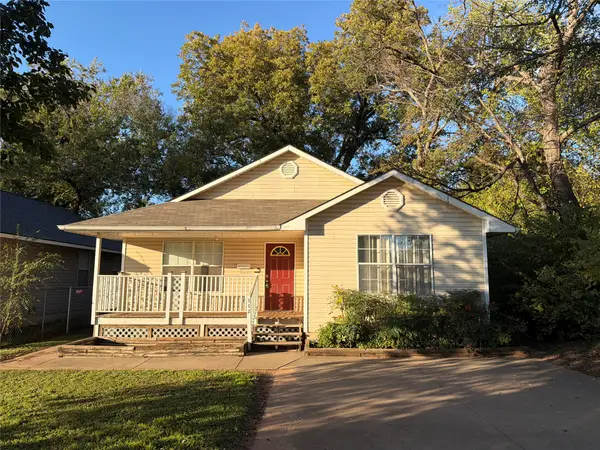 $229,000Active3 beds 2 baths1,320 sq. ft.
512 W 12th Avenue, Stillwater, OK 74074
MLS# 2640608Listed by: COLDWELL BANKER SELECT 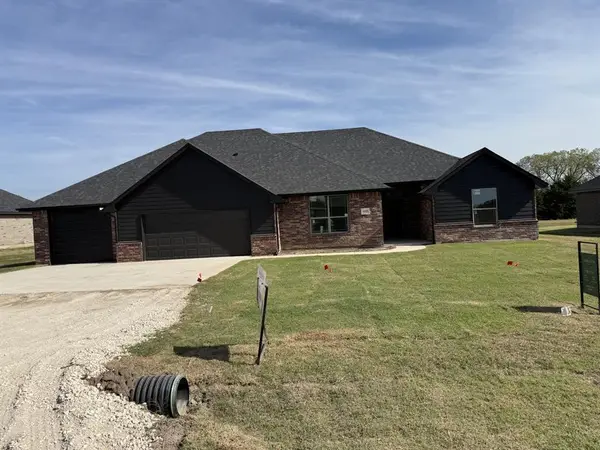 $362,000Pending4 beds 3 baths1,937 sq. ft.
4105 Wagon Drive, Stillwater, OK 74074
MLS# 1256944Listed by: 405 HOME STORE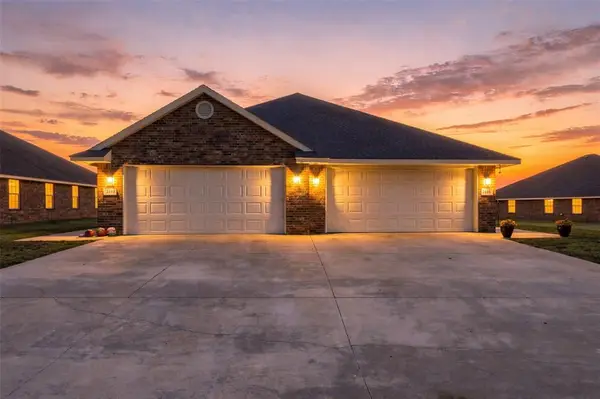 $299,500Pending3 beds 2 baths2,551 sq. ft.
2416 S Teal Street, Stillwater, OK 74074
MLS# 1256667Listed by: BAILEE & CO. REAL ESTATE


Protect your home and budget from life's surprises with an Assurant Home Warranty, backed by a partner that supports you through every step of homeownership. Explore Plans.
© 2023 - 2026 ERA Franchise Systems LLC. All rights reserved. ERA Franchise Systems LLC fully supports the principles of the Fair Housing Act and the Equal Opportunity Act. ERA, ERA Real Estate powered, and their respective logos are registered service marks of ERA Franchise Systems LLC. Each office is independently owned and operated.