
5017 N Nancy Lee Dr, Stillwater, OK 74075
Local realty services provided by:ERA Courtyard Real Estate
5017 N Nancy Lee Dr,Stillwater, OK 74075
$263,500
- 3 Beds
- 2 Baths
- - sq. ft.
- Single family
- Sold
Listed by: jenny smithson
Office: lippard realty llc.
MLS#:20260915
Source:OK_NWOAR
Sorry, we are unable to map this address
Price summary
- Price:$263,500
About this home
Welcome home to this beautifully maintained 3-bedroom, 2-bath residence in the Stonecrest neighborhood of Stillwater. Built in 2009, this inviting single-level home offers approximately 1,472 square feet of thoughtfully designed living space, combining comfort, functionality, and style. Step inside to an open-concept floor plan filled with natural light, where the high ceilings and spacious living room flows seamlessly into the dining area and kitchen—creating the perfect space for everyday living and entertaining. The versatile flex room can easily serve as a formal dining room, home office, playroom, or study to fit your lifestyle. The kitchen features generous cabinet storage, ample counter space, and a convenient breakfast area. The home also includes a dedicated laundry room. The private primary suite is thoughtfully separated from the secondary bedrooms, providing a peaceful retreat complete with an en-suite bathroom and generous closet space. Two additional bedrooms and a full bath offer flexibility for family, guests, or a home office. The two car attached garage offers great space and is complete with an inground storm shelter. Step outside to enjoy the east-facing, fully fenced backyard ideal for morning coffee, evening relaxation, or weekend barbecues. The spacious yard offers room for children, pets, gardening, or outdoor entertaining and has an empty lot behind it for added privacy. Welcome home to this beautifully maintained 3-bedroom, 2-bath residence in the Stonecrest neighborhood of Stillwater. Built in 2009, this inviting single-level home offers approximately 1,472 square feet of thoughtfully designed living space, combining comfort, functionality, and style. Step inside to an open-concept floor plan filled with natural light, where the spacious living room flows seamlessly into the dining area and kitchen—creating the perfect space for everyday living and entertaining. The versatile flex room can easily serve as a formal dining room, home office, playroom, or study to fit your lifestyle. The kitchen features generous cabinet storage, ample counter space, and a convenient breakfast area. The home also includes a dedicated laundry room. The private primary suite is thoughtfully separated from the secondary bedrooms, providing a peaceful retreat complete with an en-suite bathroom and generous closet space. Two additional bedrooms and a full bath offer flexibility for family, guests, or a home office. The two car attached garage offers great space and is complete with an inground storm shelter. Step outside to enjoy the east-facing, fully fenced backyard ideal for morning coffee, evening relaxation, or weekend barbecues. The spacious yard offers room for children, pets, gardening, or outdoor entertaining and has an empty lot behind it for added privacy. Roof replaced 2/26 & new carpet 7/26...
Contact an agent
Home facts
- Year built:2009
- Subdivision & Development:Stonecrest
- Listing ID #:20260915
- Added:49 day(s) ago
- Updated:August 29, 2026 at 07:03 AM
Rooms and interior
- Bedrooms:3
- Total bathrooms:2
- Full bathrooms:2
- Flooring:Some Carpeting, Tile Flooring
- Dining Description:Formal Dining, Kitchen/Dining Combo
- Kitchen Description:Dishwasher, Electric Oven/Range, Freestanding Oven/Range, Microwave, Refrigerator
Heating and cooling
- Cooling:Central Electric
- Heating:Central Gas
Structure and exterior
- Roof:Composition
- Year built:2009
- Construction Materials:Brick Veneer
- Exterior Features:Covered Patio, Fence-Wood, Guttering
- Levels:1 Story
Utilities
- Water:City Water
- Sewer:City Sewer
Finances and disclosures
- Price:$263,500
Features and amenities
- Amenities:Ceiling Fans, Shades/Blinds, Solid Surface Countertop
Parking
- Parking description:Attached
- Garage spaces:2
New listings near 5017 N Nancy Lee Dr
- New
 $209,500Active3 beds 2 baths1,177 sq. ft.
1815 N Briarwood Drive, Stillwater, OK 74075
MLS# 1244206Listed by: STETSON BENTLEY REALTY LLC - New
 $445,000Active4 beds 3 baths2,569 sq. ft.
1924 N Brooke Hollow Court, Stillwater, OK 74075
MLS# 2632030Listed by: PLATINUM REALTY, LLC. - Open Sat, 10am to 12pmNew
 $319,900Active3 beds 2 baths1,702 sq. ft.
4824 W Oakcrest Road, Stillwater, OK 74075
MLS# 1246171Listed by: REAL ESTATE CONNECTIONS GK LLC - New
 $420,000Active3 beds 3 baths2,344 sq. ft.
2020 W 26th Avenue, Stillwater, OK 74074
MLS# 2631564Listed by: KELLER WILLIAMS PREFERRED 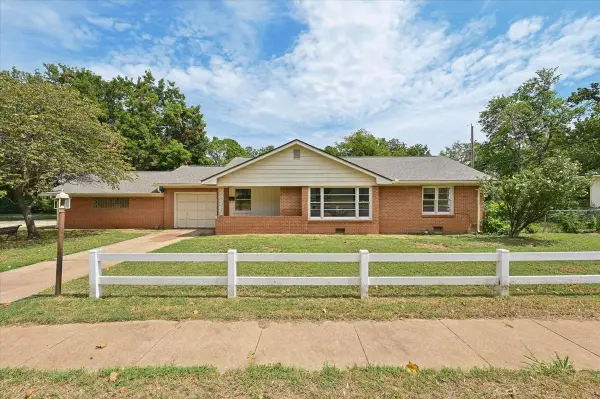 $227,000Pending5 beds 2 baths1,392 sq. ft.
1523 N Washington Street, Stillwater, OK 74075
MLS# 2631503Listed by: CHINOWTH & COHEN- New
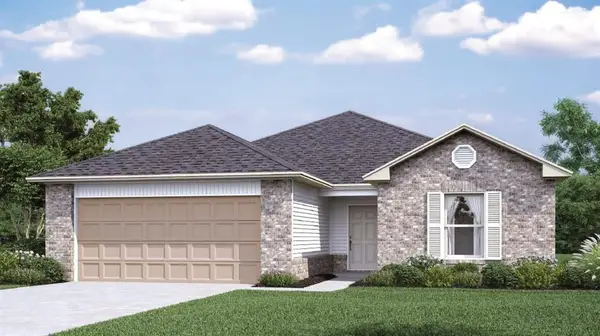 $259,900Active3 beds 2 baths1,472 sq. ft.
2008 W 31st Avenue, Stillwater, OK 74074
MLS# 1245926Listed by: COPPER CREEK REAL ESTATE - New
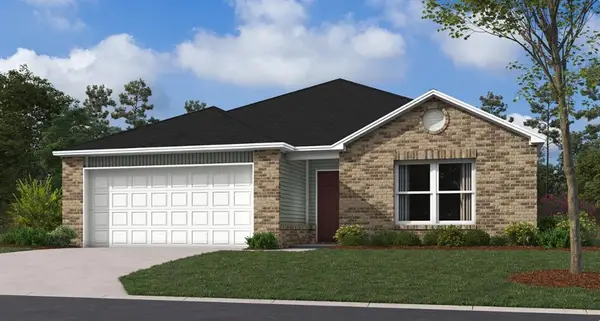 $247,900Active3 beds 2 baths1,355 sq. ft.
2010 W 30th Place, Stillwater, OK 74074
MLS# 1245915Listed by: COPPER CREEK REAL ESTATE - New
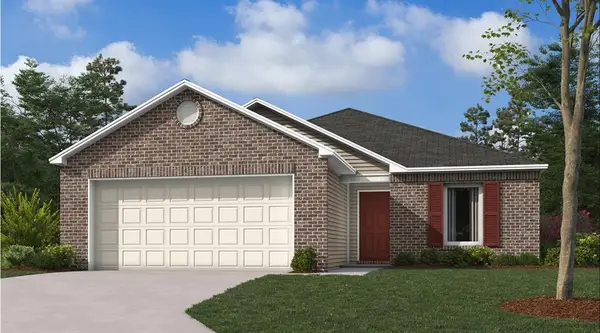 $240,900Active3 beds 2 baths1,216 sq. ft.
2006 W 30th Place, Stillwater, OK 74074
MLS# 1245922Listed by: COPPER CREEK REAL ESTATE - Open Sun, 2 to 4pmNew
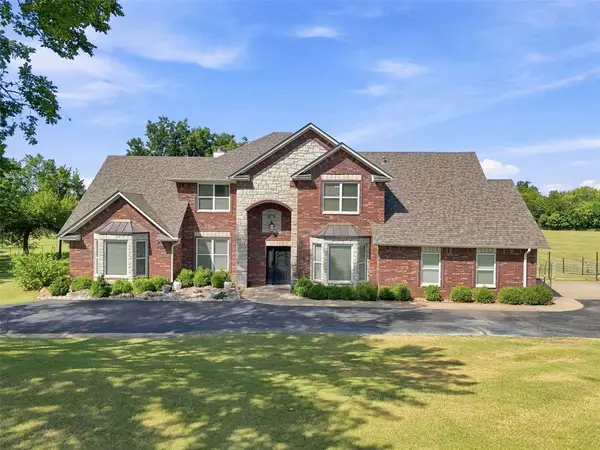 $725,000Active5 beds 3 baths3,235 sq. ft.
1000 N Cimarron Hill, Stillwater, OK 74075
MLS# 1245787Listed by: LIME REALTY - New
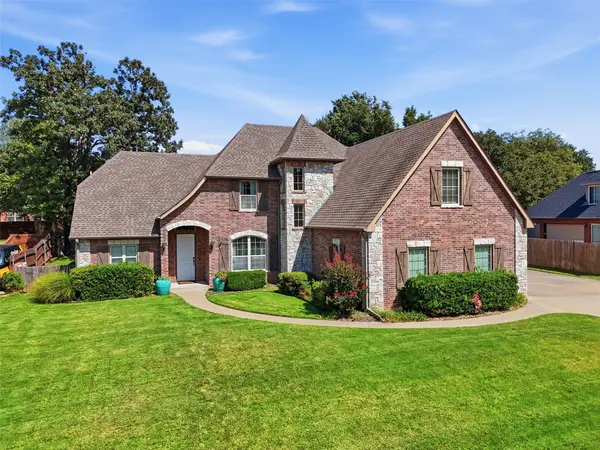 $724,000Active4 beds 3 baths3,432 sq. ft.
3701 S Scissortail Drive, Stillwater, OK 74074
MLS# 2631059Listed by: COPPER CREEK REAL ESTATE


Protect your home and budget from life's surprises with an Assurant Home Warranty, backed by a partner that supports you through every step of homeownership. Explore Plans.
© 2023 - 2026 ERA Franchise Systems LLC. All rights reserved. ERA Franchise Systems LLC fully supports the principles of the Fair Housing Act and the Equal Opportunity Act. ERA, ERA Real Estate powered, and their respective logos are registered service marks of ERA Franchise Systems LLC. Each office is independently owned and operated.