
1013 S 433rd Avenue W, Terlton, OK 74081
Local realty services provided by:ERA CS Raper & Son
1013 S 433rd Avenue W,Terlton, OK 74081
$225,000
- 3 Beds
- 2 Baths
- 1,865 sq. ft.
- Mobile / Manufactured
- Pending
Listed by: steve rhoads
Office: kevo llc.
MLS#:2623485
Source:OK_NORES
Price summary
- Price:$225,000
- Price per sq. ft.:$120.64
About this home
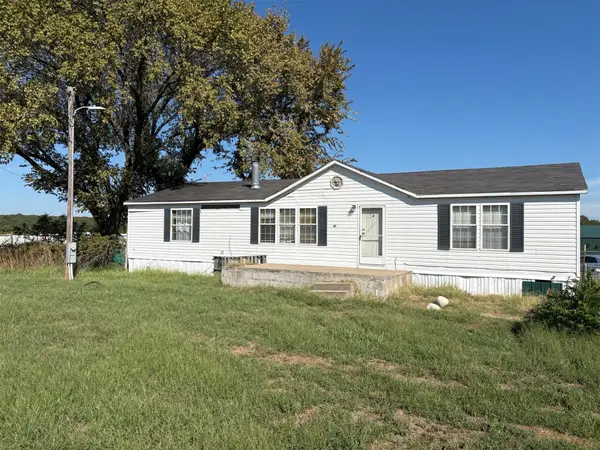
Nestled away in the rolling hills near Lake Keystone, you'll find this well loved home sitting on 17.68 gorgeous acres. This home offers peace, privacy and endless possibilities, with beautiful views and room to roam. Bring your animals...they will love this place!! Fully fenced with cross fencing. There's a set of working metal pens in the back of the property and the pasture is sectioned for larger animals such as cows and horses. Also there are two horse runs and 3 big turnouts for smaller animals. 3 beds and 2 baths along with plenty of living space, you'll find a large deck/porch on the back side and a covered porch on the front. Living area has a nice wood burning stove for those cold winter nights! A storage building and 30x40 shop/garage with two separate overhead doors are available for whatever you desire outside. An inground storm shelter is on the property, presumed usable, however, the current owners have not used it. 1865 SF living area according to owner. Bonus...all appliances, including washer/dryer stay with the home and all were purchased new in 2021. Within the last 5 years, new items include: new sheetrock, new LVP wood look flooring, added space in the living area, new paint inside. Also brand new in 2026...mini split units throughout the home and new vinyl windows. Front porch was added 2 years ago, roping pen and lean tos are less than 5 years old. Home will qualify FHA or Conventional and may qualify for VA or USDA. Home is being sold as-is....
Contact an agent
Home facts
- Year built:1985
- Subdivision & Development:Creek Co Unplatted
- Listing ID #:2623485
- Added:90 day(s) ago
- Updated:October 03, 2026 at 09:21 AM
Rooms and interior
- Bedrooms:3
- Total bathrooms:2
- Full bathrooms:2
- Kitchen Description:Dishwasher, Microwave, Refrigerator
- Basement:Yes
- Basement Description:Crawl Space
- Living area:1,865 sq. ft.
Heating and cooling
- Cooling:Ductless
- Heating:Wood
Structure and exterior
- Year built:1985
- Building area:1,865 sq. ft.
- Lot area:17.68 Acres
- Lot Features:Corner Lot, Mature Trees
- Construction Materials:Manufactured, Vinyl siding
Schools
- High school:Cleveland
- Elementary school:Cleveland
Finances and disclosures
- Price:$225,000
- Price per sq. ft.:$120.64
- Tax amount:$1,059 (2025)
Features and amenities
- Appliances:Cooktop, Dishwasher, Dryer, Electric Water Heater, Ice Maker, Microwave, Oven, Plumbed For Ice Maker, Range, Refrigerator, Washer
- Laundry features:Dryer, Washer
- Amenities:Cable TV, Ceiling Fan(s), Storm Shelter, Vinyl Windows
Parking
- Garage:Yes
- Garage spaces:2
New listings near 1013 S 433rd Avenue W
- New
 $268,000Active3 beds 2 baths1,612 sq. ft.
366945 E 5700 Road, Terlton, OK 74081
MLS# 2635449Listed by: CHINOWTH & COHEN  $68,000Active9.73 Acres
S 36700 Road, Terlton, OK 74081
MLS# 2634016Listed by: MCGRAW, REALTORS $299,900Active5 beds 3 baths2,128 sq. ft.
57334 S 36730 Road, Terlton, OK 74081
MLS# 2633669Listed by: KELLER WILLIAMS PREMIER $55,000Active8.4 Acres
57750 S 36340 Road, Terlton, OK 74081
MLS# 2630370Listed by: EAGLE ROCK REALTY & PROP MGMT $185,000Active3 beds 2 baths1,200 sq. ft.
624 S 433rd West Avenue, Terlton, OK 74081
MLS# 1242816Listed by: COPPER CREEK REAL ESTATE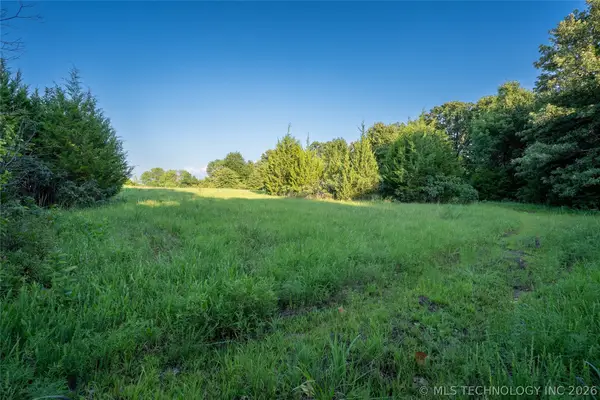 $55,000Active4.03 Acres
002 E 5800 Road, Terlton, OK 74081
MLS# 2625013Listed by: WHITE OAK REAL ESTATE GROUP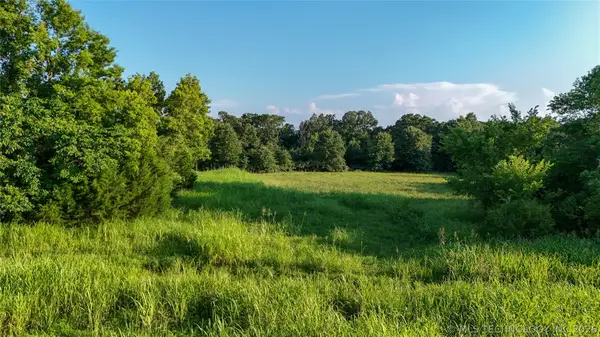 $55,000Active3.68 Acres
003 E 5800 Road, Terlton, OK 74081
MLS# 2625014Listed by: WHITE OAK REAL ESTATE GROUP $185,000Pending3 beds 3 baths1,588 sq. ft.
5314 W Lake Drive, Terlton, OK 74081
MLS# 2623764Listed by: CHINOWTH & COHEN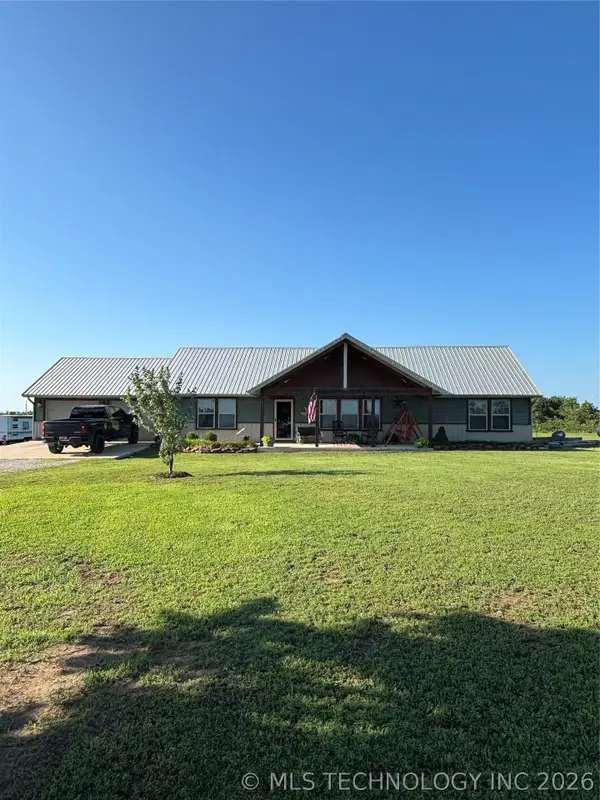 $470,000Active3 beds 2 baths2,108 sq. ft.
56926 S 36930 Road, Terlton, OK 74081
MLS# 2623326Listed by: RON CAIN


Protect your home and budget from life's surprises with an Assurant Home Warranty, backed by a partner that supports you through every step of homeownership. Explore Plans.
© 2023 - 2026 ERA Franchise Systems LLC. All rights reserved. ERA Franchise Systems LLC fully supports the principles of the Fair Housing Act and the Equal Opportunity Act. ERA, ERA Real Estate powered, and their respective logos are registered service marks of ERA Franchise Systems LLC. Each office is independently owned and operated.