
366945 E 5700 Road, Terlton, OK 74081
Local realty services provided by:ERA Courtyard Real Estate
366945 E 5700 Road,Terlton, OK 74081
$268,000
- 3 Beds
- 2 Baths
- 1,612 sq. ft.
- Mobile / Manufactured
- Active
Listed by: wenjing zhu
Office: chinowth & cohen
MLS#:2635449
Source:OK_NORES
Price summary
- Price:$268,000
- Price per sq. ft.:$166.25
About this home
Unique opportunity on approximately 39 acres in Terlton! The property features a 3-bedroom,2-bath manufactured home plus two large additional buildings with electrical infrastructure and interior rooms already in place. New central A/C installed in 2026 and water heater replaced in 2024. Private well and septic. Plenty of space and possibilities for agricultural, storage, workshop, or other permitted use. Buyer to verify all information and permitted uses.
Contact an agent
Home facts
- Year built:2000
- Subdivision & Development:Pawnee Co Unplatted
- Listing ID #:2635449
- Added:2 day(s) ago
- Updated:September 28, 2026 at 04:02 PM
Rooms and interior
- Bedrooms:3
- Total bathrooms:2
- Full bathrooms:2
- Rooms Total:8
- Flooring:Carpet, Vinyl
- Kitchen Description:Microwave
- Basement:Yes
- Living area:1,612 sq. ft.
Heating and cooling
- Cooling:Central Air
- Heating:Central, Electric
Structure and exterior
- Year built:2000
- Building area:1,612 sq. ft.
- Lot area:39 Acres
- Construction Materials:Manufactured, Vinyl siding
Schools
- High school:Cleveland
- Middle school:Cleveland
- Elementary school:Cleveland
Utilities
- Water:Well
Finances and disclosures
- Price:$268,000
- Price per sq. ft.:$166.25
- Tax amount:$962 (2025)
Features and amenities
- Appliances:Dryer, Electric Water Heater, Microwave, Oven, Range, Stove
- Laundry features:Dryer
- Amenities:Safe Room Exterior, Vinyl Windows
New listings near 366945 E 5700 Road
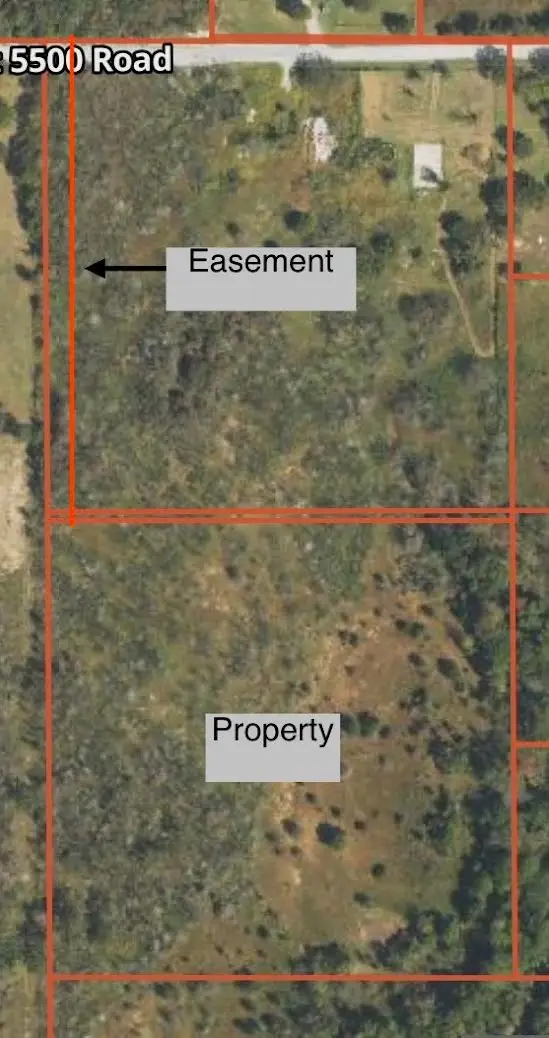 $68,000Active9.73 Acres
S 36700 Road, Terlton, OK 74081
MLS# 2634016Listed by: MCGRAW, REALTORS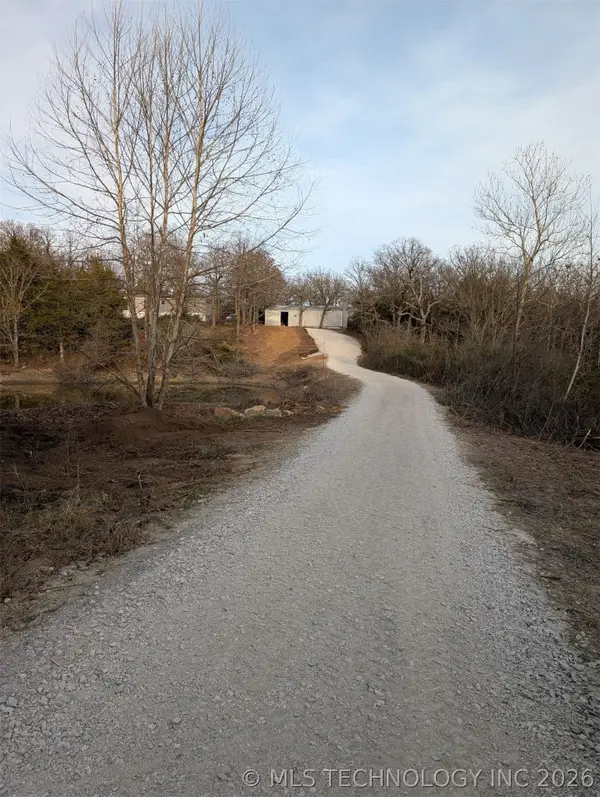 $299,900Active5 beds 3 baths2,128 sq. ft.
57334 S 36730 Road, Terlton, OK 74081
MLS# 2633669Listed by: KELLER WILLIAMS PREMIER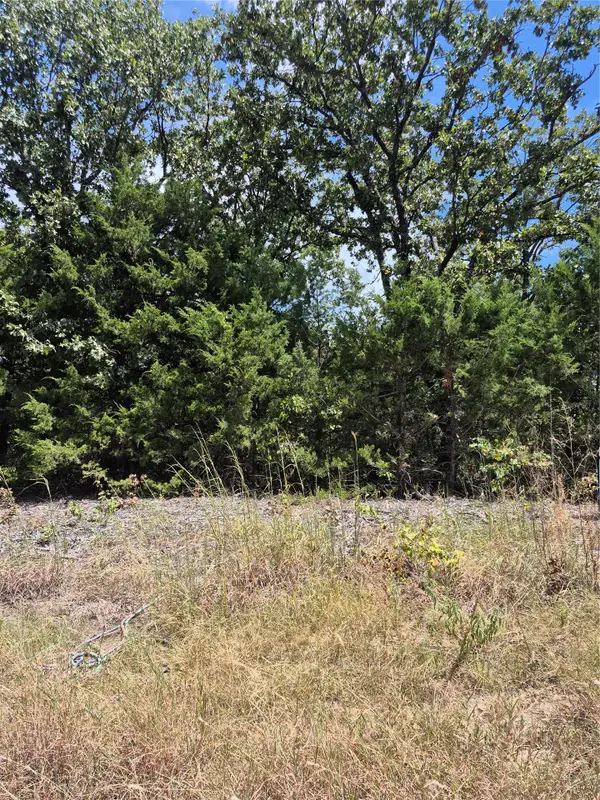 $55,000Active8.4 Acres
57750 S 36340 Road, Terlton, OK 74081
MLS# 2630370Listed by: EAGLE ROCK REALTY & PROP MGMT $185,000Active3 beds 2 baths1,200 sq. ft.
624 S 433rd West Avenue, Terlton, OK 74081
MLS# 1242816Listed by: COPPER CREEK REAL ESTATE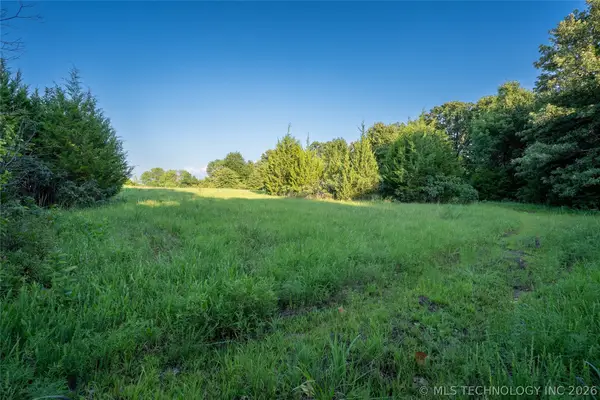 $55,000Active4.03 Acres
002 E 5800 Road, Terlton, OK 74081
MLS# 2625013Listed by: WHITE OAK REAL ESTATE GROUP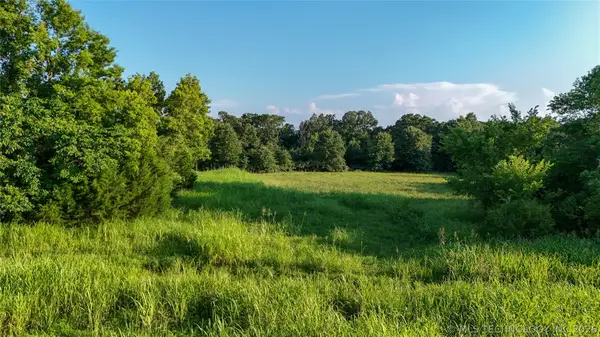 $55,000Active3.68 Acres
003 E 5800 Road, Terlton, OK 74081
MLS# 2625014Listed by: WHITE OAK REAL ESTATE GROUP $225,000Pending3 beds 2 baths1,865 sq. ft.
1013 S 433rd Avenue W, Terlton, OK 74081
MLS# 2623485Listed by: KEVO LLC $185,000Pending3 beds 3 baths1,588 sq. ft.
5314 W Lake Drive, Terlton, OK 74081
MLS# 2623764Listed by: CHINOWTH & COHEN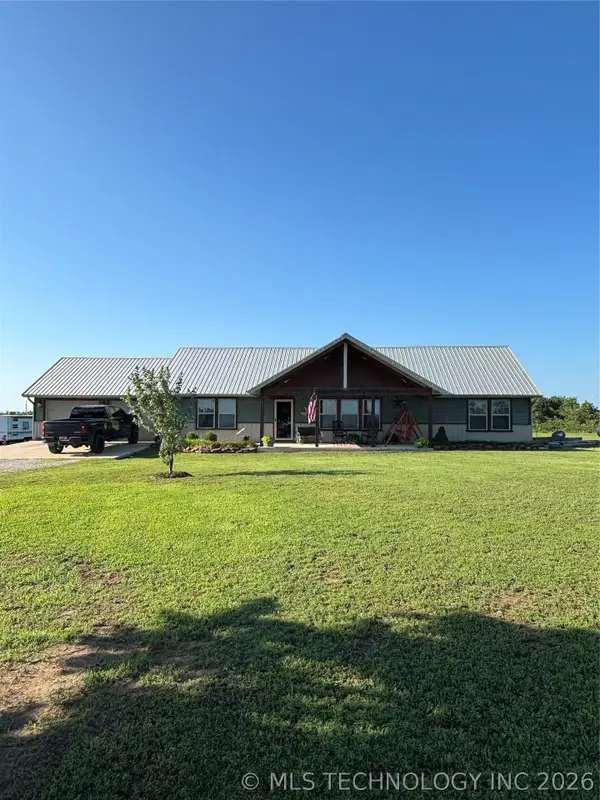 $470,000Active3 beds 2 baths2,108 sq. ft.
56926 S 36930 Road, Terlton, OK 74081
MLS# 2623326Listed by: RON CAIN


Protect your home and budget from life's surprises with an Assurant Home Warranty, backed by a partner that supports you through every step of homeownership. Explore Plans.
© 2023 - 2026 ERA Franchise Systems LLC. All rights reserved. ERA Franchise Systems LLC fully supports the principles of the Fair Housing Act and the Equal Opportunity Act. ERA, ERA Real Estate powered, and their respective logos are registered service marks of ERA Franchise Systems LLC. Each office is independently owned and operated.