
363010 E E 5800 Rd Road, Terlton, OK 74081
Local realty services provided by:ERA Courtyard Real Estate
363010 E E 5800 Rd Road,Terlton, OK 74081
$224,000
- 3 Beds
- 2 Baths
- 1,924 sq. ft.
- Mobile / Manufactured
- Active
Listed by: linsey hurst
Office: c21/first choice realty
MLS#:2639091
Source:OK_NORES
Price summary
- Price:$224,000
- Price per sq. ft.:$116.42
About this home
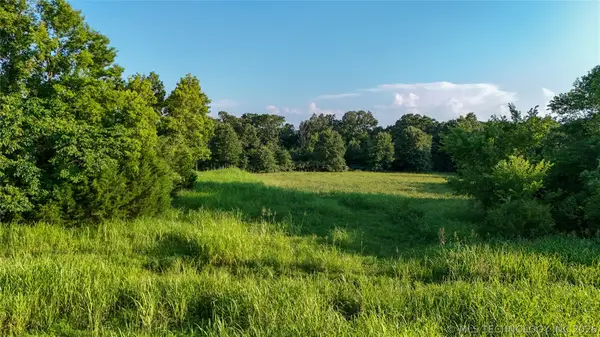
Peaceful country living on 10 acres in Jennings Oklahoma! Enjoy country living with plenty of space and privacy. This home has a new HVAC system, new well pump, septic system recently pumped, all appliances included. Enjoy the freedom of having your own acreage, whether you’re dreaming of a little homestead, room for animals, or simply a peaceful place to call home. This property is ready for its next owner to make it their own.
Contact an agent
Home facts
- Year built:1982
- Subdivision & Development:Pawnee unplatted
- Listing ID #:2639091
- Added:1 day(s) ago
- Updated:October 31, 2026 at 10:33 AM
Rooms and interior
- Bedrooms:3
- Total bathrooms:2
- Full bathrooms:2
- Rooms Total:10
- Flooring:Tile, Vinyl
- Kitchen Description:Refrigerator
- Basement:Yes
- Living area:1,924 sq. ft.
Heating and cooling
- Cooling:Central Air
- Heating:Central, Electric
Structure and exterior
- Year built:1982
- Building area:1,924 sq. ft.
- Lot area:10 Acres
- Lot Features:Mature Trees
- Construction Materials:Manufactured, Vinyl siding
- Foundation Description:Slab
Schools
- High school:Oilton
- Elementary school:Jennings
Utilities
- Water:Well
Finances and disclosures
- Price:$224,000
- Price per sq. ft.:$116.42
- Tax amount:$460 (2025)
Features and amenities
- Appliances:Dryer, Electric Water Heater, Oven, Range, Refrigerator, Stove, Washer
- Laundry features:Dryer, Washer
- Amenities:Aluminum Frames, Bay Window(s), Storm Shelter
- Pool features:Above Ground
New listings near 363010 E E 5800 Rd Road
- New
 $350,000Active3 beds 3 baths2,629 sq. ft.
56244 S 37005 Road, Terlton, OK 74081
MLS# 2638758Listed by: CHINOWTH & COHEN - New
 $279,900Active45 Acres
5630 Road, Terlton, OK 74081
MLS# 2638538Listed by: GERIG GROUP REAL ESTATE - New
 $305,000Active3 beds 3 baths2,504 sq. ft.
5277 W Lake Drive W, Terlton, OK 74081
MLS# 2637927Listed by: NASSAU RIDGE REALTY - New
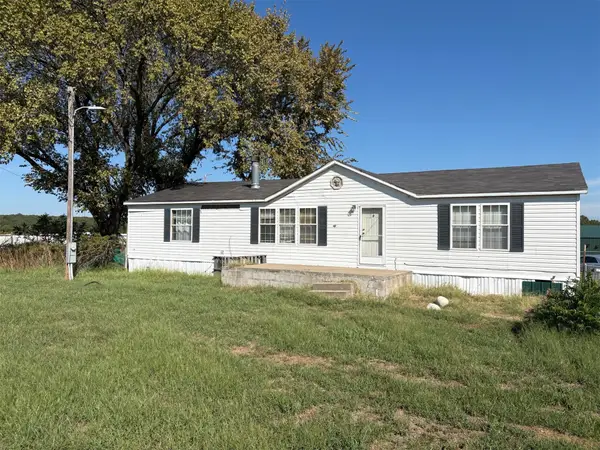 $268,000Active3 beds 2 baths1,612 sq. ft.
366945 E 5700 Road, Terlton, OK 74081
MLS# 2635449Listed by: CHINOWTH & COHEN - New
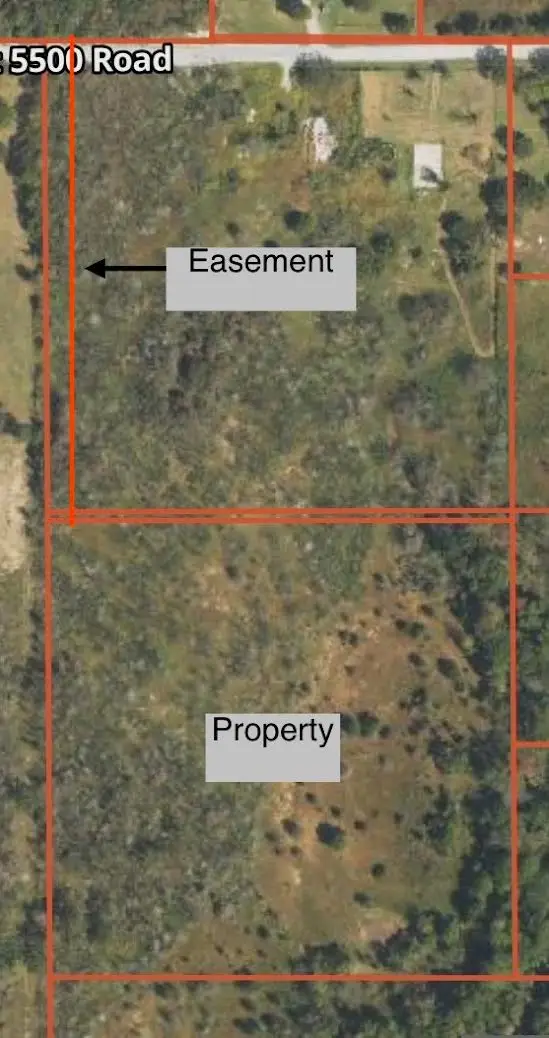 $64,000Active9.73 Acres
S 36700 Road, Terlton, OK 74081
MLS# 2634016Listed by: MCGRAW, REALTORS - New
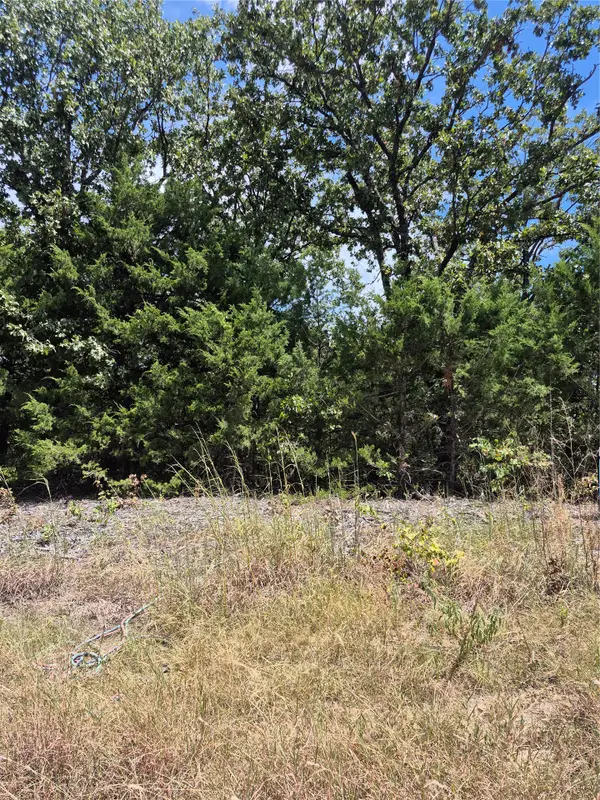 $45,000Active8.4 Acres
57750 S 36340 Road, Terlton, OK 74081
MLS# 2630370Listed by: EAGLE ROCK REALTY & PROP MGMT  $155,000Active3 beds 2 baths1,200 sq. ft.
624 S 433rd West Avenue, Terlton, OK 74081
MLS# 1242816Listed by: COPPER CREEK REAL ESTATE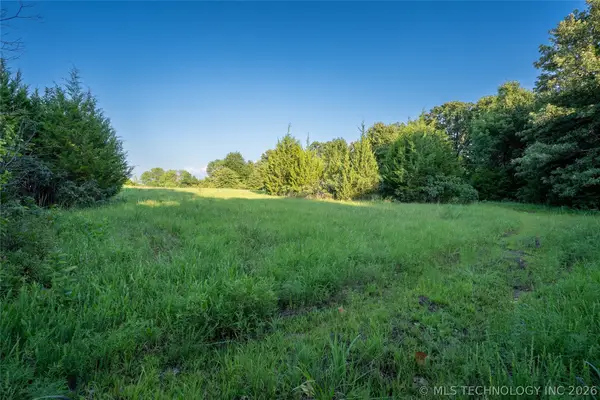 $55,000Pending4.03 Acres
002 E 5800 Road, Terlton, OK 74081
MLS# 2625013Listed by: WHITE OAK REAL ESTATE GROUP- New
 $55,000Active3.68 Acres
003 E 5800 Road, Terlton, OK 74081
MLS# 2625014Listed by: WHITE OAK REAL ESTATE GROUP


Protect your home and budget from life's surprises with an Assurant Home Warranty, backed by a partner that supports you through every step of homeownership. Explore Plans.
© 2023 - 2026 ERA Franchise Systems LLC. All rights reserved. ERA Franchise Systems LLC fully supports the principles of the Fair Housing Act and the Equal Opportunity Act. ERA, ERA Real Estate powered, and their respective logos are registered service marks of ERA Franchise Systems LLC. Each office is independently owned and operated.