
1711 Fremont Drive, The Village, OK 73120
Local realty services provided by:ERA Courtyard Real Estate
Listed by: scotty hernandez
Office: epique realty
MLS#:1251011
Source:OK_OKC
1711 Fremont Drive,The Village, OK 73120
$225,000
- 3 Beds
- 2 Baths
- 1,472 sq. ft.
- Single family
- Active
Price summary
- Price:$225,000
- Price per sq. ft.:$152.85
About this home
Looking for an investment property that's already doing its job? This updated home in The Village is tenant occupied at $1,500/month with a lease running through June 2027, so the rental income starts the day you close. The current owners have kept it in great shape, with fresh interior paint, updated flooring throughout, and a modern kitchen with plenty of counter space. The living room is roomy and comfortable, the HVAC has been updated, and the fenced backyard is exactly what renters (and their dogs) look for. You're tucked into a quiet Oklahoma City neighborhood with shopping, dining, and major roads just minutes away. Whether you're adding to your rental portfolio or buying now to move in later, this one makes it easy. Please do not disturb the tenant; showings by appointment only with notice.
Contact an agent
Home facts
- Year built:1973
- Listing ID #:1251011
- Added:6 day(s) ago
- Updated:October 03, 2026 at 01:33 PM
Rooms and interior
- Bedrooms:3
- Total bathrooms:2
- Full bathrooms:2
- Flooring:Carpet, Wood
- Kitchen Description:Dishwasher
- Living area:1,472 sq. ft.
Structure and exterior
- Roof:Composition
- Year built:1973
- Building area:1,472 sq. ft.
- Lot area:0.21 Acres
- Lot Features:Interior Lot
- Architectural Style:Traditional
- Construction Materials:Brick
- Foundation Description:Slab
Schools
- High school:Classen HS Of Advanced Studies
- Middle school:Classen MS Of Advanced Studies
- Elementary school:Ridgeview ES
Finances and disclosures
- Price:$225,000
- Price per sq. ft.:$152.85
Features and amenities
- Appliances:Dishwasher
Parking
- Garage:Yes
- Garage spaces:2
 Listing content and images Copyright© 2026 MLSOK®. Some or all of the listings displayed may not belong to the firm whose website is being visited. Information provided is for the consumer’s personal, non-commercial use and may not be used for any purpose other than to identify prospective properties consumers may be interested in purchasing. Do not rely upon listing data without independently verifying it. OK_OKC Member Broker: Jeffrey Langum
New listings near 1711 Fremont Drive
- Open Sat, 9 to 11amNew
 $372,000Active4 beds 2 baths2,598 sq. ft.
9900 Chesterton Place, The Village, OK 73120
MLS# 1251867Listed by: METRO FIRST REALTY - New
 $219,900Active4 beds 2 baths1,711 sq. ft.
2008 Lyndon Circle, The Village, OK 73120
MLS# 1251838Listed by: KELLER WILLIAMS CENTRAL OK - Open Sun, 2 to 4pmNew
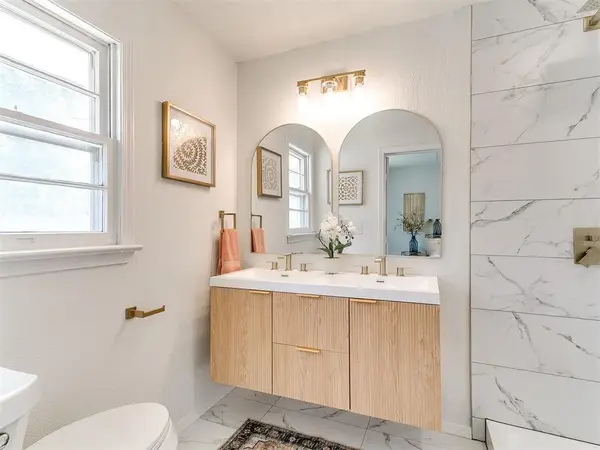 $228,900Active3 beds 2 baths1,507 sq. ft.
1412 Casady Lane, Oklahoma City, OK 73120
MLS# 1251584Listed by: METRO BROKERS OF OKLAHOMA - New
 $195,000Active3 beds 1 baths1,101 sq. ft.
2231 W Britton Road, The Village, OK 73120
MLS# 1251016Listed by: KELLER WILLIAMS CENTRAL OK  $245,000Pending2 beds 2 baths1,335 sq. ft.
2521 Huntleigh Drive, Oklahoma City, OK 73120
MLS# 1243147Listed by: STELLAR REALTY- New
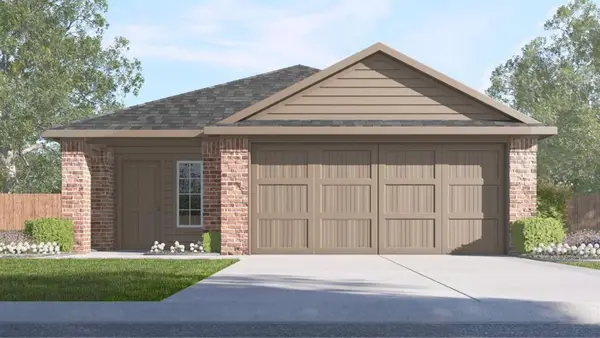 $255,990Active3 beds 2 baths1,489 sq. ft.
10325 Red Thistle Drive, Oklahoma City, OK 73131
MLS# 1250874Listed by: D.R HORTON REALTY OF OK LLC - New
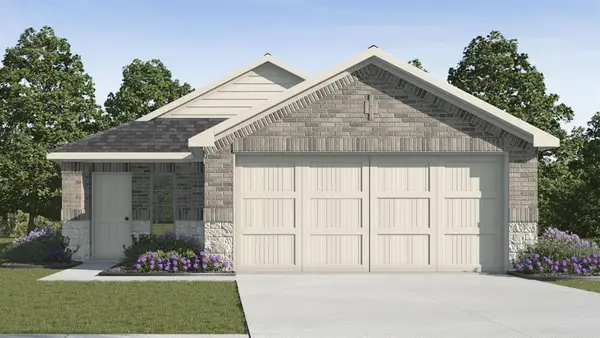 $245,000Active3 beds 2 baths1,293 sq. ft.
10321 Red Thistle Drive, Oklahoma City, OK 73114
MLS# 1250838Listed by: D.R HORTON REALTY OF OK LLC - New
 $277,000Active3 beds 1 baths1,058 sq. ft.
2000 Andover Court, The Village, OK 73120
MLS# 1250396Listed by: SAGE SOTHEBY'S REALTY 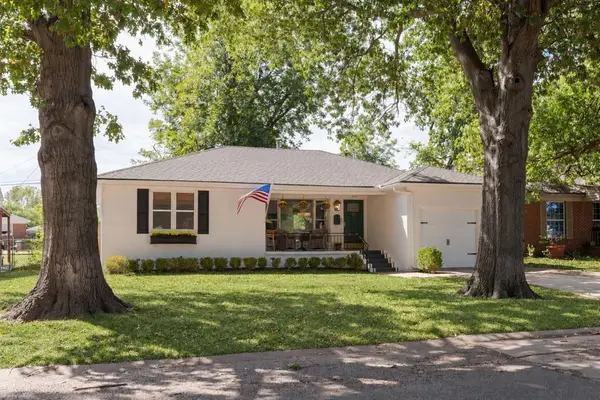 $210,000Pending3 beds 1 baths1,113 sq. ft.
1512 Downing Street, Oklahoma City, OK 73120
MLS# 1249963Listed by: METRO FIRST REALTY


Protect your home and budget from life's surprises with an Assurant Home Warranty, backed by a partner that supports you through every step of homeownership. Explore Plans.
© 2023 - 2026 ERA Franchise Systems LLC. All rights reserved. ERA Franchise Systems LLC fully supports the principles of the Fair Housing Act and the Equal Opportunity Act. ERA, ERA Real Estate powered, and their respective logos are registered service marks of ERA Franchise Systems LLC. Each office is independently owned and operated.