
1027 E 56th Street, Tulsa, OK 74126
Local realty services provided by:ERA Courtyard Real Estate
1027 E 56th Street,Tulsa, OK 74126
$149,000
- 3 Beds
- 2 Baths
- 1,165 sq. ft.
- Single family
- Active
Listed by: andrea hayes
Office: realty one group dreamers
MLS#:2617428
Source:OK_NORES
Price summary
- Price:$149,000
- Price per sq. ft.:$127.9
About this home
Remodeled, refreshed and ready to move in! Full two bathrooms with three bedrooms, detached two car garage, et this is perfect for a first home, family home, investment cash flow or downsizing home, what a honey of a home! :)
Must see to appreciate, quiet and tucked away once inside the full privacy fenced lot and amazing fully screened front porch is waiting for you, pitcher of lemonade, basking in the sun and porch swing for the best memories to be made.
Spacious yard for pets, homesteading, gardening, working on home projects, hobbies, etc this is an amazing space for you!
Priced to move fast - qualifies for all lending types!
Contact an agent
Home facts
- Year built:1940
- Listing ID #:2617428
- Added:1 day(s) ago
- Updated:May 30, 2026 at 11:17 AM
Rooms and interior
- Bedrooms:3
- Total bathrooms:2
- Full bathrooms:2
- Rooms Total:1
- Flooring:Carpet, Tile, Vinyl, Wood
- Basement:Yes
- Basement Description:Crawl Space
- Living area:1,165 sq. ft.
Heating and cooling
- Cooling:Central Air
- Heating:Central, Electric, Gas
Structure and exterior
- Year built:1940
- Building area:1,165 sq. ft.
- Lot area:0.32 Acres
- Construction Materials:Wood Frame
Schools
- High school:McLain
- Elementary school:Gilcrease
Finances and disclosures
- Price:$149,000
- Price per sq. ft.:$127.9
- Tax amount:$317 (2026)
Features and amenities
- Appliances:Electric Water Heater, Oven, Range, Stove
- Amenities:Aluminum Frames, Smoke Detector(s)
Parking
- Garage:Yes
- Garage spaces:1
New listings near 1027 E 56th Street
- New
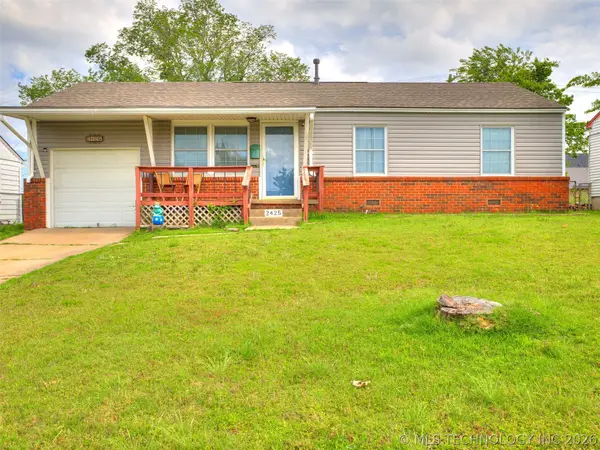 $199,900Active3 beds 1 baths840 sq. ft.
2425 W 49th Street, Tulsa, OK 74107
MLS# 2618665Listed by: BRIX REALTY GROUP LLC (BO) - New
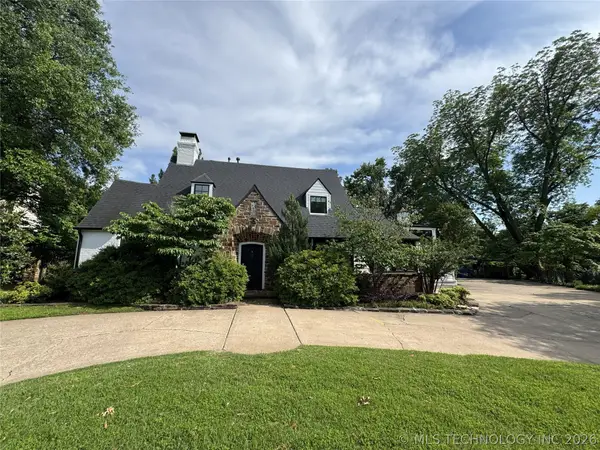 $1,785,000Active4 beds 5 baths4,621 sq. ft.
1708 E 30th Street, Tulsa, OK 74114
MLS# 2619843Listed by: COLDWELL BANKER SELECT - New
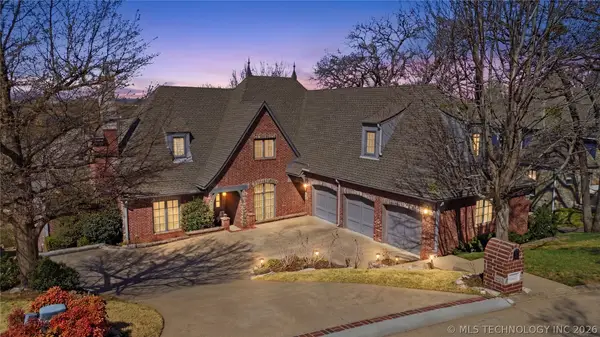 $685,000Active5 beds 6 baths5,516 sq. ft.
3502 E 102nd Place, Tulsa, OK 74137
MLS# 2619310Listed by: EAGLE ROCK REALTY & PROP MGMT - New
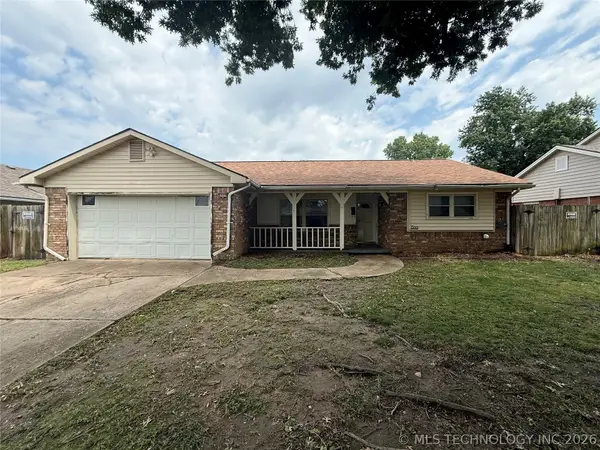 $179,900Active3 beds 2 baths1,434 sq. ft.
8909 E 33rd Place, Tulsa, OK 74145
MLS# 2619836Listed by: PPMG OF TEXAS, LLC. - New
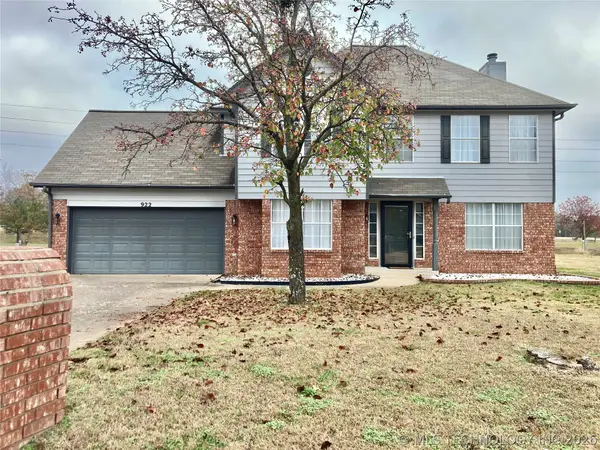 $259,999Active3 beds 3 baths2,080 sq. ft.
922 W Seminole Street, Tulsa, OK 74127
MLS# 2619328Listed by: COOPER REALTY, INC. - New
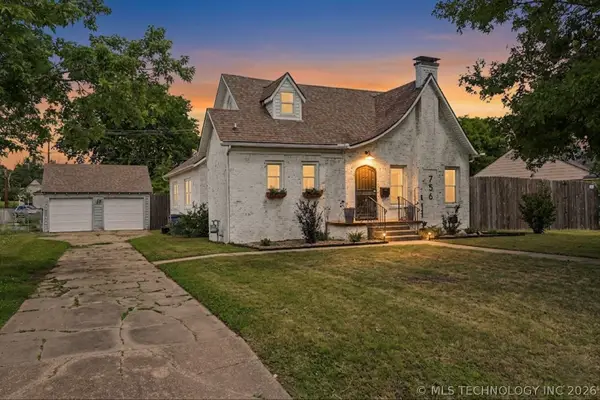 $335,000Active3 beds 2 baths1,934 sq. ft.
756 S Allegheny Avenue, Tulsa, OK 74112
MLS# 2619822Listed by: COLDWELL BANKER SELECT - New
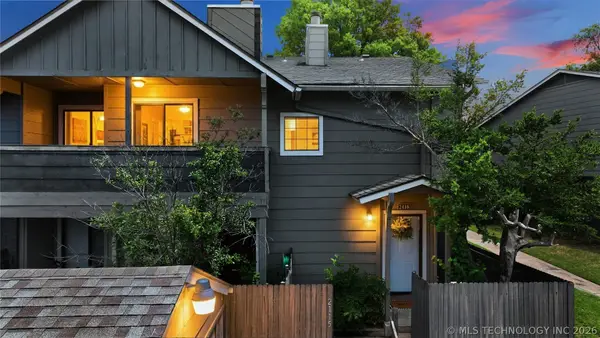 $145,000Active2 beds 2 baths1,121 sq. ft.
9022 S College Avenue #2116, Tulsa, OK 74137
MLS# 2619733Listed by: CHINOWTH & COHEN - New
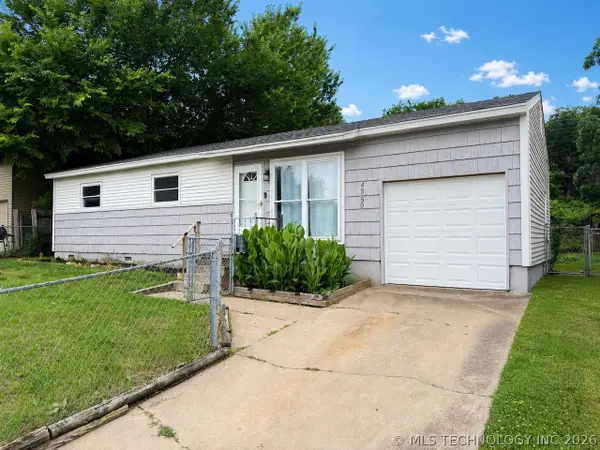 $135,000Active3 beds 1 baths936 sq. ft.
4550 S 23rd West Avenue, Tulsa, OK 74107
MLS# 2618634Listed by: PRIVATE LABEL REAL ESTATE - New
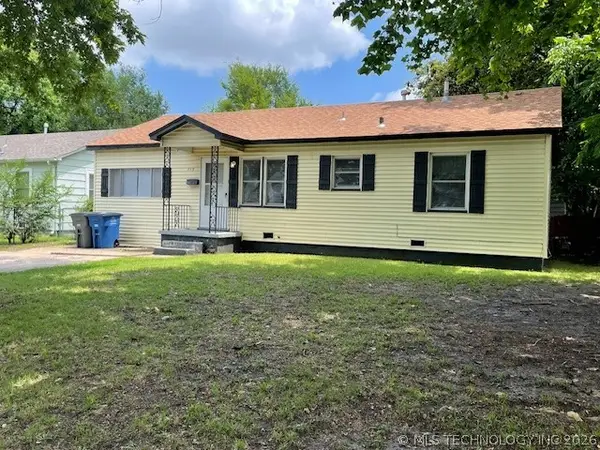 $149,900Active3 beds 1 baths1,075 sq. ft.
715 N Irvington Avenue, Tulsa, OK 74115
MLS# 2619517Listed by: RE/MAX RESULTS - New
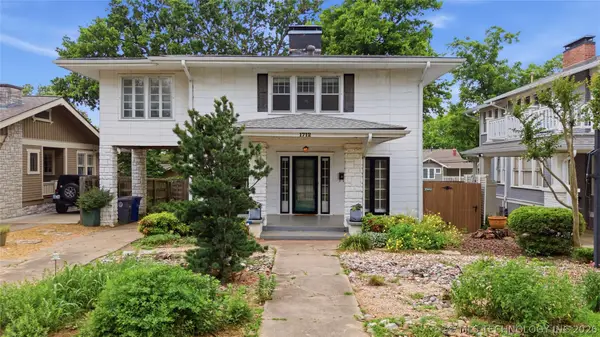 $469,900Active3 beds 3 baths2,373 sq. ft.
1712 S Owasso Avenue, Tulsa, OK 74120
MLS# 2619668Listed by: MCGRAW, REALTORS


Protect your home and budget from life's surprises with an Assurant Home Warranty, backed by a partner that supports you through every step of homeownership. Explore Plans.
© 2023 - 2026 ERA Franchise Systems LLC. All rights reserved. ERA Franchise Systems LLC fully supports the principles of the Fair Housing Act and the Equal Opportunity Act. ERA, ERA Real Estate powered, and their respective logos are registered service marks of ERA Franchise Systems LLC. Each office is independently owned and operated.