
10467 S 86th East Avenue, Tulsa, OK 74133
Local realty services provided by:ERA Courtyard Real Estate
Listed by: rachelle muckey
Office: coldwell banker select
MLS#:2640193
Source:OK_NORES
Price summary
- Price:$510,000
- Price per sq. ft.:$140.57
About this home
COMING SOON... NO SHOWINGS OR OFFERS UNTIL 11/12/2026 Stunning 3,628 Appraisal Sq. Ft. Home with Pool, Hot Tub & Theater Room in Jenks Schools!
Welcome home to this beautiful 4-bedroom, 2.5-bath home offering 3,628 Appraisal square feet of living space in the highly desirable Jenks School District! Combining timeless architectural charm, thoughtful updates, and exceptional spaces for entertaining, this home truly has it all.
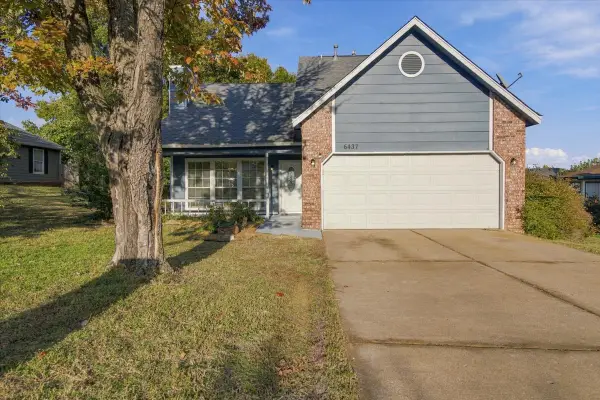
From the moment you arrive, you'll appreciate the gorgeous stone accents, beautiful curb appeal, and spacious three-car garage. Inside, the thoughtfully designed floor plan offers generous living spaces, four bedrooms, and 2.5 bathrooms, including a convenient Pullman-style shared bath.
The beautifully updated kitchen is a standout feature, showcasing a stunning custom wood vent hood, updated appliances, and a welcoming space for gathering and entertaining. Upstairs, the dedicated theater room creates the perfect setting for movie nights, sporting events, and family fun.
Step outside to your own private backyard retreat, complete with a sparkling swimming pool and relaxing hot tub. Whether hosting summer pool parties, enjoying evenings with friends, or simply unwinding at the end of the day, this outdoor oasis is sure to impress.
Major updates provide added value and peace of mind, including a new roof and gutters (06/25), hot water tank (12/24), hardwood floors restored (10/26), kitchen cabinets painted (10/26), microwave/oven, cooktop, and updated pool equipment.
*Pool table is included
Seller is a licensed real estate agent and is the owner of the subject property....
Contact an agent
Home facts
- Year built:2006
- Subdivision & Development:The Village at Legacy
- Listing ID #:2640193
- Added:1 day(s) ago
- Updated:November 12, 2026 at 06:02 AM
Rooms and interior
- Bedrooms:4
- Total bathrooms:3
- Full bathrooms:2
- Flooring:Carpet, Wood
- Kitchen Description:Dishwasher, Disposal, Microwave
- Living area:3,628 sq. ft.
Heating and cooling
- Cooling:2 Units, Central Air
- Heating:Central, Gas
Structure and exterior
- Year built:2006
- Building area:3,628 sq. ft.
- Lot area:0.18 Acres
- Construction Materials:Stucco, Wood Frame
- Exterior Features:Lighting
- Foundation Description:Slab
Schools
- High school:Jenks
- Elementary school:Southeast
Finances and disclosures
- Price:$510,000
- Price per sq. ft.:$140.57
- Tax amount:$6,520 (2025)
Features and amenities
- Appliances:Built-In Oven, Cooktop, Dishwasher, Disposal, Gas Water Heater, Microwave, Oven, Plumbed For Ice Maker, Range
- Amenities:Attic, Ceiling Fan(s), High Ceilings, Programmable Thermostat, Pullman Bath, Smoke Detector(s), Vinyl Windows
Parking
- Garage:Yes
- Garage spaces:3
New listings near 10467 S 86th East Avenue
- New
 $289,900Active3 beds 2 baths1,621 sq. ft.
18602 E 50th Place, Tulsa, OK 74134
MLS# 2640673Listed by: BENJAMIN REALTY & ASSOCIATES - New
 $259,900Active3 beds 3 baths1,626 sq. ft.
6437 S 28th West Avenue, Tulsa, OK 74132
MLS# 2640263Listed by: EAGLE ROCK REALTY & PROP MGMT - Open Sun, 2 to 3pmNew
 $195,000Active3 beds 2 baths1,430 sq. ft.
2226 N Denver Boulevard, Tulsa, OK 74106
MLS# 2640089Listed by: KELLER WILLIAMS ADVANTAGE - New
 $450,000Active0.45 Acres
6911 S Gary Avenue, Tulsa, OK 74136
MLS# 2606241Listed by: WALTER & ASSOCIATES, INC. - New
 $125,000Active4 beds 1 baths957 sq. ft.
2714 E Newton Place, Tulsa, OK 74110
MLS# 2640224Listed by: ACCENT - New
 $1,425,000Active4 beds 5 baths4,209 sq. ft.
4539 S Lewis Avenue, Tulsa, OK 74105
MLS# 2640365Listed by: MCGRAW, REALTORS - New
 $189,000Active3 beds 1 baths936 sq. ft.
16424 E 1st Street, Tulsa, OK 74108
MLS# 2640616Listed by: PLATINUM REALTY, LLC. - New
 $270,000Active3 beds 2 baths1,406 sq. ft.
7748 E 21st Street, Tulsa, OK 74129
MLS# 2640619Listed by: MORE AGENCY - New
 $249,900Active3 beds 2 baths1,731 sq. ft.
4911 E 22nd Place, Tulsa, OK 74114
MLS# 2640621Listed by: COLDWELL BANKER SELECT - New
 $119,500Active1 beds 1 baths720 sq. ft.
410 W 7th Street #322, Tulsa, OK 74119
MLS# 2640530Listed by: HOMESMART STELLAR REALTY


Protect your home and budget from life's surprises with an Assurant Home Warranty, backed by a partner that supports you through every step of homeownership. Explore Plans.
© 2023 - 2026 ERA Franchise Systems LLC. All rights reserved. ERA Franchise Systems LLC fully supports the principles of the Fair Housing Act and the Equal Opportunity Act. ERA, ERA Real Estate powered, and their respective logos are registered service marks of ERA Franchise Systems LLC. Each office is independently owned and operated.