
2226 N Denver Boulevard, Tulsa, OK 74106
Local realty services provided by:ERA CS Raper & Son
2226 N Denver Boulevard,Tulsa, OK 74106
$195,000
- 3 Beds
- 2 Baths
- 1,430 sq. ft.
- Single family
- Active
Upcoming open houses
- Sun, Nov 1502:00 pm - 03:00 pm
Listed by: kasia olek
Office: keller williams advantage
MLS#:2640089
Source:OK_NORES
Price summary
- Price:$195,000
- Price per sq. ft.:$136.36
About this home
Updated Mid Century Modern - minutes from downtown Tulsa, OSU Campus, BOK Center, LL Tisdale Parkway and HWY 75. Located right below Reservoir Hills with 2 additional lots available for sale. Open floor plan with large living room and picture window. Dining with view of the back patio and yard. Kitchen with ample counter space, Private primary suite flooded with perfect light, full bath and walk in closet and access to the back yard. 2 additional bedrooms and remodel hall bath. Wood floors throughout main living spaces.
Contact an agent
Home facts
- Year built:1952
- Subdivision & Development:Oak Cliff addn
- Listing ID #:2640089
- Added:1 day(s) ago
- Updated:November 12, 2026 at 12:05 PM
Rooms and interior
- Bedrooms:3
- Total bathrooms:2
- Full bathrooms:2
- Rooms Total:9
- Flooring:Laminate, Tile, Wood
- Kitchen Description:Dishwasher, Disposal, Microwave
- Basement:Yes
- Basement Description:Crawl Space
- Living area:1,430 sq. ft.
Heating and cooling
- Cooling:Central Air
- Heating:Central, Gas
Structure and exterior
- Year built:1952
- Building area:1,430 sq. ft.
- Lot area:0.21 Acres
- Lot Features:Mature Trees
- Architectural Style:Ranch
- Construction Materials:Brick, Wood Frame
Schools
- High school:Central
- Elementary school:Burroughs
Finances and disclosures
- Price:$195,000
- Price per sq. ft.:$136.36
- Tax amount:$2,106 (2025)
Features and amenities
- Appliances:Dishwasher, Disposal, Dryer, Gas Water Heater, Microwave, Oven, Range, Stove, Washer
- Laundry features:Dryer, Washer
- Amenities:Aluminum Frames, Ceiling Fan(s), Programmable Thermostat, Security System - Leased
Parking
- Garage:Yes
- Garage spaces:1
New listings near 2226 N Denver Boulevard
- New
 $579,900Active3 beds 5 baths2,064 sq. ft.
327 E 29th Street, Tulsa, OK 74114
MLS# 2638961Listed by: KELLER WILLIAMS PREFERRED - New
 $635,000Active4 beds 4 baths3,751 sq. ft.
2830 E 56th Place, Tulsa, OK 74105
MLS# 2639868Listed by: MCGRAW, REALTORS - Open Thu, 4 to 6pmNew
 $339,900Active4 beds 3 baths2,602 sq. ft.
6804 S 74th East Avenue, Tulsa, OK 74133
MLS# 2640076Listed by: KELLER WILLIAMS PREFERRED - New
 $295,000Active3 beds 2 baths1,818 sq. ft.
4811 S 192nd East Avenue, Tulsa, OK 74134
MLS# 2640589Listed by: COLDWELL BANKER SELECT - New
 $289,900Active3 beds 2 baths1,621 sq. ft.
18602 E 50th Place, Tulsa, OK 74134
MLS# 2640673Listed by: BENJAMIN REALTY & ASSOCIATES - New
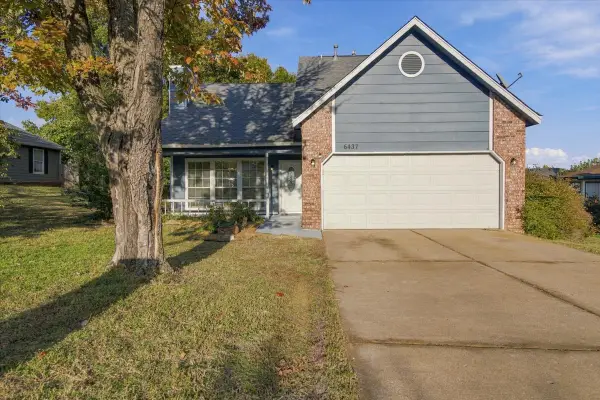 $259,900Active3 beds 3 baths1,626 sq. ft.
6437 S 28th West Avenue, Tulsa, OK 74132
MLS# 2640263Listed by: EAGLE ROCK REALTY & PROP MGMT - New
 $450,000Active0.45 Acres
6911 S Gary Avenue, Tulsa, OK 74136
MLS# 2606241Listed by: WALTER & ASSOCIATES, INC. - New
 $125,000Active4 beds 1 baths957 sq. ft.
2714 E Newton Place, Tulsa, OK 74110
MLS# 2640224Listed by: ACCENT - New
 $1,425,000Active4 beds 5 baths4,209 sq. ft.
4539 S Lewis Avenue, Tulsa, OK 74105
MLS# 2640365Listed by: MCGRAW, REALTORS


Protect your home and budget from life's surprises with an Assurant Home Warranty, backed by a partner that supports you through every step of homeownership. Explore Plans.
© 2023 - 2026 ERA Franchise Systems LLC. All rights reserved. ERA Franchise Systems LLC fully supports the principles of the Fair Housing Act and the Equal Opportunity Act. ERA, ERA Real Estate powered, and their respective logos are registered service marks of ERA Franchise Systems LLC. Each office is independently owned and operated.