
10703 E 16th Place E, Tulsa, OK 74128
Local realty services provided by:ERA CS Raper & Son
10703 E 16th Place E,Tulsa, OK 74128
$160,000
- 3 Beds
- 2 Baths
- 1,077 sq. ft.
- Single family
- Active
Listed by: dana renfro
Office: realty one group dreamers
MLS#:2629466
Source:OK_NORES
Price summary
- Price:$160,000
- Price per sq. ft.:$148.56
About this home
Come check out this amazing home with nearly all of the hard work already done. The backyard is built for entertaining with a pool, hot tub, large deck, and grilling area—plenty of space to enjoy year-round fun. Inside, the home offers an updated, easy-flow layout featuring granite countertops, upgraded appliances, vinyl flooring, fresh paint, new windows, and a new roof. The only project left is finishing the primary suite to your taste, and a price allowance has been included so you can create your own private oasis. This 3-bedroom, 2-bath home with a 2-car garage is packed with updates and ready for its next owner.
Professional pictures coming.
Contact an agent
Home facts
- Year built:1966
- Subdivision & Development:Magic Circle addn
- Listing ID #:2629466
- Added:2 day(s) ago
- Updated:August 11, 2026 at 05:05 AM
Rooms and interior
- Bedrooms:3
- Total bathrooms:2
- Full bathrooms:2
- Rooms Total:6
- Flooring:Concrete, Tile, Vinyl
- Kitchen Description:Dishwasher, Disposal, Microwave, Refrigerator
- Basement:Yes
- Living area:1,077 sq. ft.
Heating and cooling
- Cooling:Central Air
- Heating:Central, Gas
Structure and exterior
- Year built:1966
- Building area:1,077 sq. ft.
- Lot area:0.29 Acres
- Lot Features:Mature Trees
- Architectural Style:Ranch
- Construction Materials:Brick, Masonite, Wood Frame
- Foundation Description:Slab
Schools
- High school:East Central
- Middle school:East Central
- Elementary school:Lewis & Clark
Finances and disclosures
- Price:$160,000
- Price per sq. ft.:$148.56
- Tax amount:$892 (2025)
Features and amenities
- Appliances:Dishwasher, Disposal, Gas Water Heater, Microwave, Oven, Plumbed For Ice Maker, Range, Refrigerator
- Amenities:Cable TV, High Speed Internet, Security System - Owned, Vinyl Windows
- Pool features:Above Ground
Parking
- Garage:Yes
- Garage spaces:2
New listings near 10703 E 16th Place E
- New
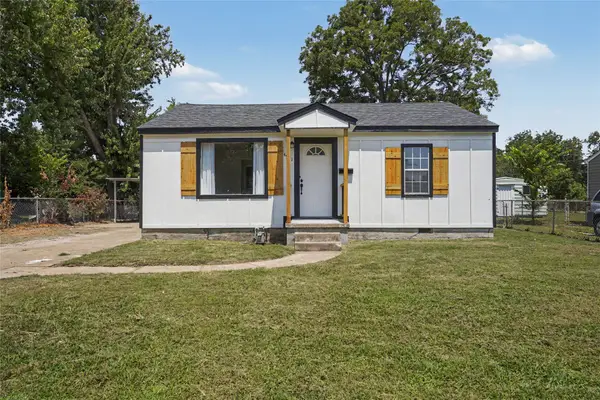 $160,000Active3 beds 1 baths992 sq. ft.
4951 W 1st Street, Tulsa, OK 74127
MLS# 2629559Listed by: KELLER WILLIAMS PREFERRED - New
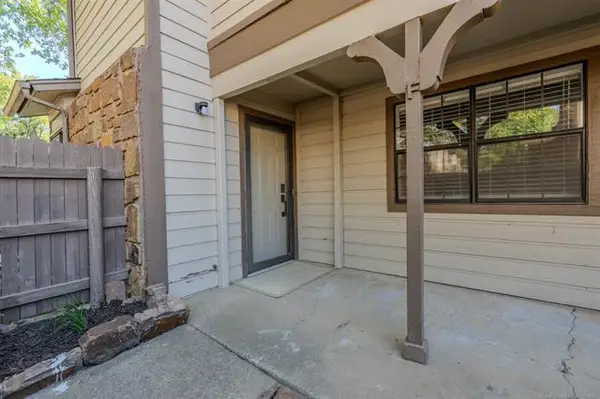 $109,000Active1 beds 1 baths795 sq. ft.
6380 S 80th East Avenue #30F, Tulsa, OK 74133
MLS# 2629665Listed by: RE/MAX RESULTS - New
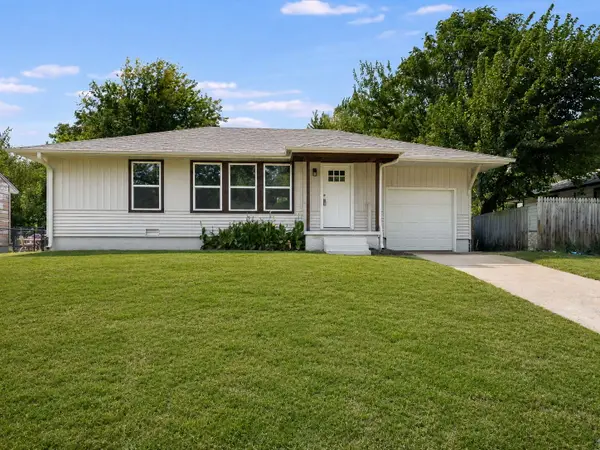 $212,000Active3 beds 2 baths1,204 sq. ft.
1584 N Knoxville Avenue, Tulsa, OK 74115
MLS# 2629666Listed by: COCHRAN & CO REALTORS - New
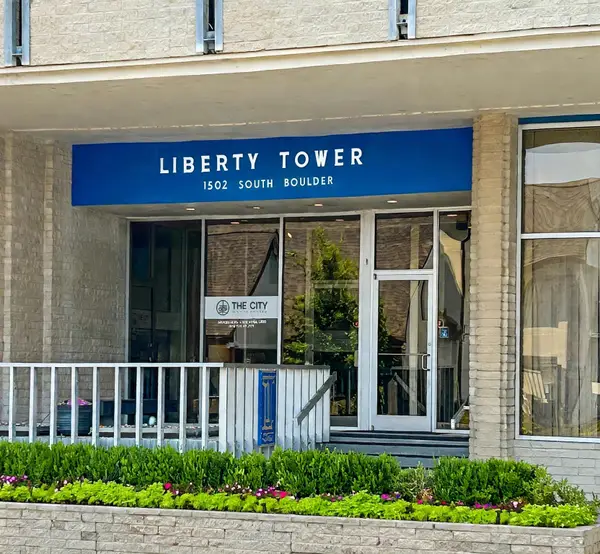 $144,900Active1 beds 1 baths680 sq. ft.
1502 S Boulder Avenue #8H, Tulsa, OK 74119
MLS# 2629645Listed by: MCGRAW, REALTORS - New
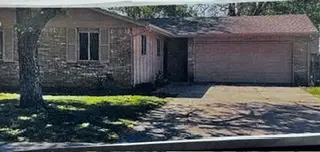 $205,992Active3 beds 2 baths1,574 sq. ft.
2433 S 140th East Avenue, Tulsa, OK 74134
MLS# 2628408Listed by: COLDWELL BANKER SELECT - New
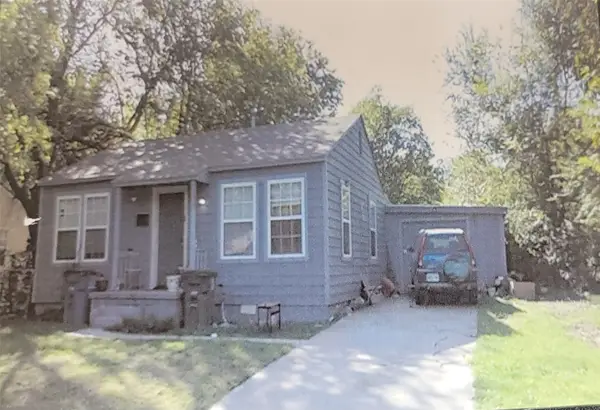 $119,997Active3 beds 1 baths780 sq. ft.
6712 E Newton Street, Tulsa, OK 74115
MLS# 2628415Listed by: COLDWELL BANKER SELECT - New
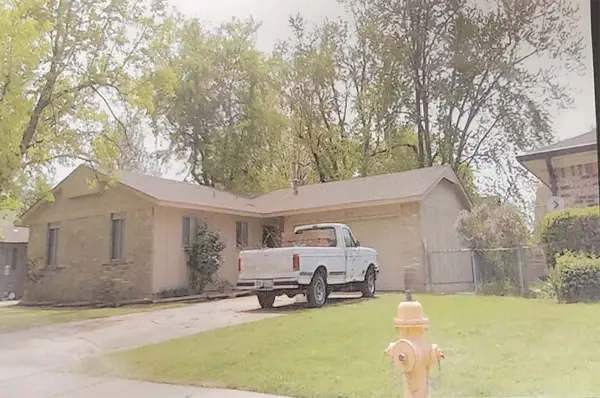 $179,995Active3 beds 2 baths1,104 sq. ft.
10152 E 23rd Street, Tulsa, OK 74129
MLS# 2628435Listed by: COLDWELL BANKER SELECT - New
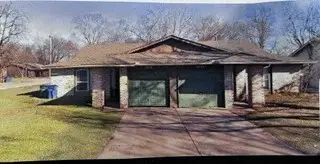 $239,995Active4 beds 4 baths2,635 sq. ft.
1519 E 66th Court, Tulsa, OK 74136
MLS# 2628963Listed by: COLDWELL BANKER SELECT - New
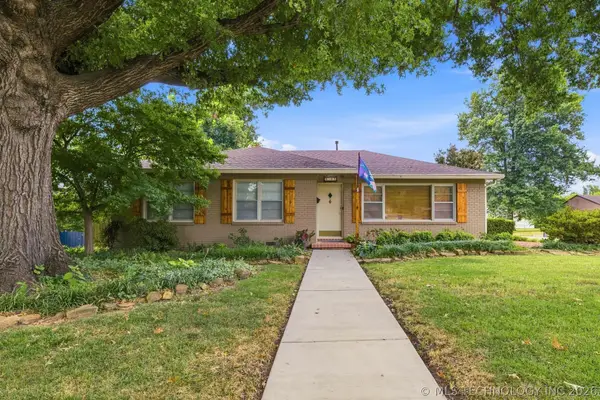 $290,000Active3 beds 1 baths1,454 sq. ft.
4504 E 25th Place, Tulsa, OK 74114
MLS# 2629182Listed by: COLDWELL BANKER SELECT - New
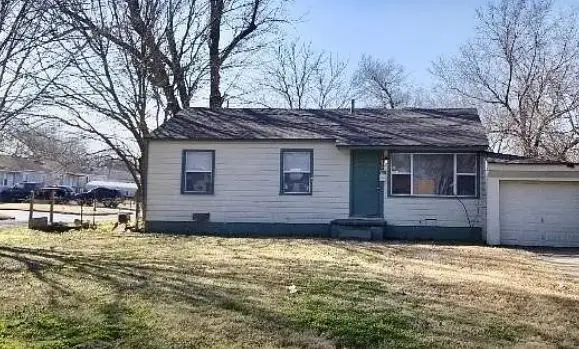 $119,995Active3 beds 1 baths928 sq. ft.
6232 E Oklahoma Street, Tulsa, OK 74115
MLS# 2629193Listed by: COLDWELL BANKER SELECT


Protect your home and budget from life's surprises with an Assurant Home Warranty, backed by a partner that supports you through every step of homeownership. Explore Plans.
© 2023 - 2026 ERA Franchise Systems LLC. All rights reserved. ERA Franchise Systems LLC fully supports the principles of the Fair Housing Act and the Equal Opportunity Act. ERA, ERA Real Estate powered, and their respective logos are registered service marks of ERA Franchise Systems LLC. Each office is independently owned and operated.