
4504 E 25th Place, Tulsa, OK 74114
Local realty services provided by:ERA CS Raper & Son
Listed by: brandon leonard
Office: coldwell banker select
MLS#:2629182
Source:OK_NORES
Price summary
- Price:$290,000
- Price per sq. ft.:$199.45
About this home
CHARMING MIDTOWN HOME, 1 CAR ATTACHED GARAGE AND 1 CAR CARPORT W/STORAGE. UPDATED KITCHEN WITH NEW GRANITE, STOVE AND DISHWASHER. CROWN MOLDING, REFINISHED HARDWOOD FLOORS, FRESH PAINT THROUGHOUT. THE ROOF,, NEW HOT WATER HEATER, NEW POOL PUMP AND LINER ALL LESS THAN A YEAR OLD. THIS HOME IS SITUATED ON A STUNNING CORNER LOT, WITH LARGE TREES, COVERED PATIO, LARGE DECK AROUND THE ABOVE GROUND POOL AND HOT TUB. ABSOLUTELY CHARMING.
Contact an agent
Home facts
- Year built:1954
- Subdivision & Development:Mike addn
- Listing ID #:2629182
- Added:48 day(s) ago
- Updated:September 28, 2026 at 04:02 PM
Rooms and interior
- Bedrooms:3
- Total bathrooms:1
- Full bathrooms:1
- Rooms Total:7
- Flooring:Tile, Vinyl, Wood
- Kitchen Description:Dishwasher, Disposal, Microwave, Refrigerator
- Basement:Yes
- Basement Description:Crawl Space
- Living area:1,454 sq. ft.
Heating and cooling
- Cooling:Central Air
- Heating:Central, Gas
Structure and exterior
- Year built:1954
- Building area:1,454 sq. ft.
- Lot area:0.23 Acres
- Lot Features:Corner Lot, Mature Trees
- Architectural Style:Ranch
- Construction Materials:Brick, Wood Frame
- Exterior Features:Lighting
Schools
- High school:Hale
- Middle school:Hale
- Elementary school:Hoover
Finances and disclosures
- Price:$290,000
- Price per sq. ft.:$199.45
- Tax amount:$1,988 (2025)
Features and amenities
- Appliances:Dishwasher, Disposal, Gas Water Heater, Microwave, Oven, Plumbed For Ice Maker, Range, Refrigerator, Stove
- Amenities:Attic, Cable TV, Ceiling Fan(s), High Speed Internet, Storm Window(s), Vinyl Windows, Wired for Data, Wood Frames
- Pool features:Above Ground
Parking
- Garage:Yes
- Garage spaces:1
New listings near 4504 E 25th Place
- New
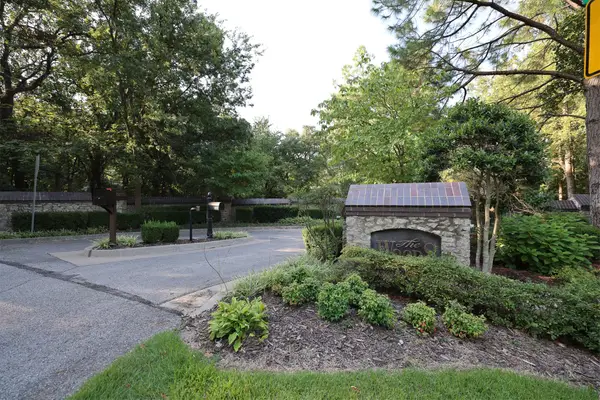 $1,150,000Active5.96 Acres
E 111th Street S, Tulsa, OK 74137
MLS# 2635584Listed by: CHINOWTH & COHEN - New
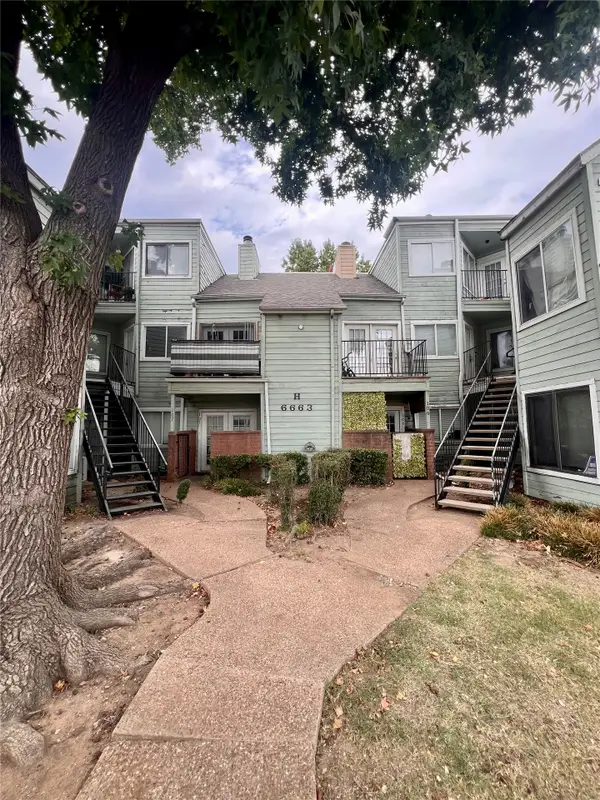 $70,000Active2 beds 2 baths1,097 sq. ft.
6663 S Victor Avenue #H208, Tulsa, OK 74136
MLS# 2635544Listed by: PENNINGTON & ASSOC REALTORS - New
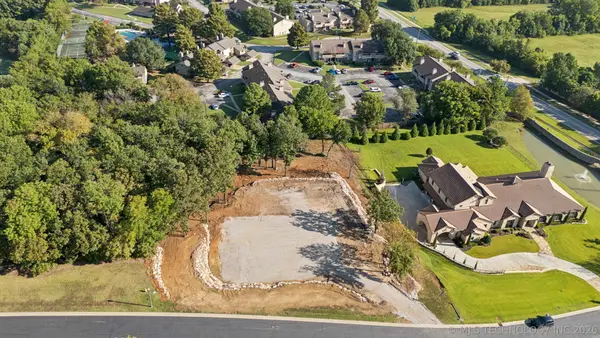 $464,900Active1.13 Acres
6319 E 84th Street S, Tulsa, OK 74137
MLS# 2635343Listed by: DONNELL & ASSOCIATES - New
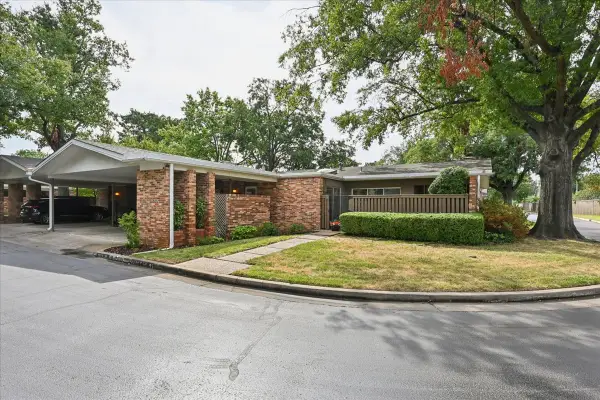 $345,000Active3 beds 3 baths3,128 sq. ft.
2112 E 59th Street #B6, Tulsa, OK 74105
MLS# 2635382Listed by: WALTER & ASSOCIATES, INC. - New
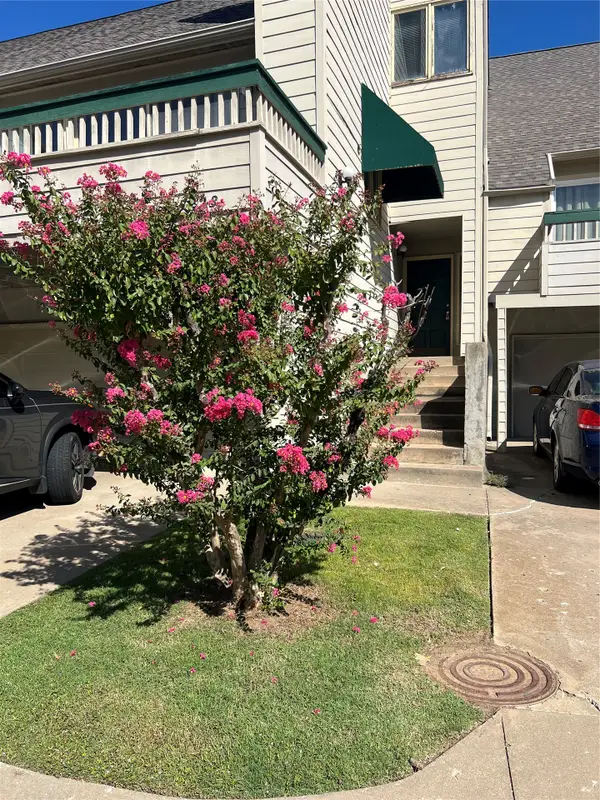 $199,900Active2 beds 2 baths1,706 sq. ft.
5723 E 72nd Court #18, Tulsa, OK 74136
MLS# 2635383Listed by: MCGRAW, REALTORS - New
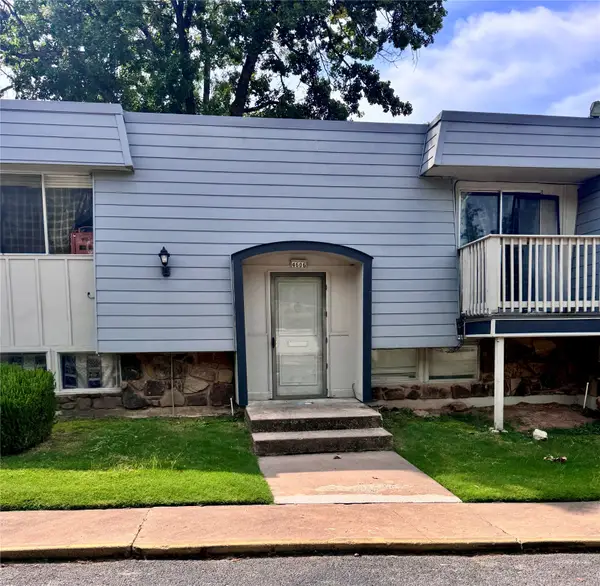 $119,000Active3 beds 3 baths1,402 sq. ft.
4606 68th Street #A2, Tulsa, OK 74136
MLS# 2635413Listed by: MCGRAW, REALTORS - New
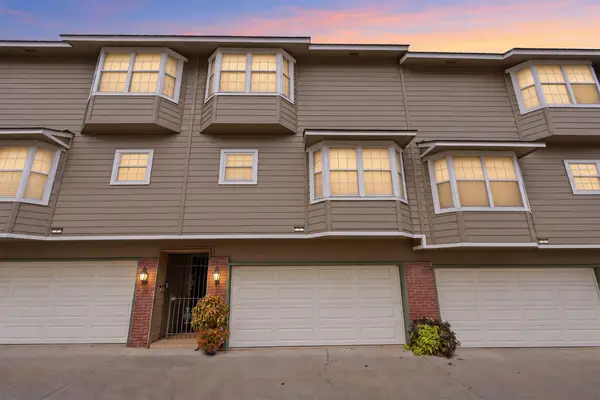 $242,000Active2 beds 3 baths1,310 sq. ft.
1418 S Frisco Avenue #3, Tulsa, OK 74119
MLS# 2635257Listed by: ERIN CATRON & COMPANY, LLC - New
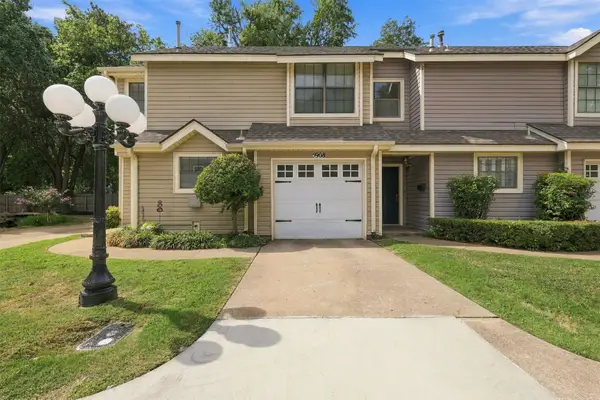 $180,000Active2 beds 2 baths1,272 sq. ft.
5908 S Quincy Avenue S, Tulsa, OK 74105
MLS# 2635305Listed by: EPIQUE REALTY - New
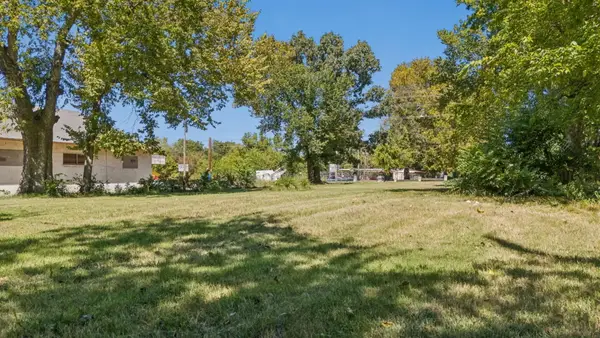 $40,000Active0.28 Acres
2122 E Pine Street, Tulsa, OK 74110
MLS# 2634070Listed by: EAGLE ROCK REALTY & PROP MGMT - New
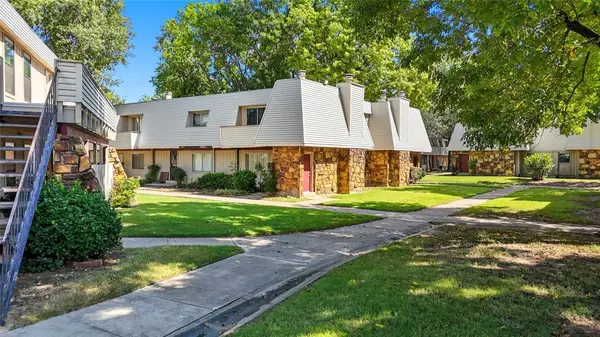 $34,500Active1 beds 2 baths800 sq. ft.
6604 S Zunis Avenue #509, Tulsa, OK 74136
MLS# 1249131Listed by: EXP REALTY, LLC


Protect your home and budget from life's surprises with an Assurant Home Warranty, backed by a partner that supports you through every step of homeownership. Explore Plans.
© 2023 - 2026 ERA Franchise Systems LLC. All rights reserved. ERA Franchise Systems LLC fully supports the principles of the Fair Housing Act and the Equal Opportunity Act. ERA, ERA Real Estate powered, and their respective logos are registered service marks of ERA Franchise Systems LLC. Each office is independently owned and operated.