
10943 S 77th East Place, Tulsa, OK 74133
Local realty services provided by:ERA CS Raper & Son
Listed by: michelle jansen
Office: coldwell banker select
MLS#:2623430
Source:OK_NORES
Price summary
- Price:$430,000
- Price per sq. ft.:$151.41
About this home
Move-In Ready South Tulsa Patio Home with Whole-Home Generator & Newer Roof!
Experience low-maintenance luxury in this beautifully updated South Tulsa patio home featuring a whole-home generator, a 2-year-old roof, and an ideal floor plan for everyday living and entertaining. With 3 bedrooms plus a dedicated office that could easily serve as a 4th bedroom, this home offers exceptional flexibility to fit your lifestyle. Garage is a tandem on one side and could fit two small cars or a golf cart.
Step inside to find rich wood floors, stunning wood beam accents, granite countertops, and an open-concept design filled with natural light. The chef's kitchen features a gas cooktop, convection oven, large center island with bar seating, abundant cabinetry, and seamless flow into the spacious living and dining areas, making it perfect for hosting family and friends.
The inviting living room opens to a spacious game room or second living area overlooking the den below, providing plenty of room for movie nights, entertaining, or a private retreat. A formal dining room offers additional space for holiday gatherings and special occasions.
The main level includes two full bathrooms and a private office with a vaulted ceiling that easily functions as a guest room, hobby room, or fourth bedroom. Upstairs provides comfortable accommodations for family or overnight guests.
Enjoy the convenience of a deep oversized garage with extra room for storage, tools, or a workshop, plus a charming private patio that's perfect for relaxing without the upkeep of a large yard.
Located in one of South Tulsa's most desirable areas, you'll enjoy quick access to shopping, restaurants, grocery stores, hospitals, parks, and major highways. With its whole-home generator, newer roof, flexible floor plan, lock-and-leave lifestyle, and premium location, this home is the perfect blend of comfort, convenience, and peace of mind....
Contact an agent
Home facts
- Year built:2008
- Subdivision & Development:Ravens Crossing
- Listing ID #:2623430
- Added:46 day(s) ago
- Updated:August 22, 2026 at 08:08 AM
Rooms and interior
- Bedrooms:4
- Total bathrooms:3
- Full bathrooms:3
- Rooms Total:12
- Flooring:Carpet, Tile, Wood
- Kitchen Description:Dishwasher, Disposal, Microwave, Refrigerator
- Basement:Yes
- Living area:2,840 sq. ft.
Heating and cooling
- Cooling:2 Units, Central Air, Zoned
- Heating:Central, Gas, Zoned
Structure and exterior
- Year built:2008
- Building area:2,840 sq. ft.
- Lot area:0.13 Acres
- Lot Features:Zero Lot Line
- Construction Materials:Brick, Stone, Wood Frame
- Foundation Description:Slab
Schools
- High school:Bixby
- Elementary school:North
Finances and disclosures
- Price:$430,000
- Price per sq. ft.:$151.41
- Tax amount:$4,614 (2023)
Features and amenities
- Appliances:Built-In Oven, Built-In Range, Dishwasher, Disposal, Gas Water Heater, Microwave, Oven, Plumbed For Ice Maker, Range, Refrigerator
- Amenities:Attic, Cable TV, Ceiling Fan(s), High Ceilings, Programmable Thermostat, Security System - Owned, Smoke Detector(s), Vinyl Windows
Parking
- Garage:Yes
- Garage spaces:2
New listings near 10943 S 77th East Place
- New
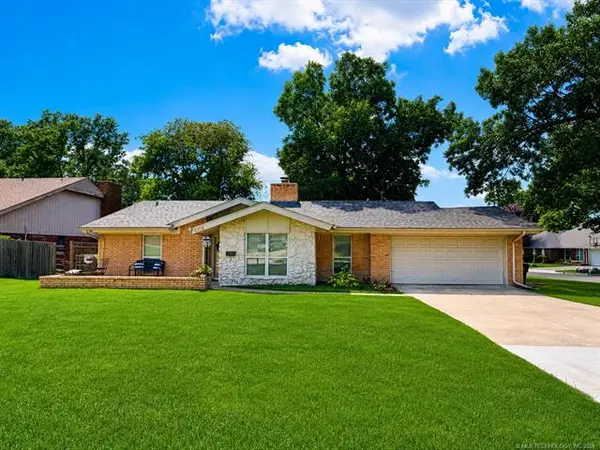 $269,900Active3 beds 2 baths1,925 sq. ft.
4708 S Lakewood Avenue, Tulsa, OK 74135
MLS# 2630141Listed by: EHILL REALTY - New
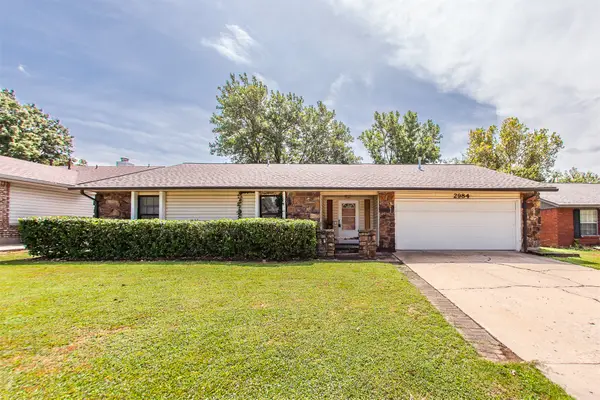 $259,000Active3 beds 2 baths1,504 sq. ft.
2984 W 65th Street, Tulsa, OK 74132
MLS# 2630891Listed by: PLATINUM REALTY, LLC. - New
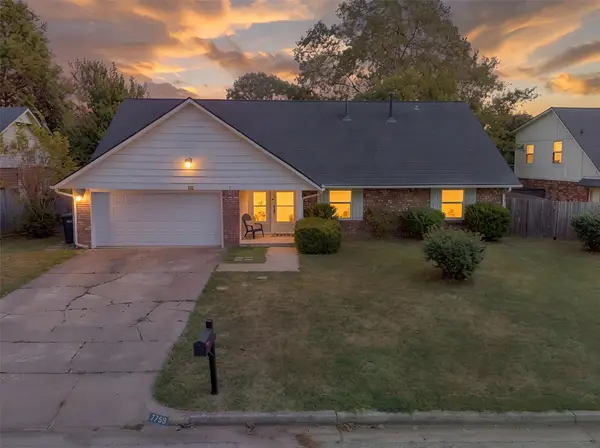 $330,000Active5 beds 3 baths2,653 sq. ft.
7759 S 80th East Avenue, Tulsa, OK 74133
MLS# 2620150Listed by: EXP REALTY, LLC - New
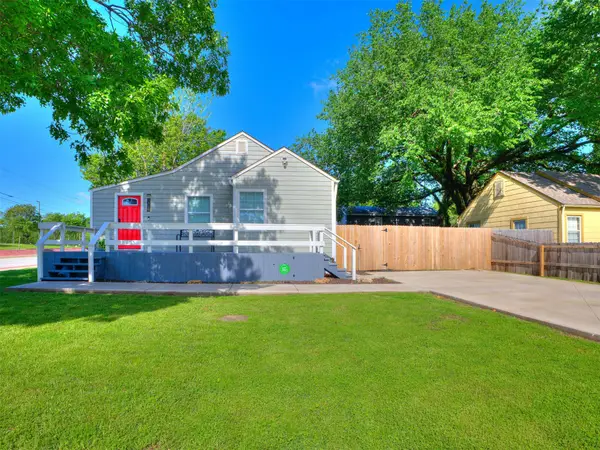 $269,900Active3 beds 1 baths1,172 sq. ft.
3819 E 15th Street, Tulsa, OK 74112
MLS# 2631208Listed by: HEARTH HOMES REALTY - New
 $525,000Active4 beds 4 baths4,816 sq. ft.
7826 E 100th Street, Tulsa, OK 74133
MLS# 2631189Listed by: SALT REAL ESTATE, INC. - Open Sun, 2 to 4pmNew
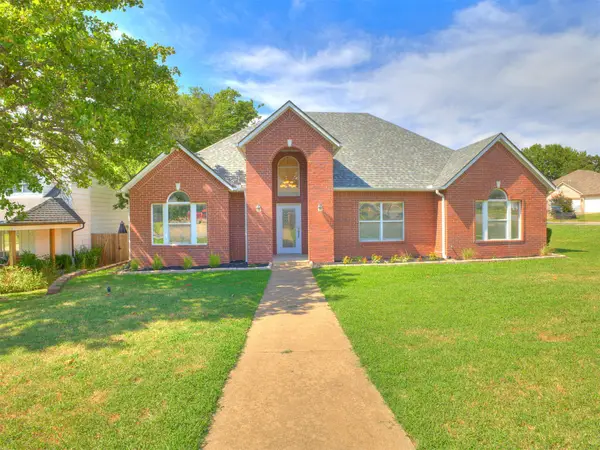 $287,000Active3 beds 2 baths1,672 sq. ft.
7401 W 39th Street, Tulsa, OK 74107
MLS# 2630231Listed by: CHINOWTH & COHEN - New
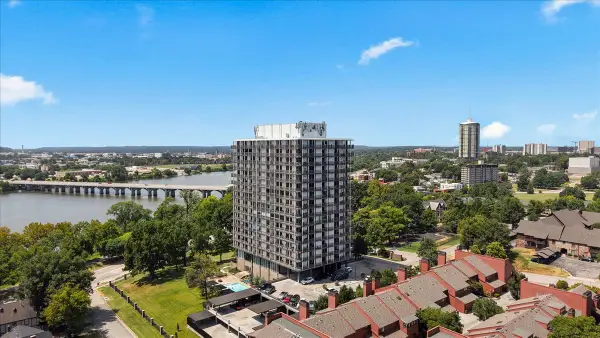 $549,000Active2 beds 2 baths1,730 sq. ft.
2300 S Riverside Drive #3F, Tulsa, OK 74114
MLS# 2630912Listed by: MORE AGENCY - New
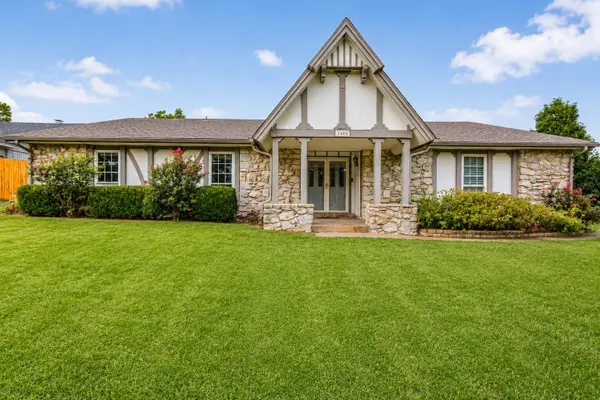 $245,000Active3 beds 2 baths1,912 sq. ft.
1405 W Young Street, Tulsa, OK 74127
MLS# 2630937Listed by: MORE AGENCY - New
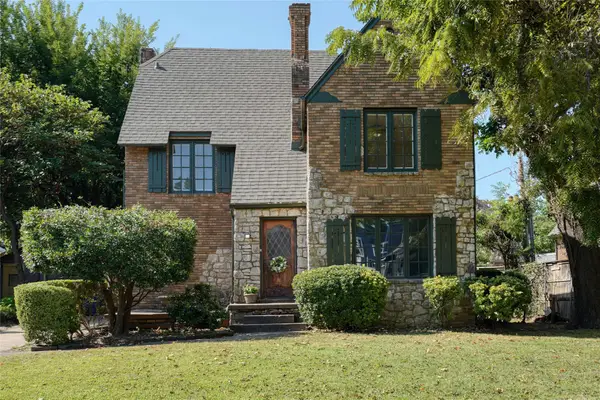 $449,000Active3 beds 2 baths1,902 sq. ft.
212 East 25th St. Street, Tulsa, OK 74114
MLS# 2613995Listed by: KELLER WILLIAMS ADVANTAGE - New
 $156,990Active3 beds 2 baths1,148 sq. ft.
1313 E 66th Place, Tulsa, OK 74136
MLS# 2630787Listed by: KELLER WILLIAMS PREFERRED


Protect your home and budget from life's surprises with an Assurant Home Warranty, backed by a partner that supports you through every step of homeownership. Explore Plans.
© 2023 - 2026 ERA Franchise Systems LLC. All rights reserved. ERA Franchise Systems LLC fully supports the principles of the Fair Housing Act and the Equal Opportunity Act. ERA, ERA Real Estate powered, and their respective logos are registered service marks of ERA Franchise Systems LLC. Each office is independently owned and operated.