
2984 W 65th Street, Tulsa, OK 74132
Local realty services provided by:ERA CS Raper & Son
2984 W 65th Street,Tulsa, OK 74132
$259,000
- 3 Beds
- 2 Baths
- 1,504 sq. ft.
- Single family
- Active
Upcoming open houses
- Sun, Aug 2302:00 pm - 04:00 pm
Listed by: sandy forrest
Office: platinum realty, llc.
MLS#:2630891
Source:OK_NORES
Price summary
- Price:$259,000
- Price per sq. ft.:$172.21
About this home
JENKS SCHOOLS! Move-in Ready! PRICED TO SELL! Welcome to this beautifully updated property, featuring major improvements throughout! Enjoy peace of mind with a NEW: ROOF (2023), HVAC (2022), HOT WATER TANK (2024). The kitchen was updated in 2020, with new cabinetry and KitchenAid appliances, while both bathrooms were updated in 2025 and fresh interior paint. BONUS: The 5-year-old KitchenAid Refrigerator and 2-year-old Whirlpool Washer & Dryer are included with the home. Conveniently located near Tulsa Hills shopping, Page Belcher Golf Course and highway 75. Schedule your Showing today!
Contact an agent
Home facts
- Year built:1978
- Subdivision & Development:West Highlands II
- Listing ID #:2630891
- Added:1 day(s) ago
- Updated:August 22, 2026 at 07:55 PM
Rooms and interior
- Bedrooms:3
- Total bathrooms:2
- Full bathrooms:2
- Rooms Total:7
- Flooring:Carpet, Laminate, Tile
- Kitchen Description:Dishwasher, Disposal, Microwave, Refrigerator
- Basement:Yes
- Living area:1,504 sq. ft.
Heating and cooling
- Cooling:Central Air
- Heating:Central, Gas
Structure and exterior
- Year built:1978
- Building area:1,504 sq. ft.
- Lot area:0.19 Acres
- Lot Features:Mature Trees
- Architectural Style:Ranch
- Construction Materials:Stone, Vinyl siding, Wood Frame
- Foundation Description:Slab
Schools
- High school:Jenks
- Middle school:Jenks
- Elementary school:West
Finances and disclosures
- Price:$259,000
- Price per sq. ft.:$172.21
- Tax amount:$2,478 (2025)
Features and amenities
- Appliances:Built-In Oven, Dishwasher, Disposal, Dryer, Gas Water Heater, Microwave, Oven, Range, Refrigerator, Washer
- Laundry features:Dryer, Washer
- Amenities:Aluminum Frames, Ceiling Fan(s), High Ceilings, High Speed Internet, Vaulted Ceiling(s)
Parking
- Garage:Yes
- Garage spaces:2
New listings near 2984 W 65th Street
- New
 $215,000Active5 beds 3 baths1,044 sq. ft.
619 S 102nd East East Avenue, Tulsa, OK 74128
MLS# 2631128Listed by: TULSA UNITED REALTY GROUP - New
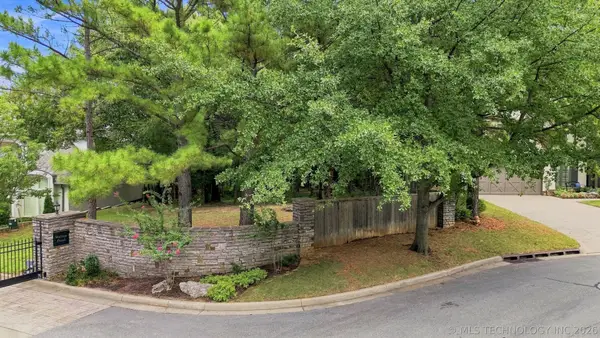 $75,000Active0.23 Acres
8301 S Urbana Avenue, Tulsa, OK 74137
MLS# 2631131Listed by: KELLER WILLIAMS ADVANTAGE - New
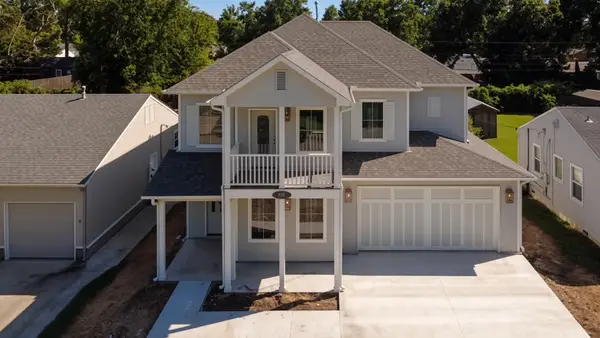 $825,000Active4 beds 4 baths3,477 sq. ft.
232 E 46th Street, Tulsa, OK 74105
MLS# 2631167Listed by: MCGRAW, REALTORS - New
 $224,900Active3 beds 1 baths1,106 sq. ft.
6614 E 27th Street, Tulsa, OK 74129
MLS# 2631198Listed by: KELLER WILLIAMS ADVANTAGE - New
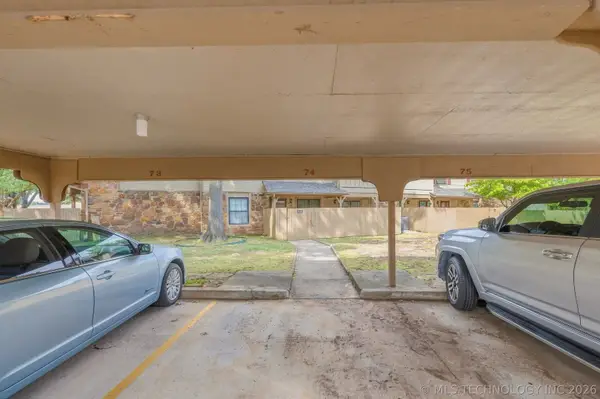 $159,900Active2 beds 3 baths1,226 sq. ft.
9309 S Urbana Avenue #16F, Tulsa, OK 74137
MLS# 2631158Listed by: COCHRAN & CO REALTORS - New
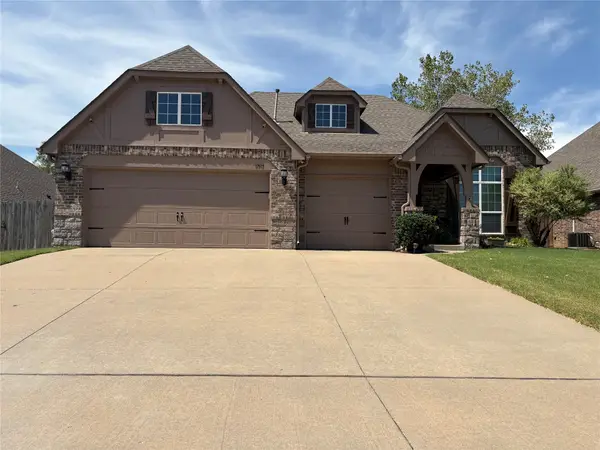 $327,500Active3 beds 2 baths2,045 sq. ft.
17511 45th Street, Tulsa, OK 74134
MLS# 2631192Listed by: THE GARRISON GROUP LLC. - New
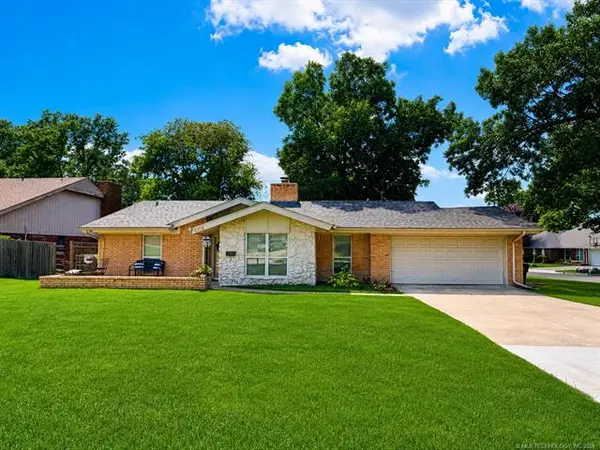 $269,900Active3 beds 2 baths1,925 sq. ft.
4708 S Lakewood Avenue, Tulsa, OK 74135
MLS# 2630141Listed by: EHILL REALTY - New
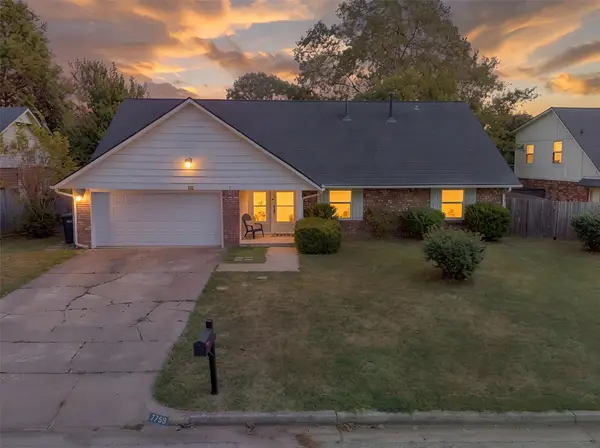 $330,000Active5 beds 3 baths2,653 sq. ft.
7759 S 80th East Avenue, Tulsa, OK 74133
MLS# 2620150Listed by: EXP REALTY, LLC - New
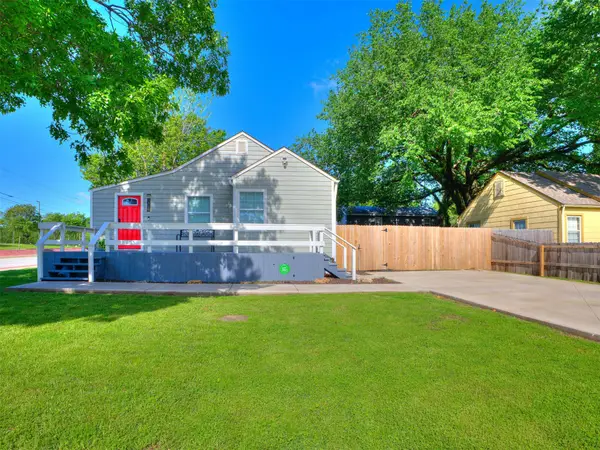 $269,900Active3 beds 1 baths1,172 sq. ft.
3819 E 15th Street, Tulsa, OK 74112
MLS# 2631208Listed by: HEARTH HOMES REALTY


Protect your home and budget from life's surprises with an Assurant Home Warranty, backed by a partner that supports you through every step of homeownership. Explore Plans.
© 2023 - 2026 ERA Franchise Systems LLC. All rights reserved. ERA Franchise Systems LLC fully supports the principles of the Fair Housing Act and the Equal Opportunity Act. ERA, ERA Real Estate powered, and their respective logos are registered service marks of ERA Franchise Systems LLC. Each office is independently owned and operated.