
11475 S Yale Avenue, Tulsa, OK 74137
Local realty services provided by:ERA CS Raper & Son
11475 S Yale Avenue,Tulsa, OK 74137
$999,000
- 6 Beds
- 6 Baths
- 7,587 sq. ft.
- Single family
- Active
Listed by: laura grunewald
Office: mcgraw, realtors
MLS#:2631068
Source:OK_NORES
Price summary
- Price:$999,000
- Price per sq. ft.:$131.67
About this home
Excellent opportunity for Buyers seeking value in a prime location. Retreat to this private, gated estate nestled beneath towering trees on 2.10 acres in the heart of South Tulsa! Featuring a stately, three-story home with an expansive 7,587 square feet (appraisal), numerous amenities and elegant, distinctive design elements. Designed for large gatherings, with 2 spacious living areas, formal dining with Brazilian wood floors & brass inlay, and an indoor gunite pool with access to a game room with stone floors and antique back bar. Covered stone patio overlooks the property with lush landscaping & a wet weather creek, plus additional patios off the pool deck and kitchen. Two-story great room opens to covered patio and features a coffered ceiling, soaring rock fireplace, a full wall of floor-to-ceiling leaded glass, and extensive trim & casings. Second living area offers a cozy, quiet setting surrounded by beautiful wood trim. Spacious kitchen w/full wall of built-in storage, gas cooktop, double ovens, warming drawer, granite countertops, breakfast bar & nook for dining or accessing indoor pool. Powder room, dedicated office with built-in cabinetry, and guest suite with private bath & walk-in closet also on main floor. Luxurious master suite upstairs, with a decorative fireplace, adjacent sitting area, custom dual closets w/built-in wardrobes, walk-in shower, whirlpool tub, coffee bar, adjoining exercise room & pool access. Four additional bedrooms, full bath & laundry with storage also upstairs. Tucked away on the third floor is a private bedroom & built-in study. 3-car oversized, side-entry garage and circular drive w/park out for additional guest parking. Pella windows and 4 HVAC units. Front sidewalk features built-in drainage, extensive landscape lighting, a security system w/cameras, a sprinkler system supplied by a private well, and indoor & outdoor kennels to keep 4-legged family members safe & comfortable....
Contact an agent
Home facts
- Year built:1981
- Subdivision & Development:Stonebridge
- Listing ID #:2631068
- Added:1 day(s) ago
- Updated:August 22, 2026 at 04:56 PM
Rooms and interior
- Bedrooms:6
- Total bathrooms:6
- Full bathrooms:5
- Rooms Total:19
- Flooring:Carpet, Wood
- Kitchen Description:Dishwasher, Disposal, Microwave
- Living area:7,587 sq. ft.
Heating and cooling
- Cooling:3+ Units, Central Air
- Heating:Central, Gas
Structure and exterior
- Year built:1981
- Building area:7,587 sq. ft.
- Lot area:2.1 Acres
- Lot Features:Mature Trees, Wooded
- Construction Materials:Brick, Stone, Wood Frame
- Exterior Features:Dog Run, Lighting
Schools
- High school:Jenks
- Elementary school:Southeast
Finances and disclosures
- Price:$999,000
- Price per sq. ft.:$131.67
- Tax amount:$15,160 (2023)
Features and amenities
- Appliances:Built-In Oven, Cooktop, Dishwasher, Disposal, Double Oven, Microwave, Oven, Range, Water Heater
- Amenities:Attic, Ceiling Fan(s), Central Vacuum, Dry Bar, High Ceilings, High Speed Internet, Programmable Thermostat, Security System - Owned, Wood Frames
- Pool features:Indoor
Parking
- Garage:Yes
- Garage spaces:3
New listings near 11475 S Yale Avenue
- New
 $224,900Active3 beds 1 baths1,106 sq. ft.
6614 E 27th Street, Tulsa, OK 74129
MLS# 2631198Listed by: KELLER WILLIAMS ADVANTAGE - New
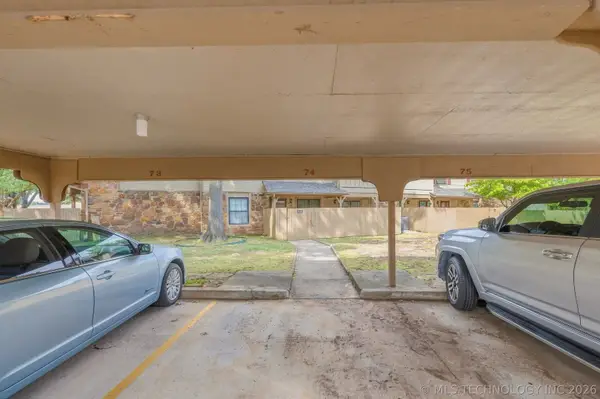 $159,900Active2 beds 3 baths1,226 sq. ft.
9309 S Urbana Avenue #16F, Tulsa, OK 74137
MLS# 2631158Listed by: COCHRAN & CO REALTORS - New
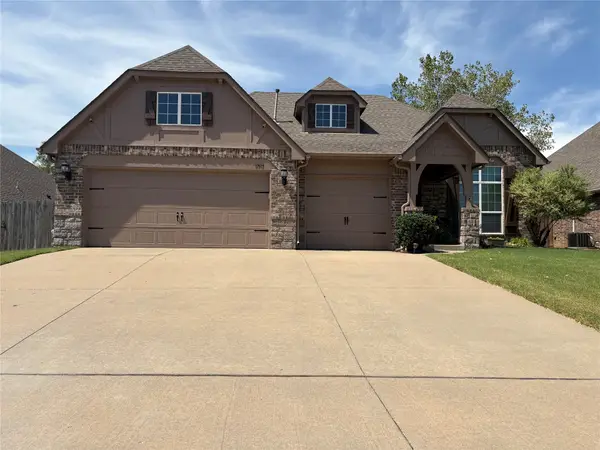 $327,500Active3 beds 2 baths2,045 sq. ft.
17511 45th Street, Tulsa, OK 74134
MLS# 2631192Listed by: THE GARRISON GROUP LLC. - New
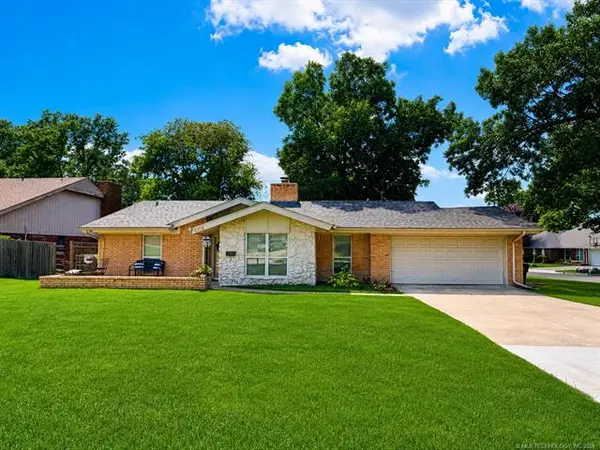 $269,900Active3 beds 2 baths1,925 sq. ft.
4708 S Lakewood Avenue, Tulsa, OK 74135
MLS# 2630141Listed by: EHILL REALTY - Open Sun, 2 to 4pmNew
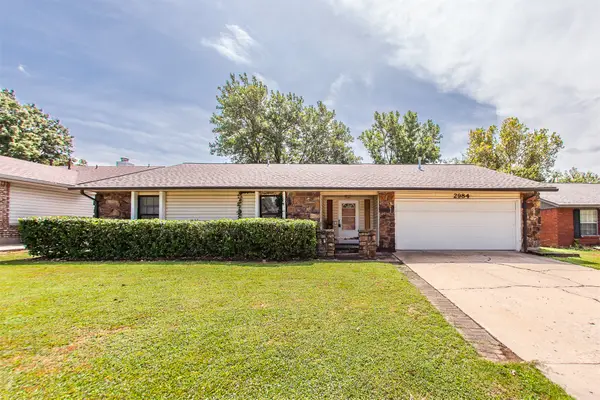 $259,000Active3 beds 2 baths1,504 sq. ft.
2984 W 65th Street, Tulsa, OK 74132
MLS# 2630891Listed by: PLATINUM REALTY, LLC. - New
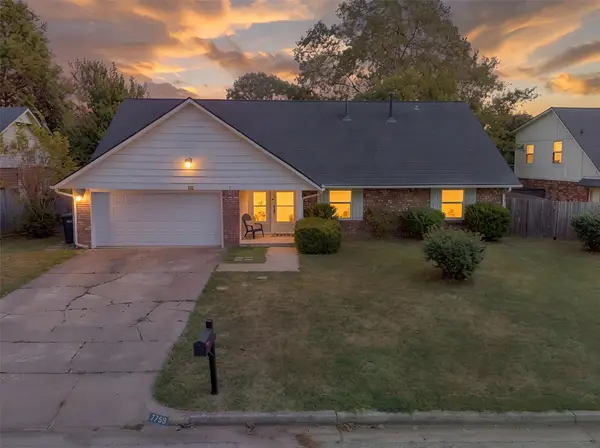 $330,000Active5 beds 3 baths2,653 sq. ft.
7759 S 80th East Avenue, Tulsa, OK 74133
MLS# 2620150Listed by: EXP REALTY, LLC - New
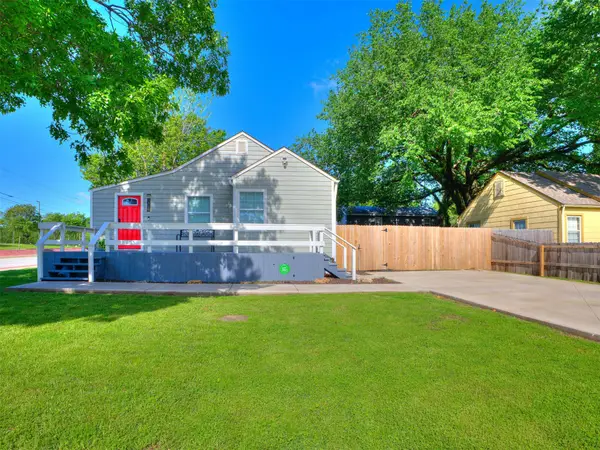 $269,900Active3 beds 1 baths1,172 sq. ft.
3819 E 15th Street, Tulsa, OK 74112
MLS# 2631208Listed by: HEARTH HOMES REALTY - New
 $525,000Active4 beds 4 baths4,816 sq. ft.
7826 E 100th Street, Tulsa, OK 74133
MLS# 2631189Listed by: SALT REAL ESTATE, INC. - Open Sun, 2 to 4pmNew
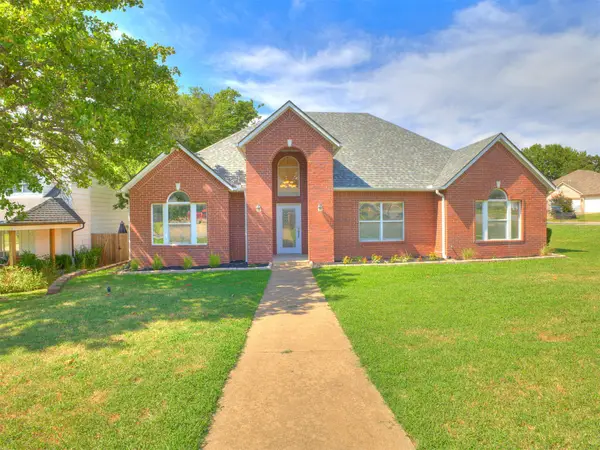 $287,000Active3 beds 2 baths1,672 sq. ft.
7401 W 39th Street, Tulsa, OK 74107
MLS# 2630231Listed by: CHINOWTH & COHEN - New
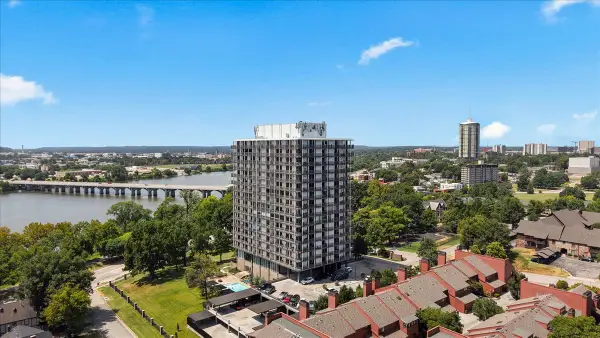 $549,000Active2 beds 2 baths1,730 sq. ft.
2300 S Riverside Drive #3F, Tulsa, OK 74114
MLS# 2630912Listed by: MORE AGENCY


Protect your home and budget from life's surprises with an Assurant Home Warranty, backed by a partner that supports you through every step of homeownership. Explore Plans.
© 2023 - 2026 ERA Franchise Systems LLC. All rights reserved. ERA Franchise Systems LLC fully supports the principles of the Fair Housing Act and the Equal Opportunity Act. ERA, ERA Real Estate powered, and their respective logos are registered service marks of ERA Franchise Systems LLC. Each office is independently owned and operated.