
1228 E 28th Street, Tulsa, OK 74114
Local realty services provided by:ERA CS Raper & Son
1228 E 28th Street,Tulsa, OK 74114
$659,900
- 3 Beds
- 2 Baths
- 2,100 sq. ft.
- Single family
- Active
Listed by: hannah campbell
Office: exp realty, llc.
MLS#:2634910
Source:OK_NORES
Price summary
- Price:$659,900
- Price per sq. ft.:$314.24
About this home
Motivated Seller - An incredible opportunity in one of Tulsa’s most sought-after and magical neighborhoods. This charming cottage has been thoughtfully renovated in all the right places while keeping the warmth and character that make it feel like home.
A new roof and HVAC in 2025 offer peace of mind, while real marble tile, porcelain accents, fresh paint, and carefully selected finishes add a refined and luxurious touch throughout. The kitchen features an oversized island with plenty of storage and space to gather, while the bright sunroom adds another cozy place to unwind.
The spacious primary suite is a true standout, with an oversized closet, generous bathroom, and direct access to the back deck and fire pit—perfect for cozy fall evenings outside. A two-car detached garage and electric, remote-controlled gate add both privacy and everyday convenience.
The full basement features tall ceilings and offers an excellent opportunity to finish out additional living space, whether as a home gym, office, game room, or bonus room.
The location is hard to beat—just minutes from The Gathering Place, Philbrook Museum of Art, Utica Square, Brookside, Cherry Street, and the Riverside trails, with easy access to Downtown Tulsa, the BOK Center, Tulsa Performing Arts Center, and the Broken Arrow Expressway.
Warm, inviting, and move-in ready, this home offers the character, space, and thoughtful updates that make living in one of Tulsa’s favorite neighborhoods so special. With a motivated seller and a home ready for its next chapter, this is an opportunity you won’t want to miss!...
Contact an agent
Home facts
- Year built:1923
- Subdivision & Development:Sunset Terrace
- Listing ID #:2634910
- Added:1 day(s) ago
- Updated:October 10, 2026 at 04:01 AM
Rooms and interior
- Bedrooms:3
- Total bathrooms:2
- Full bathrooms:2
- Rooms Total:8
- Flooring:Tile, Wood
- Kitchen Description:Dishwasher, Disposal, Microwave, Wine Refrigerator
- Basement:Yes
- Basement Description:Crawl Space, Full
- Living area:2,100 sq. ft.
Heating and cooling
- Cooling:Central Air
- Heating:Central, Gas
Structure and exterior
- Year built:1923
- Building area:2,100 sq. ft.
- Lot area:0.15 Acres
- Construction Materials:Brick, Stucco, Wood Frame
Schools
- High school:Edison
- Elementary school:Council Oak
Finances and disclosures
- Price:$659,900
- Price per sq. ft.:$314.24
- Tax amount:$8,845 (2026)
Features and amenities
- Appliances:Convection Oven, Cooktop, Dishwasher, Disposal, Gas Water Heater, Microwave, Oven, Plumbed For Ice Maker, Range, Wine Refrigerator
- Amenities:Ceiling Fan(s), High Speed Internet, Insulated Window, Security System - Leased, Smoke Detector(s), Vinyl Windows, Wired for Data
Parking
- Garage:Yes
- Garage spaces:2
New listings near 1228 E 28th Street
- New
 $244,900Active3 beds 2 baths1,900 sq. ft.
3129 S 140th East Avenue, Tulsa, OK 74134
MLS# 2636629Listed by: KELLER WILLIAMS PREFERRED - New
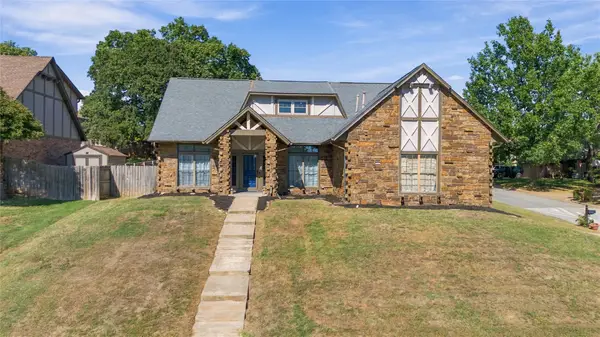 $369,900Active4 beds 3 baths2,720 sq. ft.
7121 E 100th Place, Tulsa, OK 74133
MLS# 2637111Listed by: KELLER WILLIAMS REALTY CENTRAL - New
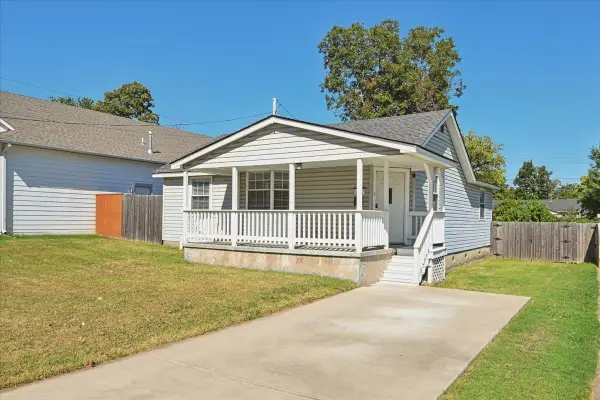 $196,400Active2 beds 2 baths1,197 sq. ft.
3527 E 4th Place, Tulsa, OK 74112
MLS# 2637055Listed by: ASN REALTY GROUP - New
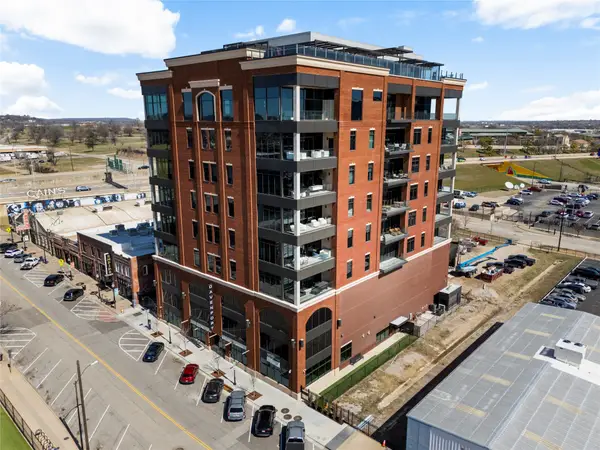 $1,295,000Active2 beds 2 baths2,178 sq. ft.
405 N Main Street #4E, Tulsa, OK 74103
MLS# 2636854Listed by: MCGRAW, REALTORS - New
 $145,000Active3 beds 1 baths1,363 sq. ft.
5901 E 3rd Street, Tulsa, OK 74112
MLS# 2636943Listed by: MCGRAW, REALTORS - New
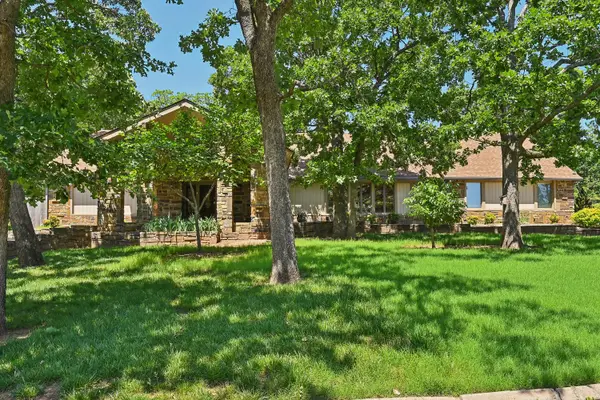 $540,000Active4 beds 4 baths3,952 sq. ft.
3110 E 71st Street S, Tulsa, OK 74136
MLS# 2637063Listed by: KELLER WILLIAMS ADVANTAGE - New
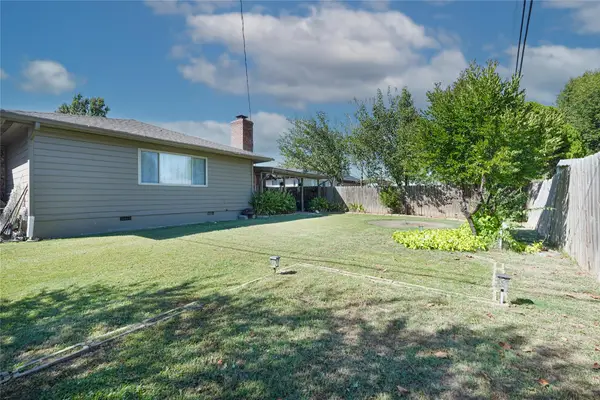 $280,000Active3 beds 16 baths1,595 sq. ft.
2407 S Norwood Avenue, Tulsa, OK 74114
MLS# 2637091Listed by: MCGRAW, REALTORS 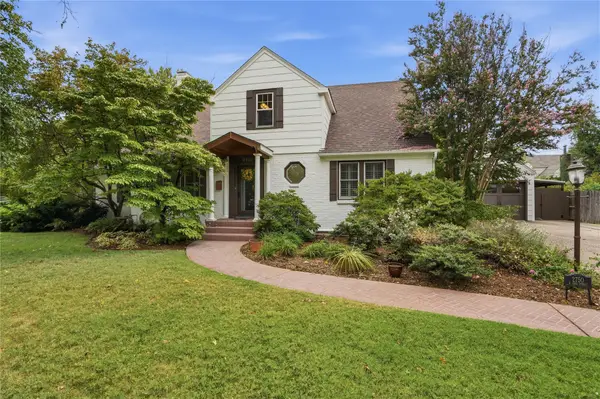 $725,000Pending3 beds 3 baths3,156 sq. ft.
2750 E 22nd Street, Tulsa, OK 74114
MLS# 2633741Listed by: MCGRAW, REALTORS- Open Sat, 2 to 4pmNew
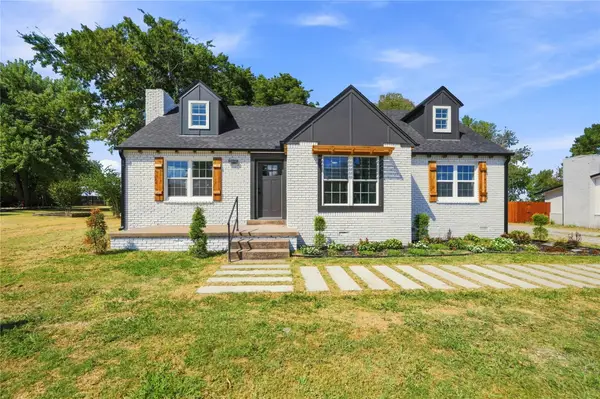 $289,900Active4 beds 3 baths2,148 sq. ft.
Address Withheld By Seller, Tulsa, OK 74133
MLS# 2633511Listed by: MCGRAW, REALTORS - New
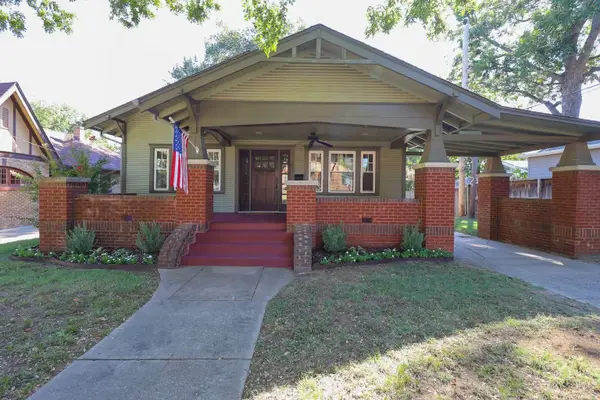 $340,000Active2 beds 1 baths1,236 sq. ft.
2116 E 18th Street, Tulsa, OK 74104
MLS# 2636449Listed by: TRINITY PROPERTIES


Protect your home and budget from life's surprises with an Assurant Home Warranty, backed by a partner that supports you through every step of homeownership. Explore Plans.
© 2023 - 2026 ERA Franchise Systems LLC. All rights reserved. ERA Franchise Systems LLC fully supports the principles of the Fair Housing Act and the Equal Opportunity Act. ERA, ERA Real Estate powered, and their respective logos are registered service marks of ERA Franchise Systems LLC. Each office is independently owned and operated.