
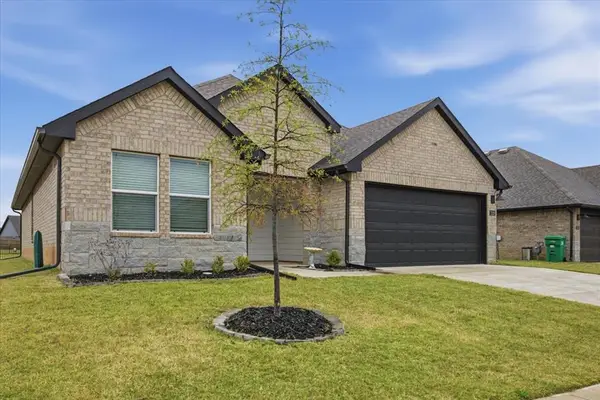
5813 E 126th Place S, Bixby, OK 74008
Local realty services provided by:ERA Courtyard Real Estate
5813 E 126th Place S,Bixby, OK 74008
$520,000
- 4 Beds
- 3 Baths
- 2,243 sq. ft.
- Single family
- Active
Listed by: karen monsivais
Office: mcgraw, realtors
MLS#:2640897
Source:OK_NORES
Price summary
- Price:$520,000
- Price per sq. ft.:$231.83
About this home
Welcome to modern comfort and style in this beautifully maintained 4-bedroom, 2.5-bath home in Bixby, built in 2023! Furnishings and contents are included, with the exception of Golf Cart, making it easy to settle right in. Smart features include lighting throughout the home, curtains, and a front door lock that can be controlled from a mobile device. Outside privacy fence installed in 2025, appliances purchased 2024.
Contact an agent
Home facts
- Year built:2023
- Subdivision & Development:Addison Creek
- Listing ID #:2640897
- Added:1 day(s) ago
- Updated:November 20, 2026 at 01:04 AM
Rooms and interior
- Bedrooms:4
- Total bathrooms:3
- Full bathrooms:2
- Rooms Total:11
- Flooring:Carpet, Tile, Wood
- Kitchen Description:Dishwasher, Disposal, Microwave, Refrigerator
- Basement:Yes
- Living area:2,243 sq. ft.
Heating and cooling
- Cooling:2 Units
- Heating:Gas
Structure and exterior
- Year built:2023
- Building area:2,243 sq. ft.
- Lot area:0.22 Acres
- Lot Features:Zero Lot Line
- Architectural Style:Contemporary
- Construction Materials:Brick, Hardiplank Type, Wood Frame
- Foundation Description:Slab
Schools
- High school:Bixby
- Elementary school:North
Finances and disclosures
- Price:$520,000
- Price per sq. ft.:$231.83
- Tax amount:$6,337 (2025)
Features and amenities
- Appliances:Cooktop, Dishwasher, Disposal, Double Oven, Dryer, Ice Maker, Microwave, Oven, Range, Refrigerator, Tankless Water Heater, Washer
- Laundry features:Dryer, Washer
- Amenities:Attic, Cable TV, Ceiling Fan(s), High Speed Internet, Programmable Thermostat, Security System - Owned, Smoke Detector(s), Vaulted Ceiling(s), Vinyl Windows, Wired for Data
Parking
- Garage:Yes
- Garage spaces:2
New listings near 5813 E 126th Place S
- New
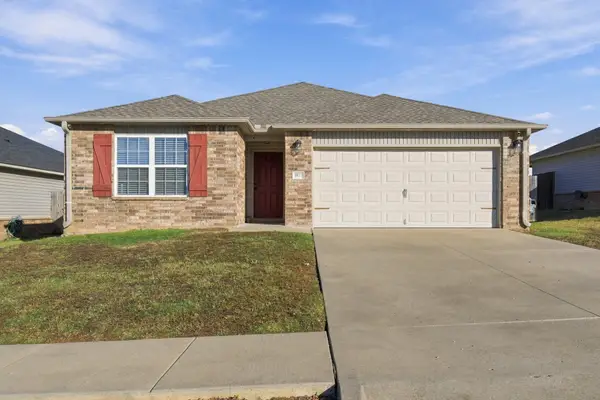 $250,000Active3 beds 2 baths1,555 sq. ft.
5977 E 147th Place S, Bixby, OK 74008
MLS# 2641566Listed by: TRELORA REALTY, INC. - Open Sun, 2 to 4pmNew
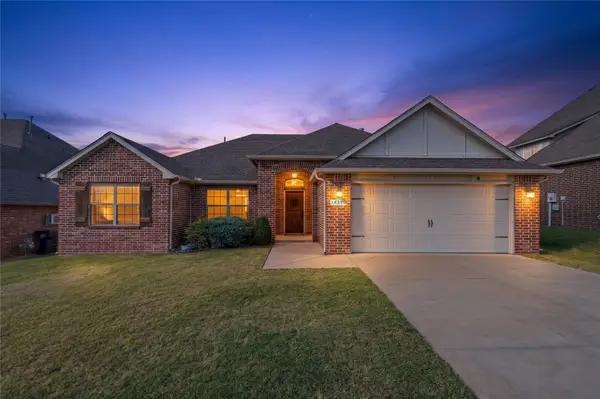 $325,000Active4 beds 2 baths2,123 sq. ft.
14350 S Toledo Avenue, Bixby, OK 74008
MLS# 2641116Listed by: MCGRAW, REALTORS - New
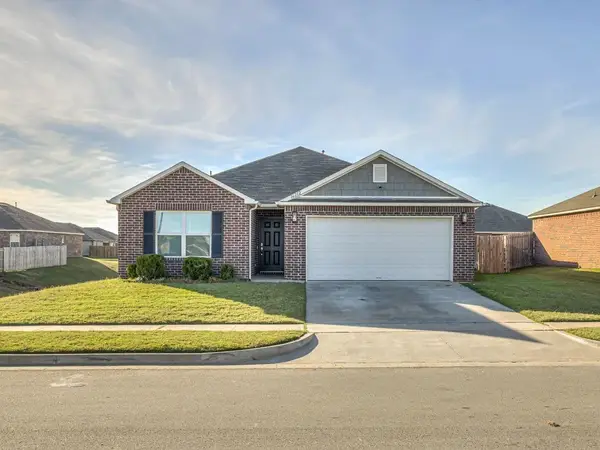 $267,000Active3 beds 2 baths1,594 sq. ft.
16212 S 87th East Avenue, Bixby, OK 74008
MLS# 2641398Listed by: PLATINUM REALTY, LLC. - New
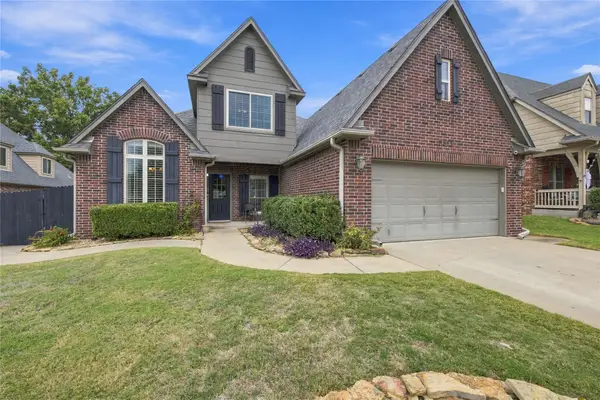 $479,900Active4 beds 4 baths3,445 sq. ft.
8813 E 119th Street S, Bixby, OK 74008
MLS# 2641489Listed by: TRINITY PROPERTIES - New
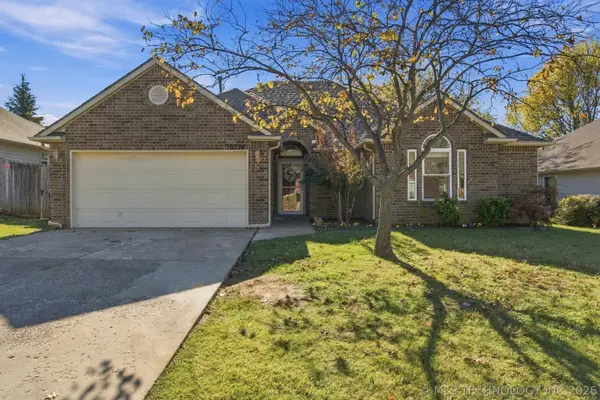 $284,900Active3 beds 2 baths1,709 sq. ft.
10326 E 113th Street S, Bixby, OK 74008
MLS# 2641124Listed by: COLDWELL BANKER SELECT - New
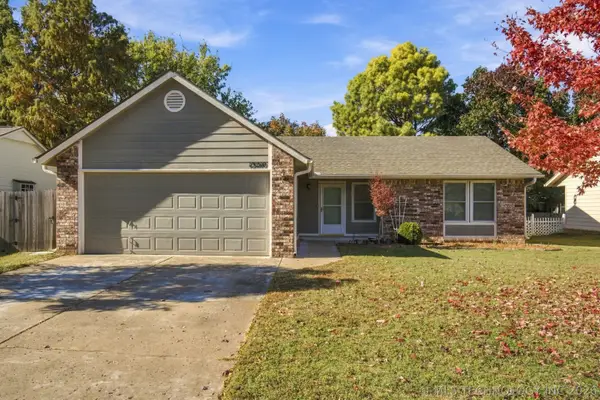 $239,500Active4 beds 2 baths1,378 sq. ft.
13210 S 87th East Avenue, Bixby, OK 74008
MLS# 2641329Listed by: KELLER WILLIAMS PREFERRED - New
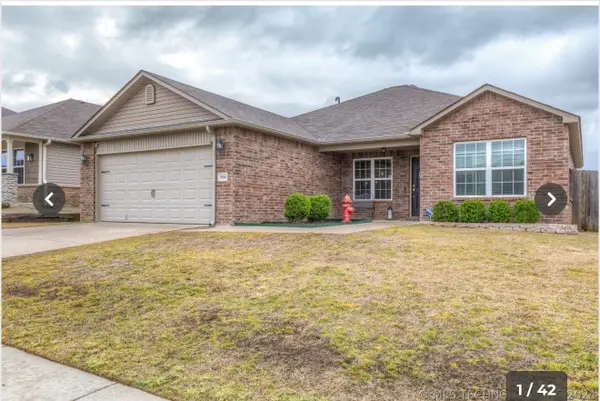 $278,000Active3 beds 2 baths1,668 sq. ft.
5856 E 147th Place S, Bixby, OK 74008
MLS# 2640940Listed by: CHINOWTH & COHEN - New
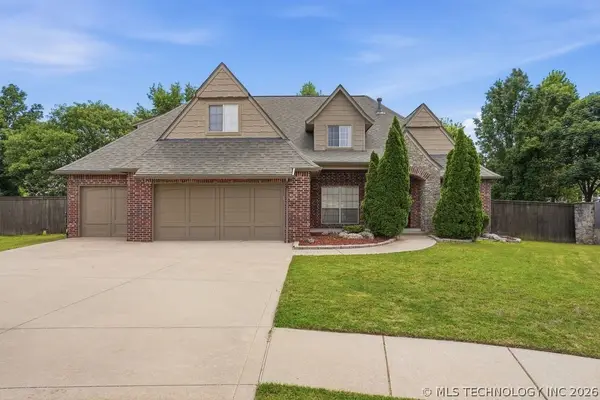 $525,000Active5 beds 3 baths4,108 sq. ft.
11291 S 72nd East Place, Bixby, OK 74008
MLS# 2641291Listed by: CHINOWTH & COHEN - New
 $308,000Active3 beds 2 baths1,597 sq. ft.
7229 E 155th S, Bixby, OK 74008
MLS# 1258481Listed by: R&CO REALTY


Protect your home and budget from life's surprises with an Assurant Home Warranty, backed by a partner that supports you through every step of homeownership. Explore Plans.
© 2023 - 2026 ERA Franchise Systems LLC. All rights reserved. ERA Franchise Systems LLC fully supports the principles of the Fair Housing Act and the Equal Opportunity Act. ERA, ERA Real Estate powered, and their respective logos are registered service marks of ERA Franchise Systems LLC. Each office is independently owned and operated.