
1313 E 48th Street #8, Tulsa, OK 74105
Local realty services provided by:ERA CS Raper & Son
Listed by: janice koss
Office: coldwell banker select
MLS#:2640388
Source:OK_NORES
Price summary
- Price:$115,000
- Price per sq. ft.:$200.35
- Monthly HOA dues:$330
About this home
Complete remodel of this one bedroom condo right in Brookside! New wood cabinets with soft close doors and drawers, granite countertops, stove and built in microwave. Beautiful tile shower and bathroom with new vanity, sink and faucets. Huge walk in closet and nice sized bedroom. Epoxy floors throughout and new windows. The condominium's cooler system has just been entirely rebuilt this past summer and the inground swimming pool that is in the center of all of the units will be repaired soon. Utility is in the basement and each unit has a storage room in the basement. HOA fees includes electric and water. Furniture and all appliances stays.
Contact an agent
Home facts
- Year built:1965
- Subdivision & Development:Cedar Gardens
- Listing ID #:2640388
- Added:1 day(s) ago
- Updated:November 10, 2026 at 07:55 PM
Rooms and interior
- Bedrooms:1
- Total bathrooms:1
- Full bathrooms:1
- Rooms Total:3
- Flooring:Concrete
- Kitchen Description:Disposal, Microwave, Refrigerator
- Basement:Yes
- Basement Description:Finished, Full
- Living area:574 sq. ft.
Heating and cooling
- Cooling:Central Air
- Heating:Central, Electric, Radiant
Structure and exterior
- Year built:1965
- Building area:574 sq. ft.
- Construction Materials:Brick, Wood Frame
Schools
- High school:Edison
- Elementary school:Eliot
Finances and disclosures
- Price:$115,000
- Price per sq. ft.:$200.35
- Tax amount:$525 (2025)
Features and amenities
- Appliances:Disposal, Electric Water Heater, Microwave, Oven, Range, Refrigerator
- Amenities:Cable TV, Ceiling Fan(s), High Speed Internet, Insulated Window, Smoke Detector(s), Vinyl Windows, Wired for Data
New listings near 1313 E 48th Street #8
- New
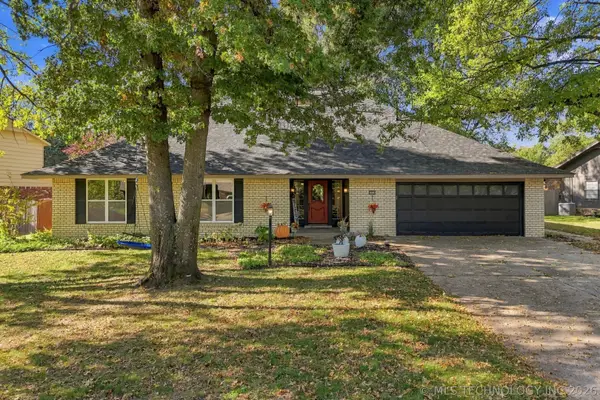 $399,000Active5 beds 4 baths3,120 sq. ft.
5934 E 97th Street, Tulsa, OK 74137
MLS# 2634282Listed by: CHINOWTH & COHEN - New
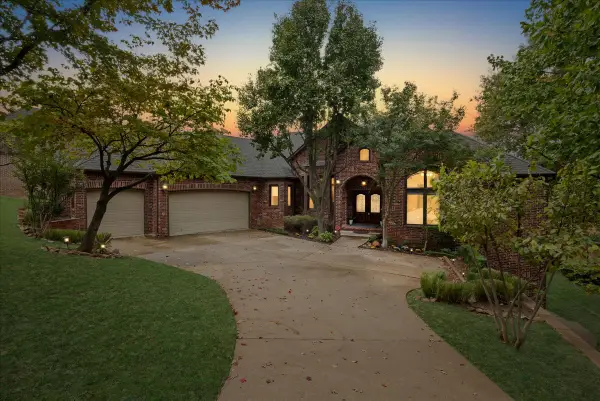 $724,900Active4 beds 5 baths5,375 sq. ft.
5018 E 84th Street, Tulsa, OK 74137
MLS# 2640444Listed by: KELLER WILLIAMS ADVANTAGE - New
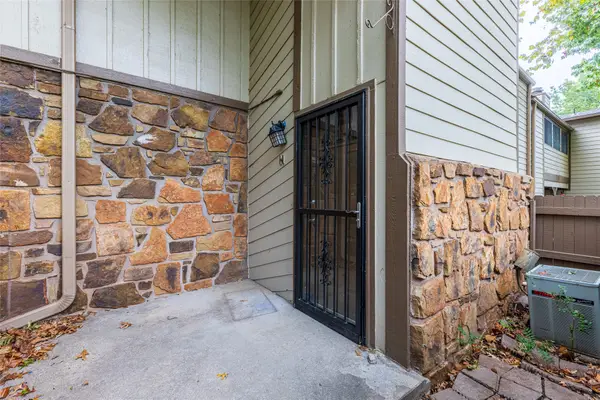 $113,900Active2 beds 2 baths1,116 sq. ft.
6366 S 80th Avenue E #35H, Tulsa, OK 74133
MLS# 2640402Listed by: KELLER WILLIAMS PREMIER - New
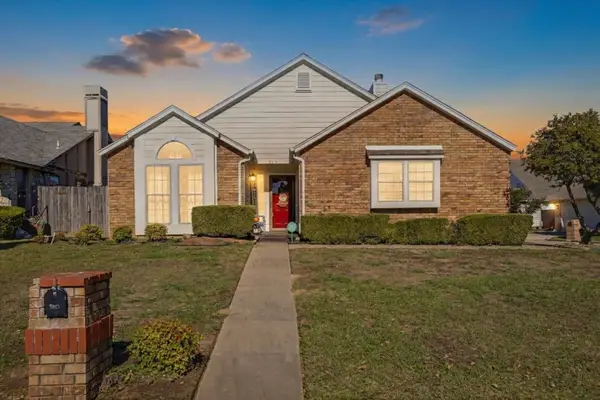 $245,000Active2 beds 2 baths1,341 sq. ft.
9015 E 64th Street, Tulsa, OK 74133
MLS# 2640453Listed by: REALTY ONE GROUP DREAMERS - New
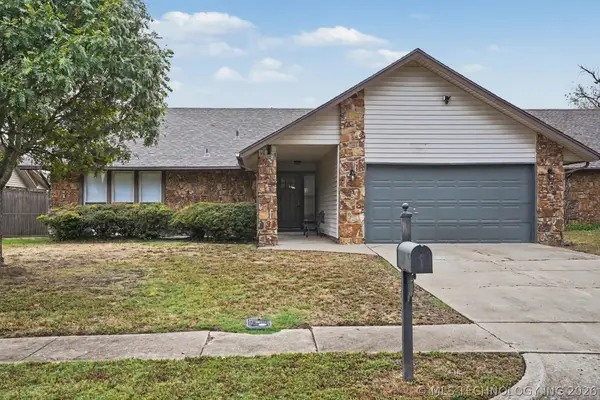 $234,000Active4 beds 2 baths1,545 sq. ft.
3212 148th East Avenue, Tulsa, OK 74134
MLS# 2640457Listed by: CHINOWTH & COHEN - New
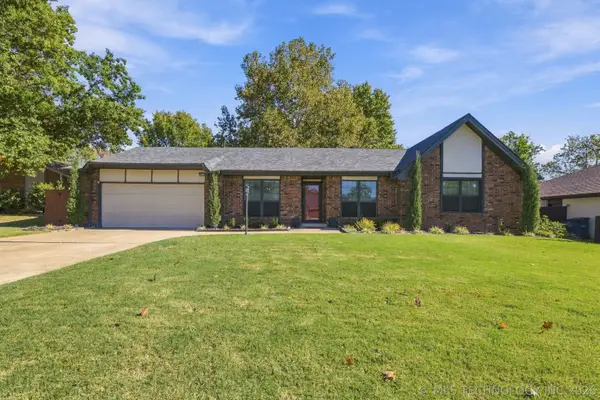 $289,000Active3 beds 2 baths2,113 sq. ft.
9415 S 69th East Avenue, Tulsa, OK 74133
MLS# 2640464Listed by: COCHRAN & CO REALTORS - New
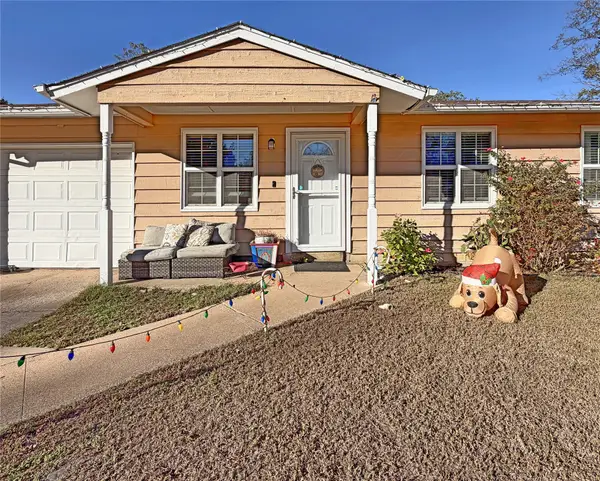 $220,900Active3 beds 2 baths1,518 sq. ft.
19529 E 3rd Street, Tulsa, OK 74108
MLS# 2640182Listed by: REAL BROKER LLC - New
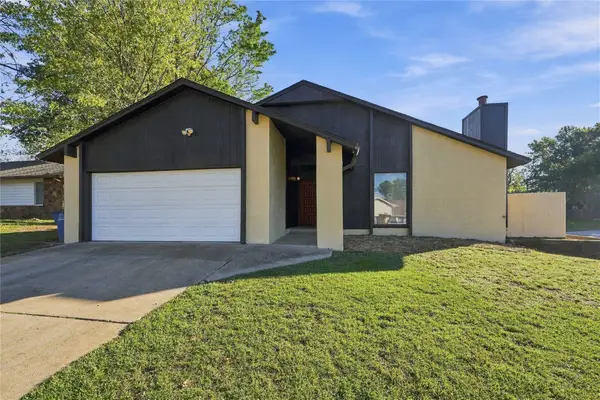 $226,000Active3 beds 2 baths1,443 sq. ft.
3243 S 148th East Avenue, Tulsa, OK 74134
MLS# 2640433Listed by: KEVO LLC - New
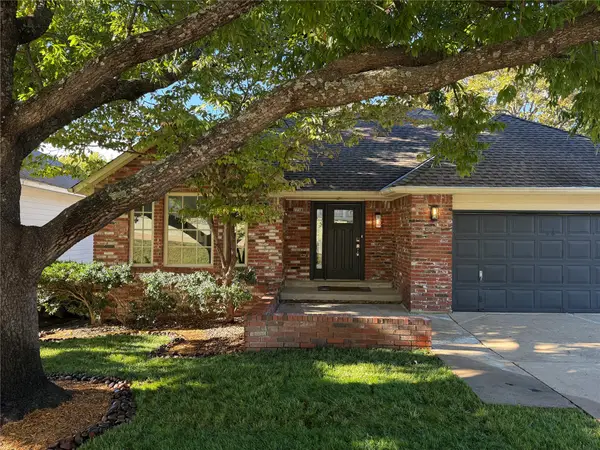 $329,900Active3 beds 3 baths2,386 sq. ft.
7758 S Fulton Place, Tulsa, OK 74136
MLS# 2639873Listed by: KELLER WILLIAMS ADVANTAGE


Protect your home and budget from life's surprises with an Assurant Home Warranty, backed by a partner that supports you through every step of homeownership. Explore Plans.
© 2023 - 2026 ERA Franchise Systems LLC. All rights reserved. ERA Franchise Systems LLC fully supports the principles of the Fair Housing Act and the Equal Opportunity Act. ERA, ERA Real Estate powered, and their respective logos are registered service marks of ERA Franchise Systems LLC. Each office is independently owned and operated.