
5018 E 84th Street, Tulsa, OK 74137
Local realty services provided by:ERA Courtyard Real Estate
5018 E 84th Street,Tulsa, OK 74137
$724,900
- 4 Beds
- 5 Baths
- 5,375 sq. ft.
- Single family
- Active
Listed by: amberly bell
Office: keller williams advantage
MLS#:2640444
Source:OK_NORES
Price summary
- Price:$724,900
- Price per sq. ft.:$134.87
About this home
Rare opportunity in the sought-after gated community of Signal Hill! Situated on a gorgeous wooded lot overlooking
Signal Hill Pond, this exceptional home offers incredible water views throughout, peaceful surroundings, and a private
backyard retreat. With 4 bedrooms, 3 full bathrooms, 2 half bathrooms, and a 3-car garage, this home offers an
impressive amount of space, character, and versatility. The main level welcomes you with beautiful hardwood floors
throughout, a spacious living room, formal dining room, dedicated study, and a separate card room. The large kitchen
features an oversized island, abundant workspace, and a pantry, making it ideal for both everyday living and
entertaining. The primary suite and an additional bedroom are conveniently located on the main level, along with a
spacious laundry room and additional living areas. A beautiful curved staircase adds a distinctive architectural touch.
The full walkout basement is an incredible extension of the home's living and entertaining space! Complete with a
large living room and dining area, a second kitchen, game room/theater/media room/exercise room, and two additional
bedrooms, there is room for everyone to spread out and enjoy. Whether hosting a movie night, entertaining a crowd,
accommodating guests, or creating the ultimate recreation space, the possibilities are endless. Enjoy the beauty of
Signal Hill Pond and scenic views from throughout the home, all while experiencing the privacy and tranquility of this
beautiful wooded setting. Conveniently located near 81st and Yale in South Tulsa, within Union Public Schools,
including Darnaby Elementary and Union High School. A truly rare opportunity to enjoy gated living, exceptional
views, generous living spaces, and an incredible walkout basement in one of South Tulsa's special settings!...
Contact an agent
Home facts
- Year built:2005
- Subdivision & Development:Signal Hill I
- Listing ID #:2640444
- Added:1 day(s) ago
- Updated:November 10, 2026 at 08:59 PM
Rooms and interior
- Bedrooms:4
- Total bathrooms:5
- Full bathrooms:3
- Flooring:Carpet, Tile, Wood
- Kitchen Description:Dishwasher, Microwave, Refrigerator
- Basement:Yes
- Basement Description:Full
- Living area:5,375 sq. ft.
Heating and cooling
- Cooling:3+ Units, Central Air, Zoned
- Heating:Central, Gas, Zoned
Structure and exterior
- Year built:2005
- Building area:5,375 sq. ft.
- Lot area:0.37 Acres
- Lot Features:Mature Trees, Wooded
- Construction Materials:Brick, Wood Frame
- Foundation Description:Slab
Schools
- High school:Union
- Elementary school:Darnaby
Finances and disclosures
- Price:$724,900
- Price per sq. ft.:$134.87
- Tax amount:$9,294 (2025)
Features and amenities
- Appliances:Convection Oven, Cooktop, Dishwasher, Dryer, Gas Water Heater, Microwave, Oven, Range, Refrigerator, Washer
- Laundry features:Dryer, Washer
- Amenities:Cable TV, Casement Window(s), Ceiling Fan(s), Dry Bar, High Ceilings, Insulated Window, Internal Expansion, Programmable Thermostat, Smoke Detector(s), Vaulted Ceiling(s), Wood Frames
Parking
- Garage:Yes
- Garage spaces:3
New listings near 5018 E 84th Street
- New
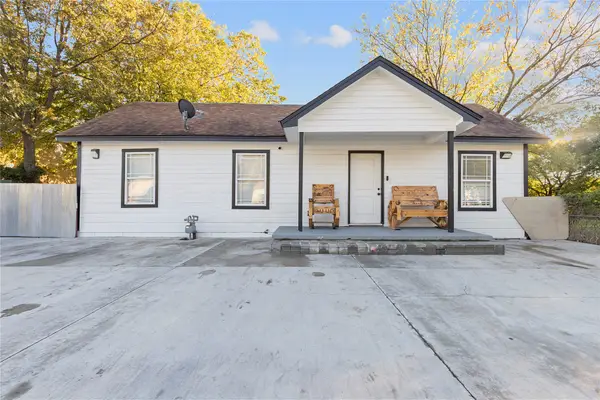 $182,000Active3 beds 1 baths1,197 sq. ft.
Address Withheld By Seller, Tulsa, OK 74106
MLS# 2640482Listed by: CHINOWTH & COHEN - New
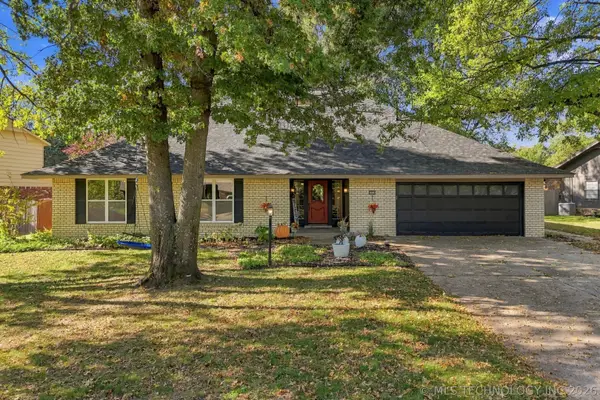 $399,000Active5 beds 4 baths3,120 sq. ft.
5934 E 97th Street, Tulsa, OK 74137
MLS# 2634282Listed by: CHINOWTH & COHEN - New
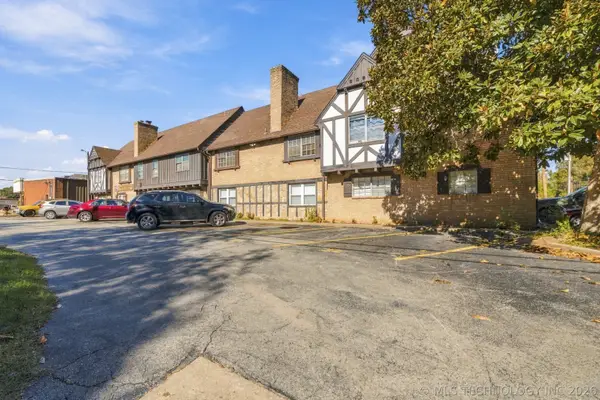 $115,000Active1 beds 1 baths574 sq. ft.
1313 E 48th Street #8, Tulsa, OK 74105
MLS# 2640388Listed by: COLDWELL BANKER SELECT - New
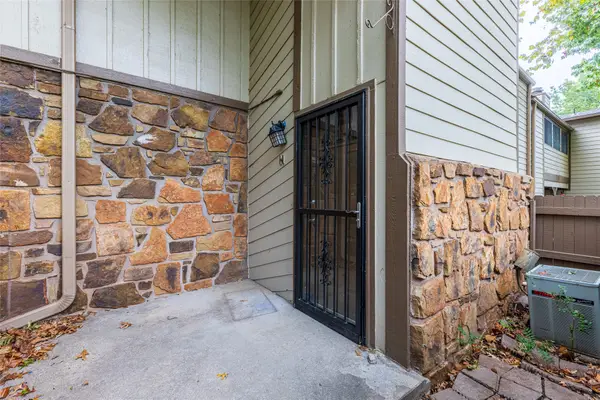 $113,900Active2 beds 2 baths1,116 sq. ft.
6366 S 80th Avenue E #35H, Tulsa, OK 74133
MLS# 2640402Listed by: KELLER WILLIAMS PREMIER - New
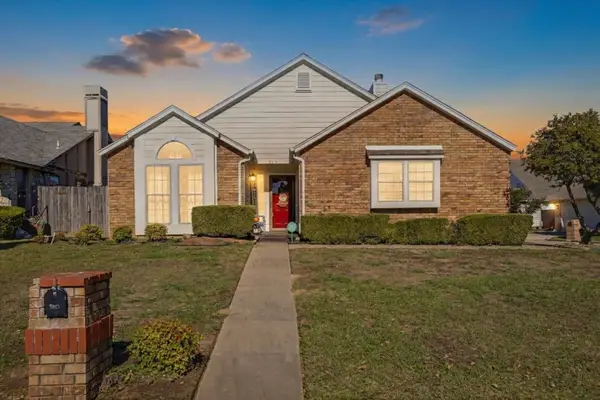 $245,000Active2 beds 2 baths1,341 sq. ft.
9015 E 64th Street, Tulsa, OK 74133
MLS# 2640453Listed by: REALTY ONE GROUP DREAMERS - New
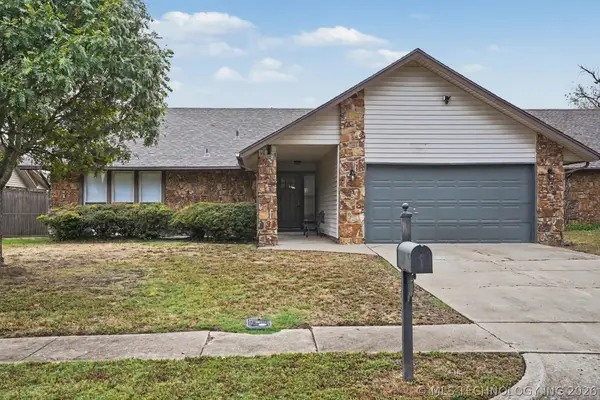 $234,000Active4 beds 2 baths1,545 sq. ft.
3212 148th East Avenue, Tulsa, OK 74134
MLS# 2640457Listed by: CHINOWTH & COHEN - New
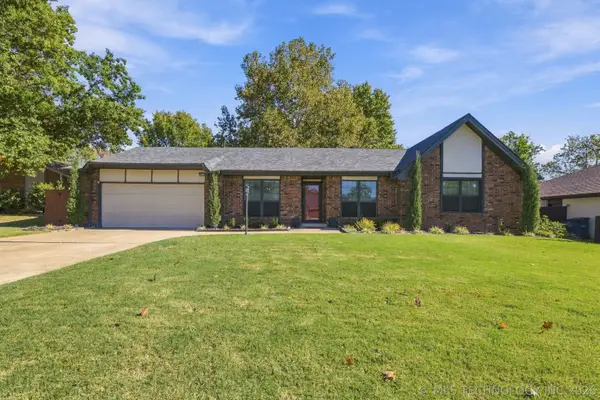 $289,000Active3 beds 2 baths2,113 sq. ft.
9415 S 69th East Avenue, Tulsa, OK 74133
MLS# 2640464Listed by: COCHRAN & CO REALTORS - New
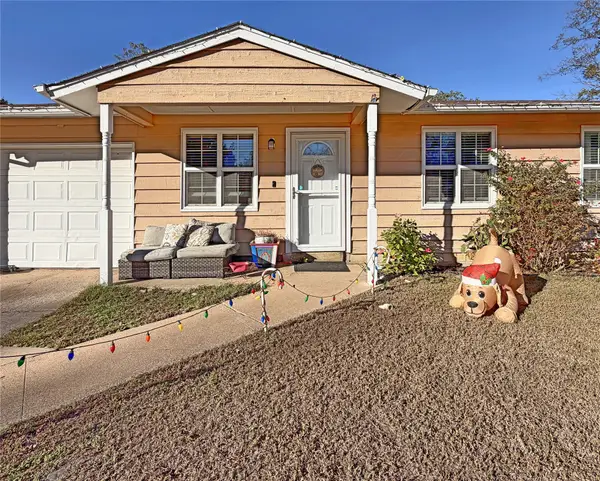 $220,900Active3 beds 2 baths1,518 sq. ft.
19529 E 3rd Street, Tulsa, OK 74108
MLS# 2640182Listed by: REAL BROKER LLC - New
 $226,000Active3 beds 2 baths1,443 sq. ft.
3243 S 148th East Avenue, Tulsa, OK 74134
MLS# 2640433Listed by: KEVO LLC


Protect your home and budget from life's surprises with an Assurant Home Warranty, backed by a partner that supports you through every step of homeownership. Explore Plans.
© 2023 - 2026 ERA Franchise Systems LLC. All rights reserved. ERA Franchise Systems LLC fully supports the principles of the Fair Housing Act and the Equal Opportunity Act. ERA, ERA Real Estate powered, and their respective logos are registered service marks of ERA Franchise Systems LLC. Each office is independently owned and operated.