
13429 E 43rd Place S, Tulsa, OK 74134
Local realty services provided by:ERA Courtyard Real Estate
13429 E 43rd Place S,Tulsa, OK 74134
$319,000
- 3 Beds
- 2 Baths
- 2,231 sq. ft.
- Single family
- Active
Upcoming open houses
- Sat, Aug 2210:00 am - 12:00 pm
Listed by: crystal blocker
Office: exp realty, llc.
MLS#:2630401
Source:OK_NORES
Price summary
- Price:$319,000
- Price per sq. ft.:$142.99
About this home
Beautifully updated 3-bedroom, 2-bath, 2-car garage home featuring hardwood floors and thoughtful updates throughout! The kitchen offers granite countertops and plenty of space for everyday living with a refrigerator to stay! Upstairs, you’ll find a finished bonus space that offers flexibility for a game room, home office, media room, or additional living area. Enjoy a functional floor plan, charming finishes, and plenty of room to make this home your own. Conveniently located in Tulsa with easy access to shopping, dining, schools, and major highways. Come see all this home has to offer!
Contact an agent
Home facts
- Year built:2005
- Subdivision & Development:Crystal Creek
- Listing ID #:2630401
- Added:3 day(s) ago
- Updated:August 21, 2026 at 04:56 AM
Rooms and interior
- Bedrooms:3
- Total bathrooms:2
- Full bathrooms:2
- Flooring:Carpet, Tile
- Kitchen Description:Dishwasher, Disposal, Microwave, Refrigerator
- Living area:2,231 sq. ft.
Heating and cooling
- Cooling:Central Air
- Heating:Central, Electric
Structure and exterior
- Year built:2005
- Building area:2,231 sq. ft.
- Lot area:0.18 Acres
- Lot Features:Mature Trees
- Construction Materials:Brick, Wood Frame, Wood siding
- Foundation Description:Slab
Schools
- High school:Union
- Elementary school:Boevers
Finances and disclosures
- Price:$319,000
- Price per sq. ft.:$142.99
- Tax amount:$3,903 (2026)
Features and amenities
- Appliances:Dishwasher, Disposal, Dryer, Electric Water Heater, Microwave, Oven, Range, Refrigerator, Stove, Washer
- Laundry features:Dryer, Washer
- Amenities:Aluminum Frames, Ceiling Fan(s), High Ceilings, Insulated Window, Smoke Detector(s), Vaulted Ceiling(s)
Parking
- Garage:Yes
- Garage spaces:2
New listings near 13429 E 43rd Place S
- New
 $189,900Active3 beds 2 baths1,021 sq. ft.
2542 E Newton Place, Tulsa, OK 74110
MLS# 2630275Listed by: EAGLE ROCK REALTY & PROP MGMT - New
 $250,000Active3 beds 2 baths1,352 sq. ft.
3627 S 151st East Avenue, Tulsa, OK 74134
MLS# 2630763Listed by: FLOTILLA REAL ESTATE PARTNERS - New
 $299,999Active4 beds 2 baths22 sq. ft.
11117 E 63rd Street, Tulsa, OK 74133
MLS# 2631011Listed by: VYLLA HOME - New
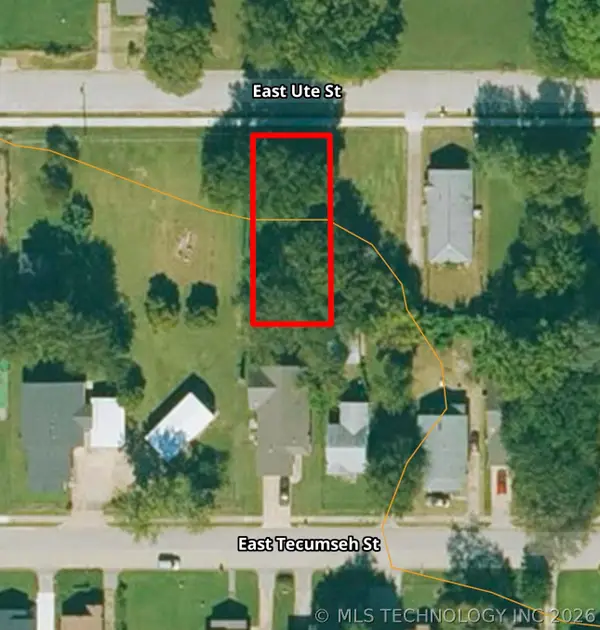 $35,000Active0.14 Acres
234 Ute Street, Tulsa, OK 74106
MLS# 2631033Listed by: CHINOWTH & COHEN 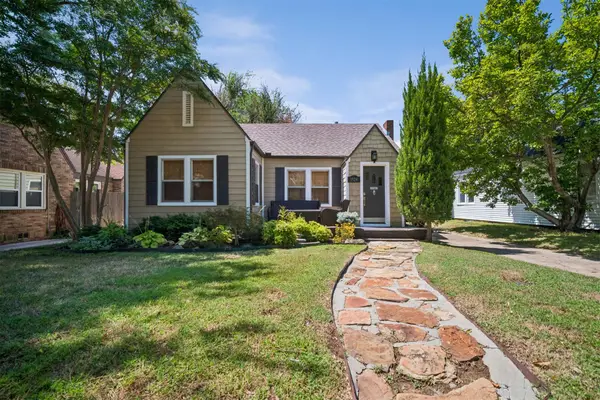 $257,000Pending2 beds 1 baths974 sq. ft.
1524 S Atlanta Avenue, Tulsa, OK 74104
MLS# 2629678Listed by: EXP REALTY, LLC- New
 $485,000Active3 beds 3 baths2,962 sq. ft.
2706 E 57th Street, Tulsa, OK 74105
MLS# 2629893Listed by: KELLER WILLIAMS ADVANTAGE - Open Sun, 2 to 4pmNew
 $498,500Active3 beds 3 baths2,605 sq. ft.
5410 E 121st Place S, Bixby, OK 74008
MLS# 2630379Listed by: KELLER WILLIAMS ADVANTAGE - Open Sat, 2 to 4pmNew
 $760,000Active5 beds 5 baths4,663 sq. ft.
5902 E 110th Place, Tulsa, OK 74137
MLS# 2630640Listed by: MCGRAW, REALTORS - Open Sat, 2 to 4pmNew
 $330,000Active3 beds 2 baths2,218 sq. ft.
6742 S 67th East Avenue, Tulsa, OK 74133
MLS# 2630753Listed by: ELLIS REAL ESTATE BROKERAGE - New
 $210,000Active3 beds 1 baths1,120 sq. ft.
2832 S Richmond Avenue, Tulsa, OK 74114
MLS# 2630802Listed by: COLDWELL BANKER SELECT


Protect your home and budget from life's surprises with an Assurant Home Warranty, backed by a partner that supports you through every step of homeownership. Explore Plans.
© 2023 - 2026 ERA Franchise Systems LLC. All rights reserved. ERA Franchise Systems LLC fully supports the principles of the Fair Housing Act and the Equal Opportunity Act. ERA, ERA Real Estate powered, and their respective logos are registered service marks of ERA Franchise Systems LLC. Each office is independently owned and operated.