
1507 S Owasso Avenue, Tulsa, OK 74120
Local realty services provided by:ERA Courtyard Real Estate
Listed by: josh rainwater
Office: coldwell banker select
MLS#:2626638
Source:OK_NORES
Price summary
- Price:$398,250
- Price per sq. ft.:$270
About this home
Welcome to this beautifully restored 1914 Craftsman bungalow in the heart of Tulsa's coveted Cherry Street/Morningside area. Blending timeless architecture with thoughtful modern updates, this 2-bedroom, 2-bath home offers approximately 1,475 CH square feet of inviting living space filled with warmth, charm, and designer touches.
From the moment you arrive, the welcoming front porch and mature landscaping set the tone. Inside, you'll find original character paired with contemporary finishes, including hardwood floors, abundant natural light, and a cozy living room centered around a gas fireplace. The updated kitchen is both stylish and functional, featuring butcher block, marble, and quartz countertops, quality appliances, a pantry, and a dedicated wine refrigerator—perfect for everyday living and entertaining.
The spacious primary suite offers a walk-in closet and a beautifully appointed private bath with dual sinks, with heated floors and a walk-in shower. A second bedroom and full bath provide flexibility for guests, a home office, or additional living needs.
Step outside to enjoy a private, professionally landscaped backyard with room to relax or entertain around the outdoor fireplace. A detached one-car garage, mature trees, and a walkable Midtown location complete the package.
Just minutes from Cherry Street's restaurants, shopping, parks, and downtown Tulsa, this home delivers the rare combination of historic charm, modern comfort, and an unbeatable location. It's the perfect choice for buyers seeking a move-in-ready Craftsman with personality, quality updates, and lasting appeal....
Contact an agent
Home facts
- Year built:1914
- Subdivision & Development:Morningside addn
- Listing ID #:2626638
- Added:39 day(s) ago
- Updated:August 29, 2026 at 08:11 AM
Rooms and interior
- Bedrooms:2
- Total bathrooms:2
- Full bathrooms:2
- Rooms Total:8
- Flooring:Tile
- Kitchen Description:Dishwasher, Disposal, Microwave, Refrigerator, Wine Refrigerator
- Basement:Yes
- Basement Description:Partial
- Living area:1,475 sq. ft.
Heating and cooling
- Cooling:Central Air
- Heating:Central, Gas
Structure and exterior
- Year built:1914
- Building area:1,475 sq. ft.
- Lot area:0.14 Acres
- Lot Features:Mature Trees
- Architectural Style:Craftsman
- Construction Materials:Brick, Wood Frame
Schools
- High school:Edison
- Elementary school:Council Oak
Finances and disclosures
- Price:$398,250
- Price per sq. ft.:$270
- Tax amount:$3,938 (2025)
Features and amenities
- Appliances:Dishwasher, Disposal, Gas Water Heater, Microwave, Oven, Range, Refrigerator, Wine Refrigerator
- Amenities:Butcher Block Counters, Cable TV, Ceiling Fan(s), Programmable Thermostat, Vinyl Windows, Wood Frames
Parking
- Garage:Yes
- Garage spaces:1
New listings near 1507 S Owasso Avenue
- New
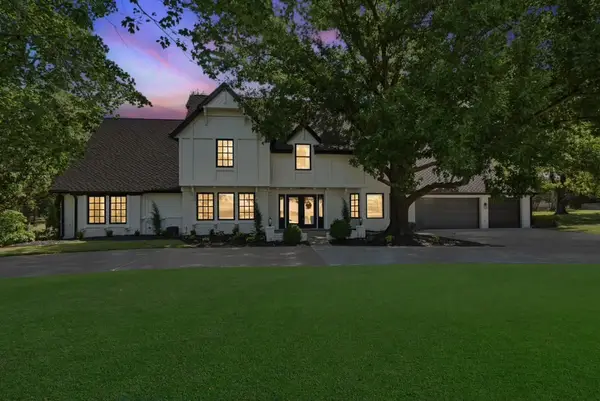 $925,000Active5 beds 7 baths4,909 sq. ft.
11055 S Jamestown Avenue, Tulsa, OK 74137
MLS# 2631819Listed by: CG REALTY GROUP LLC - New
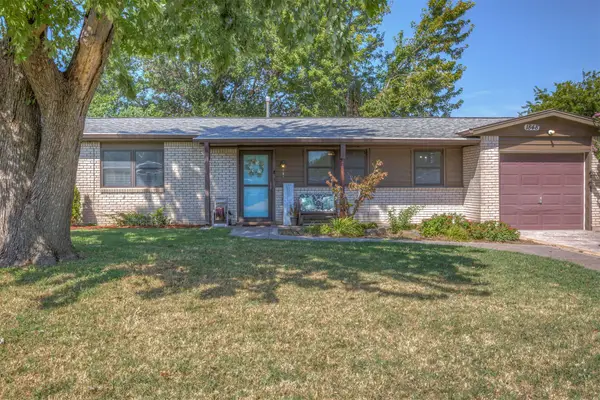 $165,000Active3 beds 1 baths912 sq. ft.
1848 S 123rd East Avenue, Tulsa, OK 74128
MLS# 2632119Listed by: REALTY CONNECT 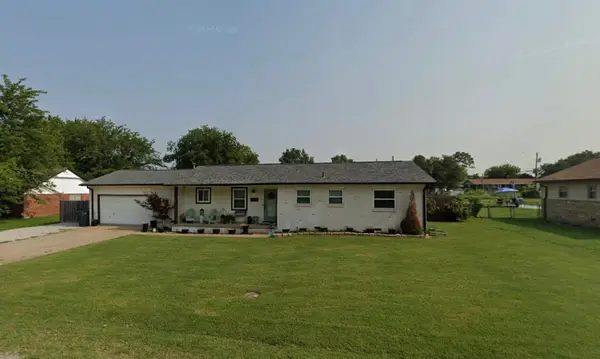 $220,000Pending3 beds 2 baths1,421 sq. ft.
14703 E Latimer Street, Tulsa, OK 74116
MLS# 2631555Listed by: CHINOWTH & COHEN- New
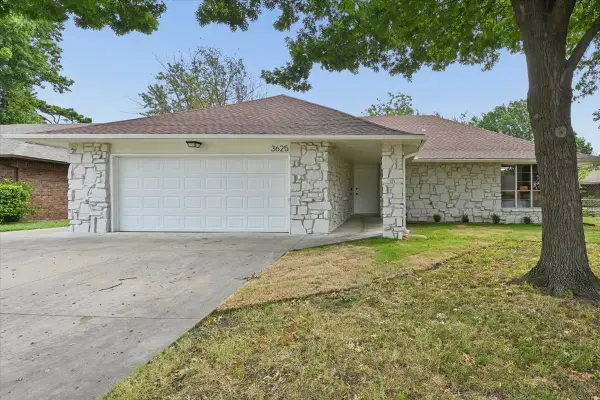 $230,000Active3 beds 2 baths1,520 sq. ft.
3625 S 123rd East Avenue, Tulsa, OK 74146
MLS# 2632117Listed by: HEARTH HOMES REALTY - New
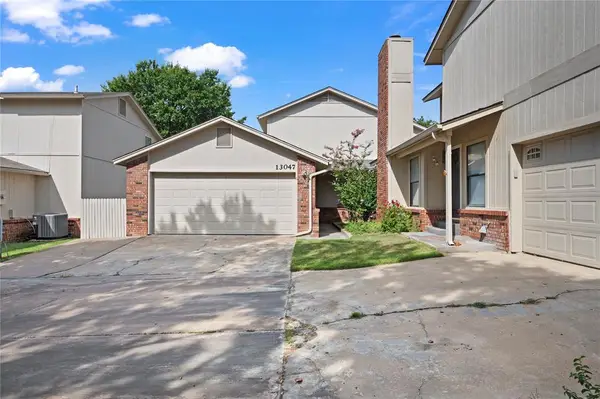 $197,500Active3 beds 2 baths1,575 sq. ft.
13047 E 28th Place, Tulsa, OK 74134
MLS# 1246754Listed by: BRIX REALTY - New
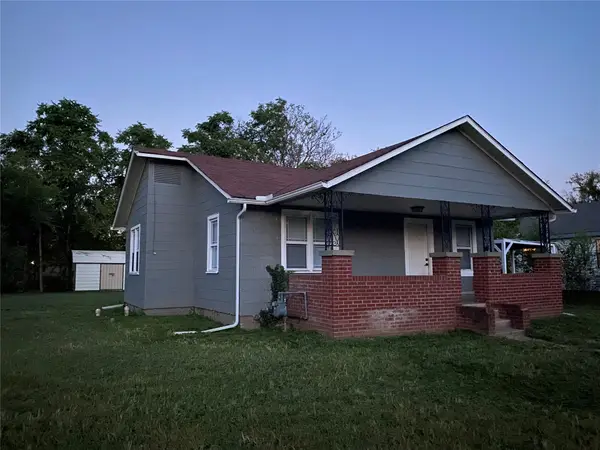 $109,900Active2 beds 1 baths744 sq. ft.
405 S 60th West Avenue, Tulsa, OK 74127
MLS# 2631898Listed by: CAHILL REALTY, LLC - New
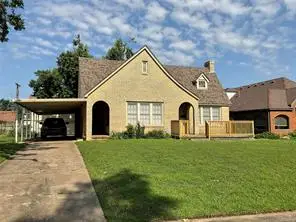 $379,900Active3 beds 2 baths1,578 sq. ft.
1208 S Jamestown Avenue E, Tulsa, OK 74112
MLS# 2631997Listed by: BAILEY-FORISTELL, INC. - New
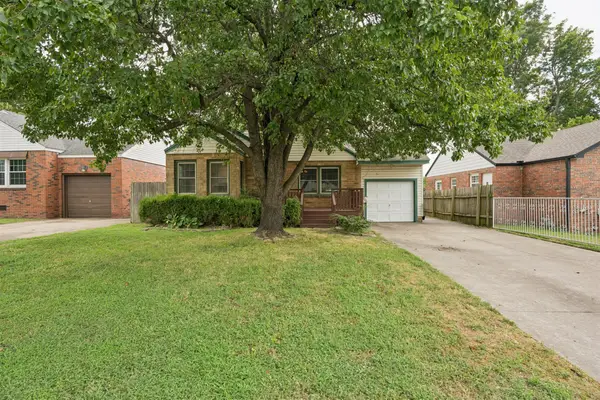 $165,000Active2 beds 1 baths889 sq. ft.
2520 E 2nd Street, Tulsa, OK 74104
MLS# 2632078Listed by: SAGE SOTHEBY'S INTERNATIONAL - New
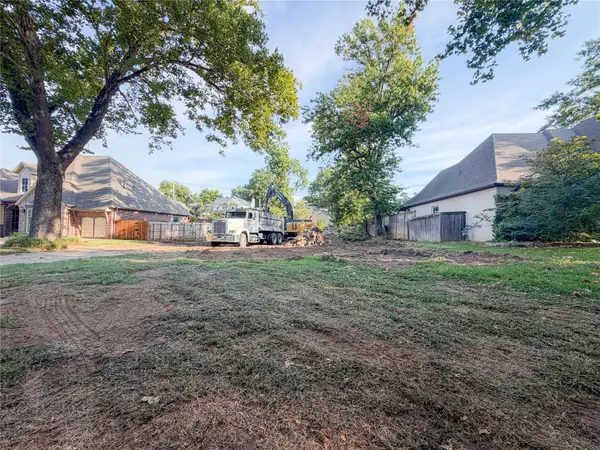 $530,000Active0.25 Acres
2529 E 25th Place, Tulsa, OK 74114
MLS# 2632097Listed by: KELLER WILLIAMS PREFERRED - New
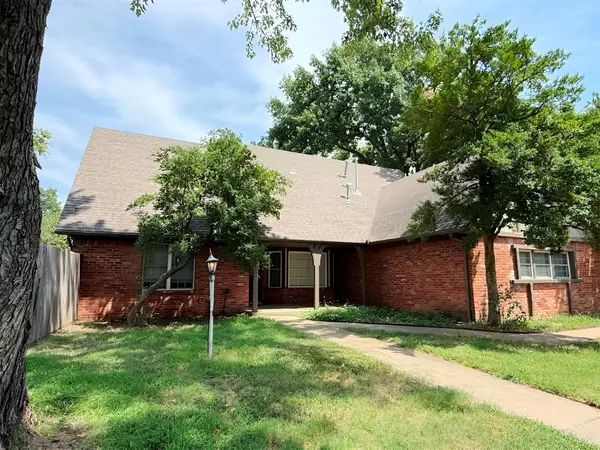 $285,000Active4 beds 3 baths2,835 sq. ft.
7043 E 77th Place, Tulsa, OK 74133
MLS# 2632099Listed by: HOMESMART STELLAR REALTY


Protect your home and budget from life's surprises with an Assurant Home Warranty, backed by a partner that supports you through every step of homeownership. Explore Plans.
© 2023 - 2026 ERA Franchise Systems LLC. All rights reserved. ERA Franchise Systems LLC fully supports the principles of the Fair Housing Act and the Equal Opportunity Act. ERA, ERA Real Estate powered, and their respective logos are registered service marks of ERA Franchise Systems LLC. Each office is independently owned and operated.