
7043 E 77th Place, Tulsa, OK 74133
Local realty services provided by:ERA CS Raper & Son
7043 E 77th Place,Tulsa, OK 74133
$285,000
- 4 Beds
- 3 Baths
- 2,835 sq. ft.
- Single family
- Active
Listed by: tomas barrientos
Office: homesmart stellar realty
MLS#:2632099
Source:OK_NORES
Price summary
- Price:$285,000
- Price per sq. ft.:$100.53
About this home
Spacious two-story home in the popular Sweetbriar neighborhood, situated on a large corner lot! This 4-bedroom, 2.5-bath home offers a functional and inviting layout with plenty of room to spread out. The large kitchen features beautiful cabinetry, an oversized island with granite countertops, and appliances that stay with the home. The open living and dining areas are complemented by a cozy gas fireplace. The primary suite is conveniently located on the main floor and includes a generous walk-in closet with custom built-in shelving and drawers. The primary bath features a large walk-in shower and dual sinks. Upstairs, you'll find three additional bedrooms, a full bath, and a spacious second living area. Outside, enjoy a large backyard with plenty of room for entertaining, pets, or play, along with privacy fencing. A wonderful combination of space, functionality, and location!
Contact an agent
Home facts
- Year built:1974
- Subdivision & Development:Sweetbriar B1-12
- Listing ID #:2632099
- Added:1 day(s) ago
- Updated:August 29, 2026 at 11:26 AM
Rooms and interior
- Bedrooms:4
- Total bathrooms:3
- Full bathrooms:2
- Rooms Total:11
- Flooring:Tile
- Kitchen Description:Dishwasher, Disposal, Microwave, Refrigerator
- Basement:Yes
- Living area:2,835 sq. ft.
Heating and cooling
- Cooling:Central Air
- Heating:Central, Electric, Gas
Structure and exterior
- Year built:1974
- Building area:2,835 sq. ft.
- Lot area:0.34 Acres
- Lot Features:Corner Lot, Mature Trees
- Construction Materials:Brick, Wood Frame
- Foundation Description:Slab
Schools
- High school:Union
- Elementary school:Jarman
Finances and disclosures
- Price:$285,000
- Price per sq. ft.:$100.53
- Tax amount:$5,080 (2025)
Features and amenities
- Appliances:Dishwasher, Disposal, Electric Water Heater, Microwave, Oven, Range, Refrigerator, Stove
- Amenities:Ceiling Fan(s), High Ceilings, Insulated Window, Pullman Bath, Smoke Detector(s), Vaulted Ceiling(s), Vinyl Windows
Parking
- Garage:Yes
- Garage spaces:2
New listings near 7043 E 77th Place
- New
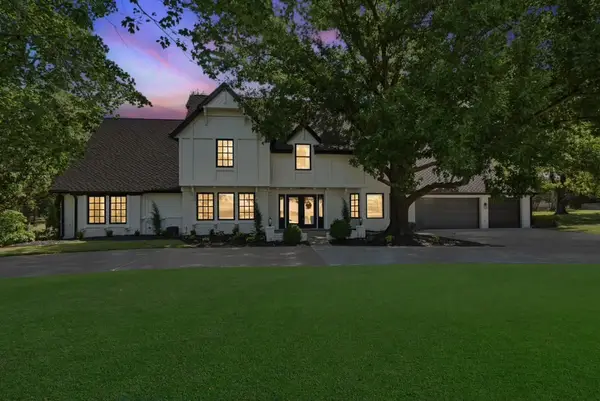 $925,000Active5 beds 7 baths4,909 sq. ft.
11055 S Jamestown Avenue, Tulsa, OK 74137
MLS# 2631819Listed by: CG REALTY GROUP LLC - New
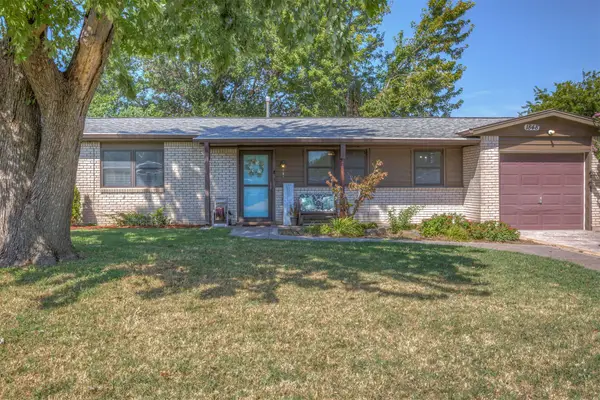 $165,000Active3 beds 1 baths912 sq. ft.
1848 S 123rd East Avenue, Tulsa, OK 74128
MLS# 2632119Listed by: REALTY CONNECT  $220,000Pending3 beds 2 baths1,421 sq. ft.
14703 E Latimer Street, Tulsa, OK 74116
MLS# 2631555Listed by: CHINOWTH & COHEN- New
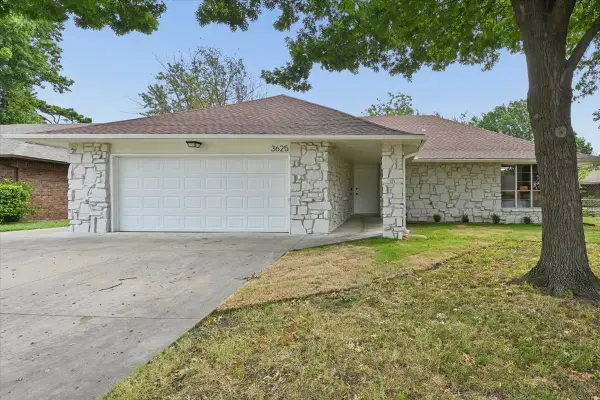 $230,000Active3 beds 2 baths1,520 sq. ft.
3625 S 123rd East Avenue, Tulsa, OK 74146
MLS# 2632117Listed by: HEARTH HOMES REALTY - New
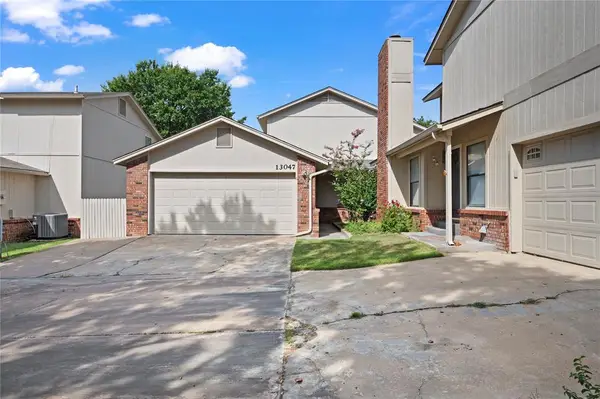 $197,500Active3 beds 2 baths1,575 sq. ft.
13047 E 28th Place, Tulsa, OK 74134
MLS# 1246754Listed by: BRIX REALTY - New
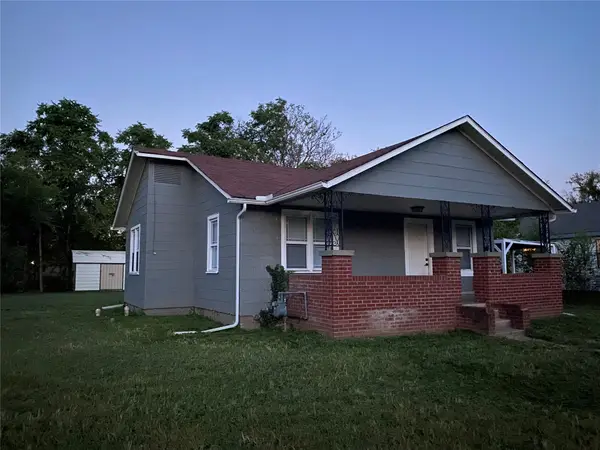 $109,900Active2 beds 1 baths744 sq. ft.
405 S 60th West Avenue, Tulsa, OK 74127
MLS# 2631898Listed by: CAHILL REALTY, LLC - New
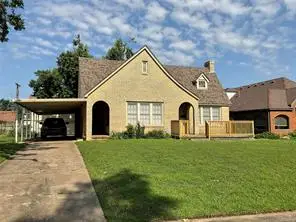 $379,900Active3 beds 2 baths1,578 sq. ft.
1208 S Jamestown Avenue E, Tulsa, OK 74112
MLS# 2631997Listed by: BAILEY-FORISTELL, INC. - New
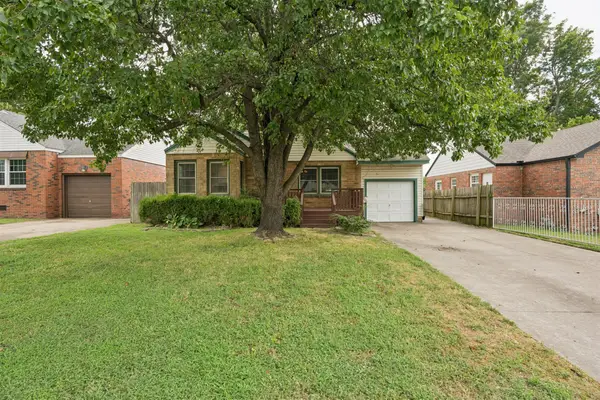 $165,000Active2 beds 1 baths889 sq. ft.
2520 E 2nd Street, Tulsa, OK 74104
MLS# 2632078Listed by: SAGE SOTHEBY'S INTERNATIONAL - New
 $530,000Active0.25 Acres
2529 E 25th Place, Tulsa, OK 74114
MLS# 2632097Listed by: KELLER WILLIAMS PREFERRED


Protect your home and budget from life's surprises with an Assurant Home Warranty, backed by a partner that supports you through every step of homeownership. Explore Plans.
© 2023 - 2026 ERA Franchise Systems LLC. All rights reserved. ERA Franchise Systems LLC fully supports the principles of the Fair Housing Act and the Equal Opportunity Act. ERA, ERA Real Estate powered, and their respective logos are registered service marks of ERA Franchise Systems LLC. Each office is independently owned and operated.