
1701 S Carson Avenue, Tulsa, OK 74119
Local realty services provided by:ERA Courtyard Real Estate
1701 S Carson Avenue,Tulsa, OK 74119
$525,000
- 4 Beds
- 3 Baths
- 3,728 sq. ft.
- Single family
- Active
Listed by: greg robbins
Office: oak & sage realty
MLS#:2619423
Source:OK_NORES
Price summary
- Price:$525,000
- Price per sq. ft.:$140.83
About this home
Introducing 1701 S Carson Avenue, the former home of oil magnate Josh Cosden - timeless and rich with history, craftsmanship, and character. Perfectly positioned between Midtown and Downtown Tulsa, this stunning 4-bedroom, 2.5 bathroom home blends historic elegance with endless potential.
Step through the grand foyer and be welcomed by a striking staircase crafted from 300-year-old brown oak imported from England. The formal living room features a gas fireplace flanked by built-in bookcases, access to both the front and private backyard spaces, and an adjoining flex room ideal for a bedroom, game room, den, or home gym.
The left wing of the home offers a formal dining room alongside an additional versatile living space. The antique-style kitchen is filled with charm, featuring butcher-block countertops, a vintage 1990s Wolf oven/range that conveys with the property, refrigerator and dishwasher, tongue-and-groove ceilings, a walk-in pantry, and a quaint sunlit breakfast nook/sunroom overlooking the backyard.
Upstairs, you'll find three spacious bedrooms, including an impressive primary suite complete with a grand wood-burning fireplace, walk-in closet, and private en suite bath. The secondary bedrooms each offer walk-in closets, with one featuring a gas insert fireplace. The hall bath includes a whirlpool tub, double vanity, and dedicated makeup vanity. Adding to the home's distinctive craftsmanship, all upstairs doors are Cherry wood imported from England.
Outside, the property continues to impress with a brand-new 10-ft privacy fence, a detached 2-car garage, and a charming ADU featuring a mini kitchen, full bathroom, and spacious bedroom - perfect for guests, rental income, or a private studio space.
Filled with warmth, architectural beauty, and the opportunity to make it uniquely your own. Don't miss your chance to own a piece of Tulsa history. Property sold as-is....
Contact an agent
Home facts
- Year built:1908
- Listing ID #:2619423
- Added:1 day(s) ago
- Updated:May 27, 2026 at 10:00 PM
Rooms and interior
- Bedrooms:4
- Total bathrooms:3
- Full bathrooms:2
- Rooms Total:14
- Flooring:Carpet, Laminate, Tile
- Kitchen Description:Dishwasher, Disposal, Microwave, Refrigerator
- Basement:Yes
- Basement Description:Partial
- Living area:3,728 sq. ft.
Heating and cooling
- Cooling:2 Units, Central Air, Window unit(s)
- Heating:Central, Gas
Structure and exterior
- Year built:1908
- Building area:3,728 sq. ft.
- Lot area:0.27 Acres
- Lot Features:Mature Trees
- Construction Materials:Wood Frame, Wood siding
- Exterior Features:Lighting
Schools
- High school:Edison
- Elementary school:Council Oak
Finances and disclosures
- Price:$525,000
- Price per sq. ft.:$140.83
- Tax amount:$5,428 (2025)
Features and amenities
- Appliances:Dishwasher, Disposal, Double Oven, Gas Water Heater, Microwave, Oven, Range, Refrigerator, Stove
- Amenities:Aluminum Frames, Butcher Block Counters, Ceiling Fan(s), High Ceilings, High Speed Internet, Programmable Thermostat, Smoke Detector(s), Wired for Data, Wood Frames
Parking
- Garage:Yes
- Garage spaces:2
New listings near 1701 S Carson Avenue
- New
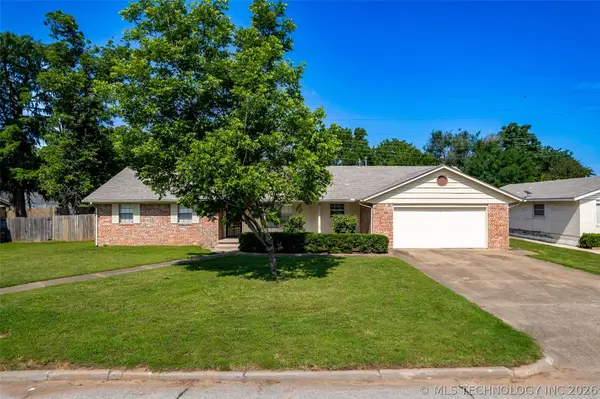 $267,000Active4 beds 3 baths1,979 sq. ft.
2332 S Nogales Avenue, Tulsa, OK 74107
MLS# 2618521Listed by: MCGRAW, REALTORS - New
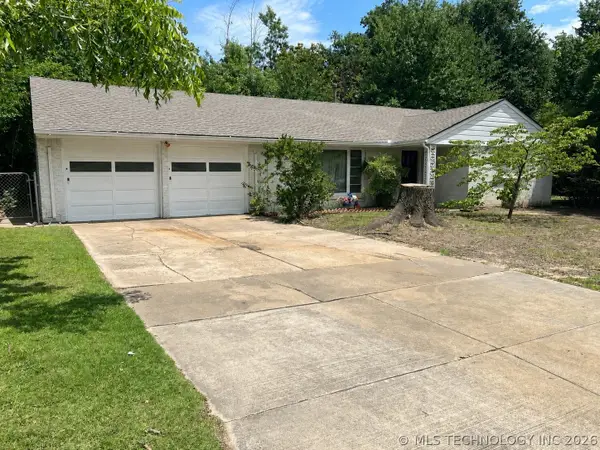 $185,000Active2 beds 2 baths1,446 sq. ft.
4005 S New Haven Avenue, Tulsa, OK 74135
MLS# 2619419Listed by: MCGRAW, REALTORS - Open Sat, 2 to 4pmNew
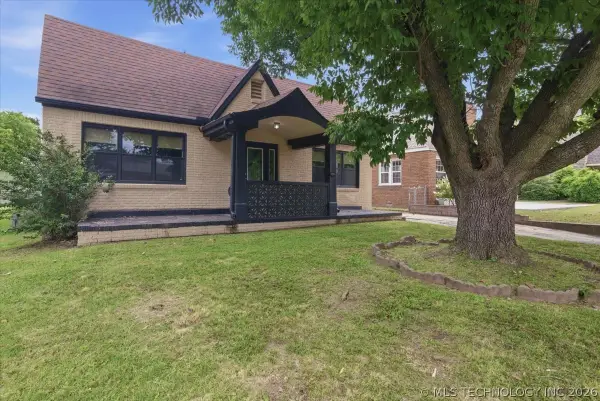 $325,000Active3 beds 1 baths1,380 sq. ft.
831 S Jamestown Avenue, Tulsa, OK 74112
MLS# 2619323Listed by: ANTHEM REALTY - New
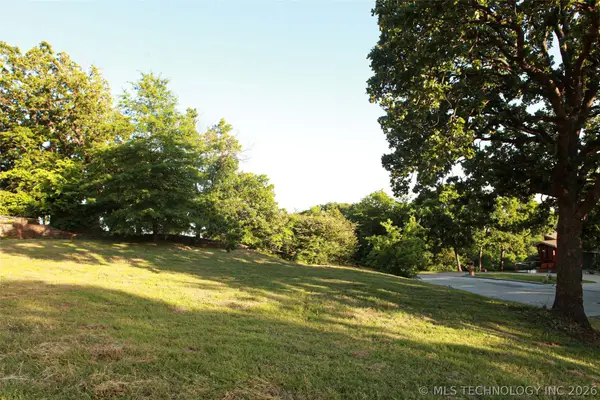 $200,000Active0.3 Acres
261 W Victoria Street, Tulsa, OK 74106
MLS# 2617992Listed by: FOX AND ASSOCIATES - New
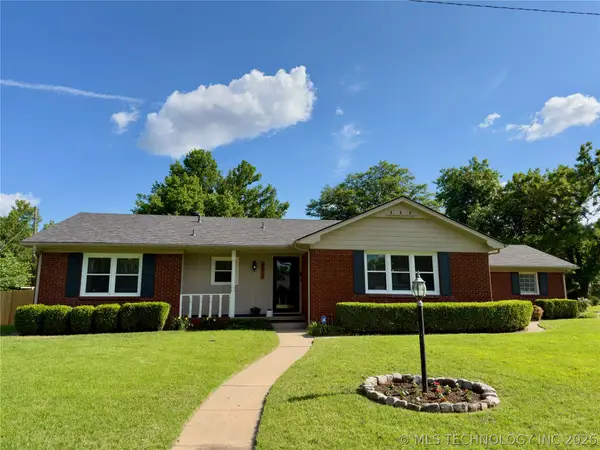 $299,900Active3 beds 2 baths1,646 sq. ft.
4610 E 55th Street, Tulsa, OK 74107
MLS# 2619379Listed by: CHINOWTH & COHEN - Open Sun, 2 to 4pmNew
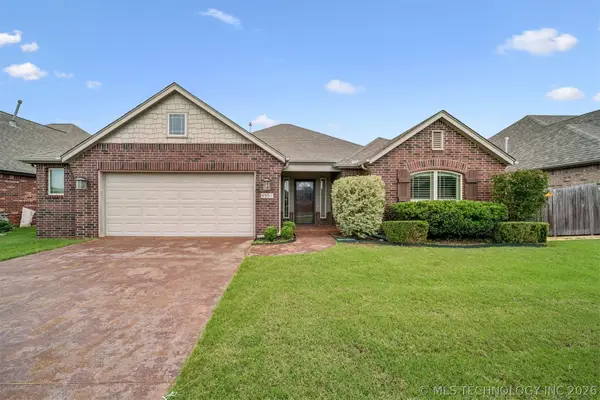 $299,900Active3 beds 2 baths1,711 sq. ft.
4951 S 185th Avenue, Tulsa, OK 74134
MLS# 2619386Listed by: ERIN CATRON & COMPANY, LLC - New
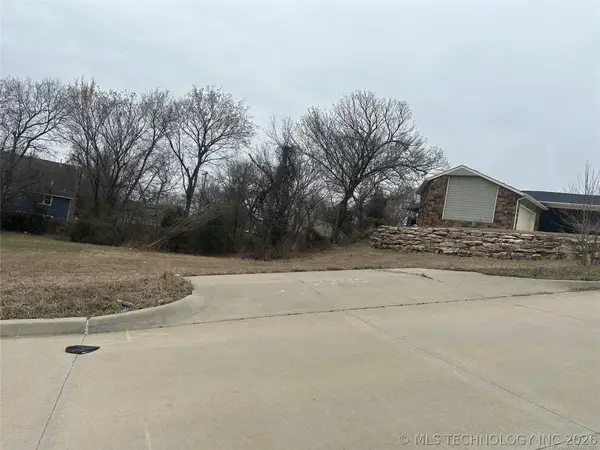 $40,000Active0.22 Acres
Main Street, Tulsa, OK 74105
MLS# 2619407Listed by: CHINOWTH & COHEN - New
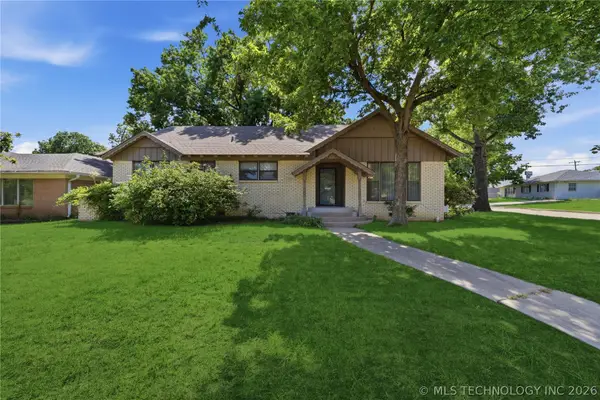 $270,000Active3 beds 3 baths1,618 sq. ft.
4302 S Joplin Avenue, Tulsa, OK 74135
MLS# 2619098Listed by: MCGRAW, REALTORS - Open Sun, 2 to 3pmNew
 $234,000Active3 beds 1 baths1,440 sq. ft.
2658 S Winston Avenue, Tulsa, OK 74114
MLS# 2619380Listed by: REAL BROKER LLC


Protect your home and budget from life's surprises with an Assurant Home Warranty, backed by a partner that supports you through every step of homeownership. Explore Plans.
© 2023 - 2026 ERA Franchise Systems LLC. All rights reserved. ERA Franchise Systems LLC fully supports the principles of the Fair Housing Act and the Equal Opportunity Act. ERA, ERA Real Estate powered, and their respective logos are registered service marks of ERA Franchise Systems LLC. Each office is independently owned and operated.