
18201 E 46th Street, Tulsa, OK 74134
Local realty services provided by:ERA Courtyard Real Estate
18201 E 46th Street,Tulsa, OK 74134
$313,000
- 3 Beds
- 2 Baths
- 1,920 sq. ft.
- Single family
- Active
Listed by: kim cruse
Office: keller williams advantage
MLS#:2618763
Source:OK_NORES
Price summary
- Price:$313,000
- Price per sq. ft.:$163.02
About this home
This beautifully maintained brick-and-stone home boasts exceptional curb appeal with a manicured lawn and a charming arched entryway featuring a distinct blue front door.
Inside, the bright, airy layout is designed for modern living, highlighted by rich hardwood floors, high ceilings, and elegant arched transitions. The open-concept kitchen is a cook's dream, featuring a massive granite-topped center island, custom dark wood cabinetry, a tiled backsplash, and premium stainless steel appliances—including an LG French door refrigerator that stays with the home. Serving as the stunning centerpiece of the main living area is a beautiful stone fireplace with a rustic wood mantel. Large windows fill the spaces with natural light, including a formal dining room and a vibrant bonus playroom. The primary bathroom offers a peaceful, spa-like retreat with a modern vanity, a deep soaking tub, and a spacious glass-enclosed shower. The barstools, the LG stainless steel refrigerator, and LG washer and dryer are also included in the sale, and the property comes equipped with hard-wired Ring security cameras for added peace of mind.
The outdoor living space is equally impressive, featuring a large, fully fenced backyard with a lush green lawn. It includes a covered back porch with dual ceiling fans—perfect for shaded outdoor seating—alongside an extended concrete patio ideal for grilling or relaxing by a private hot tub (NOT included with the sale).
Thoughtfully balancing elegance and comfort, this residence is a perfect, fully equipped move-in-ready opportunity.
Great Neighborhood in Broken Arrow School District with Pool, Park & Club House!...
Contact an agent
Home facts
- Year built:2012
- Listing ID #:2618763
- Added:1 day(s) ago
- Updated:May 27, 2026 at 12:02 AM
Rooms and interior
- Bedrooms:3
- Total bathrooms:2
- Full bathrooms:2
- Rooms Total:9
- Flooring:Carpet, Tile
- Kitchen Description:Dishwasher, Disposal, Microwave, Refrigerator
- Basement:Yes
- Living area:1,920 sq. ft.
Heating and cooling
- Cooling:Central Air
- Heating:Central, Gas
Structure and exterior
- Year built:2012
- Building area:1,920 sq. ft.
- Lot area:0.17 Acres
- Lot Features:Greenbelt
- Construction Materials:Brick, Stone, Wood Frame
- Foundation Description:Slab
Schools
- High school:Broken Arrow
- Elementary school:Country Lane
Finances and disclosures
- Price:$313,000
- Price per sq. ft.:$163.02
- Tax amount:$3,855 (2025)
Features and amenities
- Appliances:Dishwasher, Disposal, Dryer, Gas Water Heater, Microwave, Oven, Range, Refrigerator, Washer
- Laundry features:Dryer, Washer
- Amenities:Ceiling Fan(s), High Ceilings, Insulated Window, Security System - Owned, Smoke Detector(s), Vaulted Ceiling(s), Vinyl Windows
Parking
- Garage:Yes
- Garage spaces:2
New listings near 18201 E 46th Street
- New
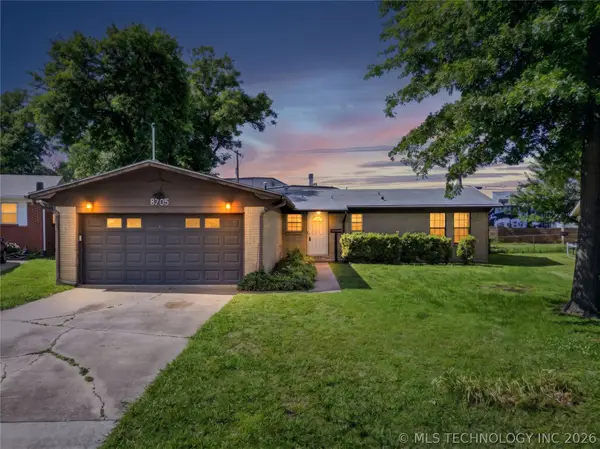 $130,000Active3 beds 2 baths1,186 sq. ft.
8705 E 46th Place, Tulsa, OK 74145
MLS# 2619272Listed by: EXP REALTY, LLC (BO) - New
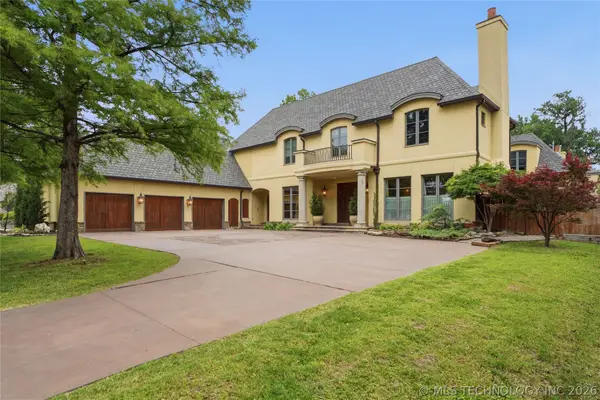 $2,225,000Active5 beds 6 baths6,326 sq. ft.
3729 S Atlanta Place, Tulsa, OK 74105
MLS# 2618284Listed by: MCGRAW, REALTORS - New
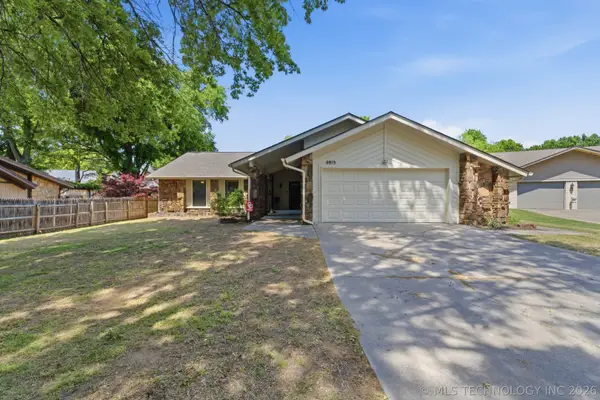 $335,000Active3 beds 2 baths2,034 sq. ft.
5919 E 80th Street, Tulsa, OK 74136
MLS# 2614625Listed by: COLDWELL BANKER SELECT - New
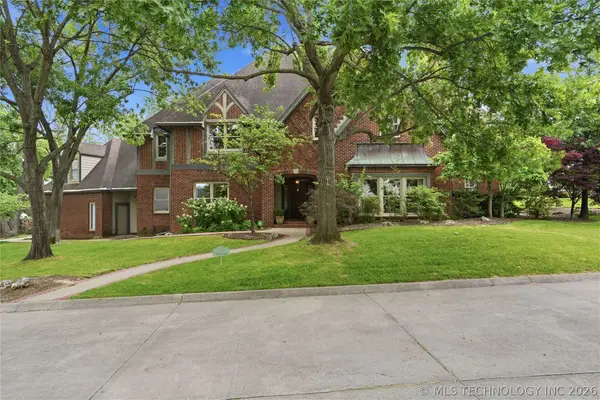 $1,595,000Active4 beds 4 baths4,668 sq. ft.
4011 S Yorktown Avenue, Tulsa, OK 74105
MLS# 2619257Listed by: MCGRAW, REALTORS - New
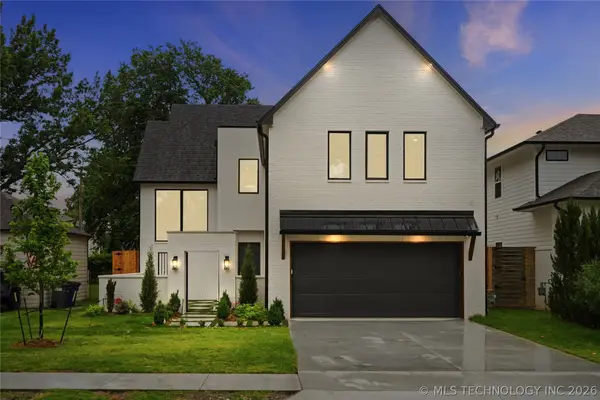 $1,295,000Active4 beds 4 baths3,819 sq. ft.
1424 E 37th Street, Tulsa, OK 74106
MLS# 2618956Listed by: MCGRAW, REALTORS - New
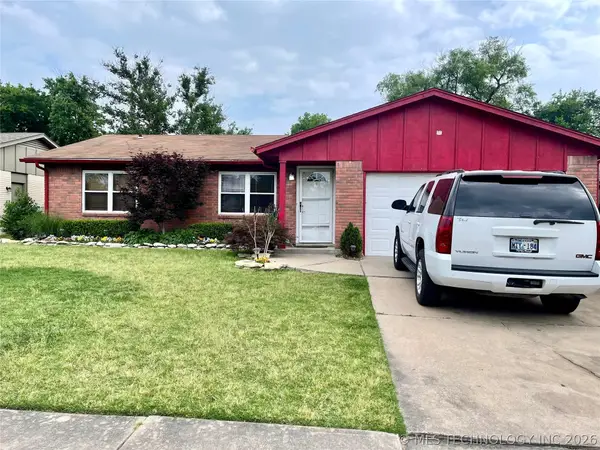 $170,000Active3 beds 1 baths1,141 sq. ft.
12012 E 37th Street, Tulsa, OK 74146
MLS# 2619130Listed by: CASA LIGHT REALTY, LLC - New
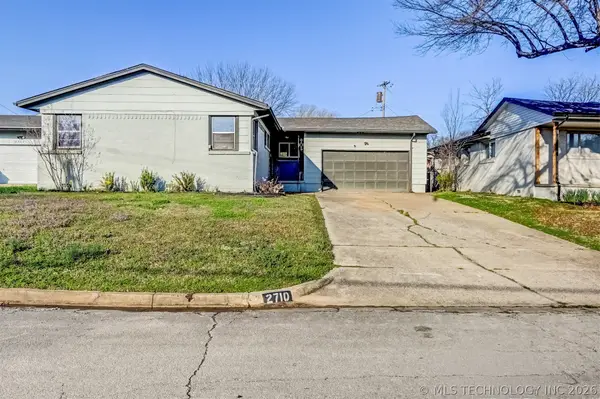 $224,900Active3 beds 2 baths1,172 sq. ft.
2710 S Hudson Place, Tulsa, OK 74114
MLS# 2619234Listed by: HEARTH HOMES REALTY - New
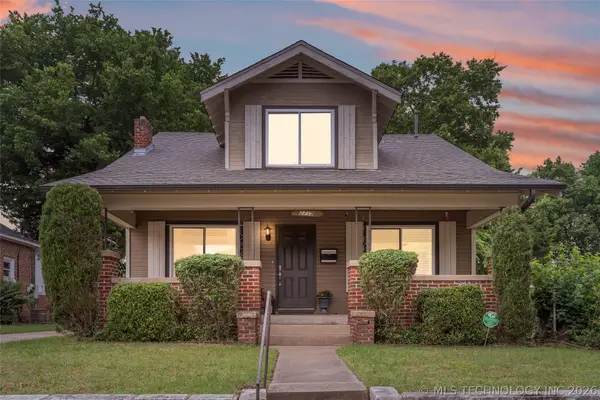 $290,000Active4 beds 2 baths1,876 sq. ft.
2719 E 1st Street, Tulsa, OK 74129
MLS# 2618886Listed by: MCGRAW, REALTORS 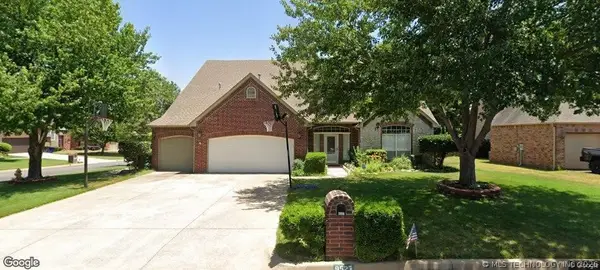 $460,000Pending5 beds 4 baths4,113 sq. ft.
9527 S 85th East Avenue, Tulsa, OK 74133
MLS# 2619207Listed by: COLDWELL BANKER SELECT


Protect your home and budget from life's surprises with an Assurant Home Warranty, backed by a partner that supports you through every step of homeownership. Explore Plans.
© 2023 - 2026 ERA Franchise Systems LLC. All rights reserved. ERA Franchise Systems LLC fully supports the principles of the Fair Housing Act and the Equal Opportunity Act. ERA, ERA Real Estate powered, and their respective logos are registered service marks of ERA Franchise Systems LLC. Each office is independently owned and operated.