
3729 S Atlanta Place, Tulsa, OK 74105
Local realty services provided by:ERA Courtyard Real Estate
3729 S Atlanta Place,Tulsa, OK 74105
$2,225,000
- 5 Beds
- 6 Baths
- 6,326 sq. ft.
- Single family
- Active
Listed by: katy houchin
Office: mcgraw, realtors
MLS#:2618284
Source:OK_NORES
Price summary
- Price:$2,225,000
- Price per sq. ft.:$351.72
About this home
Highly refined, Tuscan-style home located on a premium, cul-de-sac lot in Midtown. Blending warmth & texture with contemporary design & timeless elegance, this home is a showcase of exceptional, architectural details and features. In recent years, this home has been remodeled and redesigned w/ meticulous attention & care for maintaining its like-new condition. Beautiful, natural-light filled interior with new oversized windows throughout. Offering 5 bdrms & 5.5 bthrms, the custom floor plan is thoughtfully laid out w/ a combination of open & defined spaces. The kitchen is set apart by a stunning & tall wall of windows, two-story ceilings, cherry wood-stained cabinets, 'Taj Mahal' quartzite countertops, and built-in banquette for casual dining. The kitchen appliances have been recently updated to include a Meile refrigerator/freezer, Thermador double ovens, & Wolf, 6-burner gas range. The spacious, second living room features new carpeting, high ceilings, cast-stone fireplace, courtyard & backyard access. The wet bar includes a curved, granite bar w/ counter seating, wine/beverage refrigeration, & icemaker. The richly stained, wood-paneled library and/or office includes two walls of bookcases w/ sliding ladder, beautiful & intricately designed wood flooring, barreled ceilings, & courtyard access. Spacious primary suite features a gas fireplace, patio access, double walk-in closets complete w/ built-ins, an interior, safe room, & a flex space for home gym or dressing area. The primary bath includes marble floors & shower, jetted soaking tub, & separate vanities. Center to the home are two, curved stone staircases featuring an exquisite & custom iron banister by Richard Dyer. 4 bedrooms upstairs each with walk-in closets, plus 3 full baths, a game room, & loft or hobby room. Approx 460 SF of carpeted attic space above 3-car garage for storage or expansion. 2021 roof w/ Grand Manor, Class 4 architectural shingles & copper guttering....
Contact an agent
Home facts
- Year built:1997
- Listing ID #:2618284
- Added:1 day(s) ago
- Updated:May 27, 2026 at 12:02 AM
Rooms and interior
- Bedrooms:5
- Total bathrooms:6
- Full bathrooms:4
- Rooms Total:14
- Flooring:Carpet
- Kitchen Description:Dishwasher, Disposal, Refrigerator, Wine Refrigerator
- Basement:Yes
- Living area:6,326 sq. ft.
Heating and cooling
- Cooling:3+ Units, Central Air, Zoned
- Heating:Central, Gas, Zoned
Structure and exterior
- Year built:1997
- Building area:6,326 sq. ft.
- Lot area:0.53 Acres
- Lot Features:Mature Trees
- Architectural Style:Spanish/Mediterranean
- Construction Materials:Stucco, Wood Frame
- Exterior Features:Lighting
- Foundation Description:Slab
Schools
- High school:Edison
- Elementary school:Eliot
Finances and disclosures
- Price:$2,225,000
- Price per sq. ft.:$351.72
- Tax amount:$14,723 (2025)
Features and amenities
- Appliances:Cooktop, Dishwasher, Disposal, Double Oven, Gas Water Heater, Ice Maker, Oven, Plumbed For Ice Maker, Range, Refrigerator, Wine Refrigerator
- Amenities:Attic, Cable TV, Central Vacuum, High Ceilings, High Speed Internet, Insulated Window, Internal Expansion, Programmable Thermostat, Pullman Bath, Safe Room Interior, Security System - Owned, Smoke Detector(s), Vaulted Ceiling(s), Wet Bar, Wired for Data, Wood Frames
Parking
- Garage:Yes
- Garage spaces:3
New listings near 3729 S Atlanta Place
- New
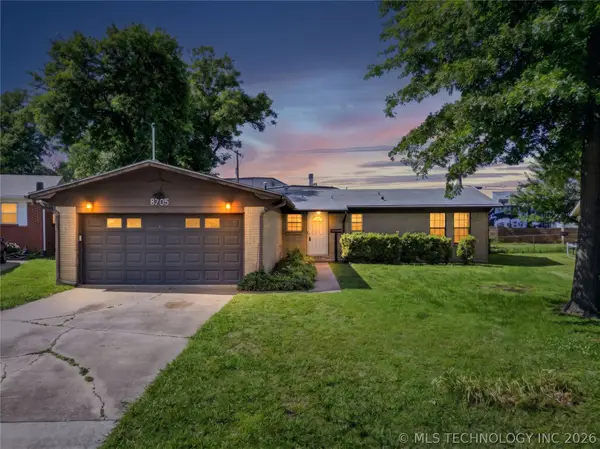 $130,000Active3 beds 2 baths1,186 sq. ft.
8705 E 46th Place, Tulsa, OK 74145
MLS# 2619272Listed by: EXP REALTY, LLC (BO) - New
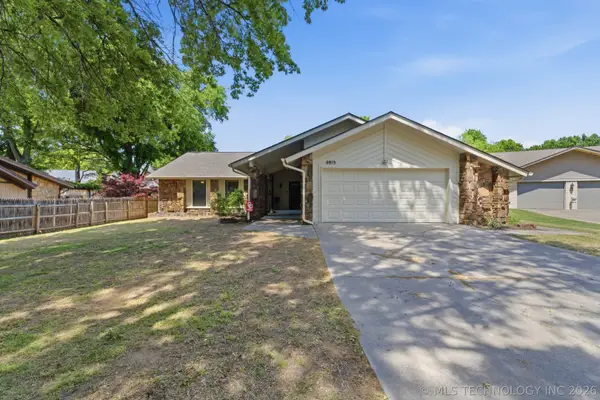 $335,000Active3 beds 2 baths2,034 sq. ft.
5919 E 80th Street, Tulsa, OK 74136
MLS# 2614625Listed by: COLDWELL BANKER SELECT - New
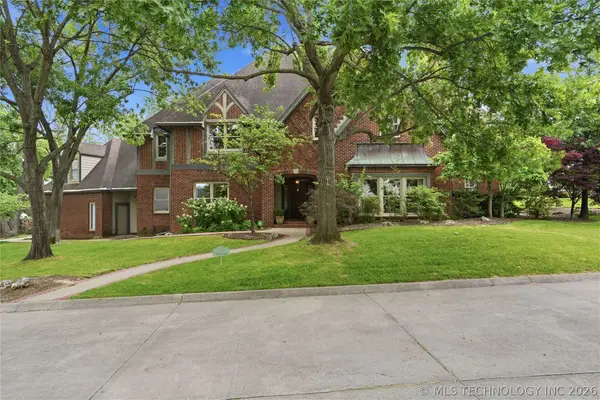 $1,595,000Active4 beds 4 baths4,668 sq. ft.
4011 S Yorktown Avenue, Tulsa, OK 74105
MLS# 2619257Listed by: MCGRAW, REALTORS - New
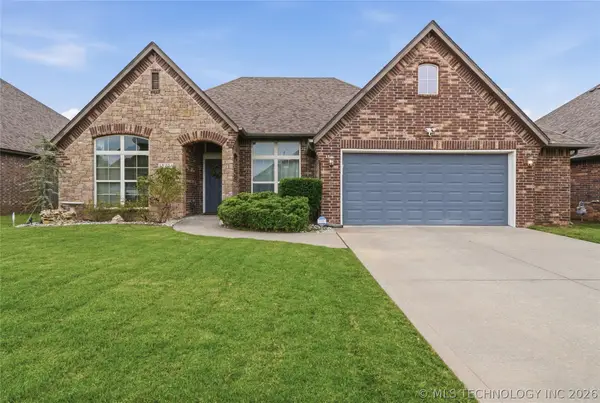 $313,000Active3 beds 2 baths1,920 sq. ft.
18201 E 46th Street, Tulsa, OK 74134
MLS# 2618763Listed by: KELLER WILLIAMS ADVANTAGE - New
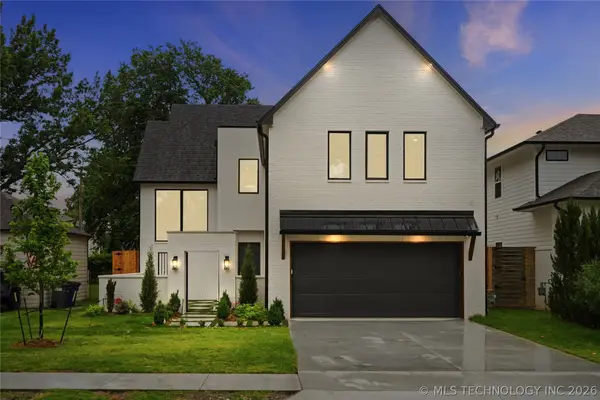 $1,295,000Active4 beds 4 baths3,819 sq. ft.
1424 E 37th Street, Tulsa, OK 74106
MLS# 2618956Listed by: MCGRAW, REALTORS - New
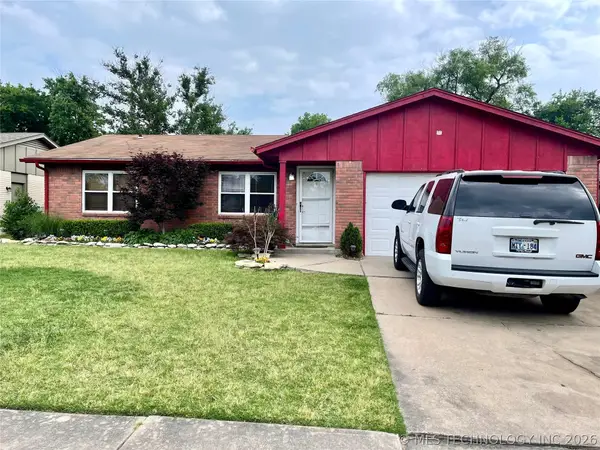 $170,000Active3 beds 1 baths1,141 sq. ft.
12012 E 37th Street, Tulsa, OK 74146
MLS# 2619130Listed by: CASA LIGHT REALTY, LLC - New
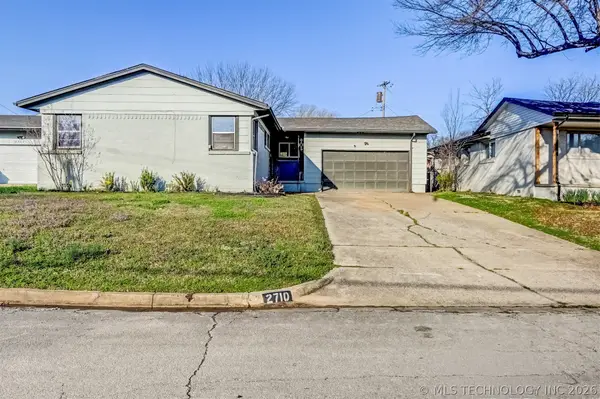 $224,900Active3 beds 2 baths1,172 sq. ft.
2710 S Hudson Place, Tulsa, OK 74114
MLS# 2619234Listed by: HEARTH HOMES REALTY - New
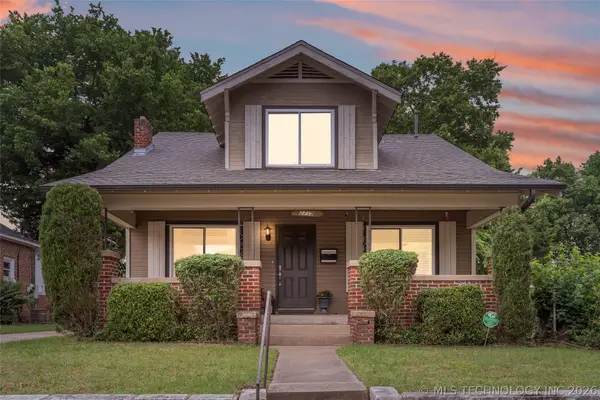 $290,000Active4 beds 2 baths1,876 sq. ft.
2719 E 1st Street, Tulsa, OK 74129
MLS# 2618886Listed by: MCGRAW, REALTORS 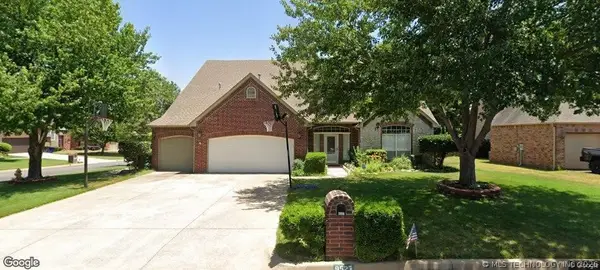 $460,000Pending5 beds 4 baths4,113 sq. ft.
9527 S 85th East Avenue, Tulsa, OK 74133
MLS# 2619207Listed by: COLDWELL BANKER SELECT


Protect your home and budget from life's surprises with an Assurant Home Warranty, backed by a partner that supports you through every step of homeownership. Explore Plans.
© 2023 - 2026 ERA Franchise Systems LLC. All rights reserved. ERA Franchise Systems LLC fully supports the principles of the Fair Housing Act and the Equal Opportunity Act. ERA, ERA Real Estate powered, and their respective logos are registered service marks of ERA Franchise Systems LLC. Each office is independently owned and operated.