
2040 E 13th Street, Tulsa, OK 74104
Local realty services provided by:ERA CS Raper & Son
2040 E 13th Street,Tulsa, OK 74104
$295,000
- 3 Beds
- 1 Baths
- 1,461 sq. ft.
- Single family
- Active
Upcoming open houses
- Sat, Aug 2211:00 am - 01:00 pm
Listed by: jamee sweats
Office: anthem realty
MLS#:2630352
Source:OK_NORES
Price summary
- Price:$295,000
- Price per sq. ft.:$201.92
About this home
Charming Midtown Tulsa Bungalow
Step into the timeless charm of this quaint Midtown Tulsa bungalow, where original character meets intentional modern updates. Full of warmth and personality, this inviting home features original hardwood flooring, architectural arches between rooms, and quirky built-ins that give the property a distinctive character you simply don’t find in newer homes. Tastefully decorated accent walls and pops of color add to the home’s cozy, cheerful bungalow feel.
The updated kitchen features granite countertops and stainless steel appliances, while the bathroom offers an updated vanity. Additional improvements include a newer HVAC system and R-30 attic insulation added in 2024 for enhanced comfort and efficiency.
The home also offers practical bonus spaces, including a partial basement that provides a safe space during storms, as well as a floored attic for additional storage.
Step outside and discover your own backyard oasis! Beautiful landscaping creates a peaceful retreat, while the shaded patio is perfect for relaxing or entertaining. Complete with party lights and an outdoor fan, it’s an inviting spot for morning coffee, afternoon lounging, or memorable evenings with family and friends.
Location is another highlight—this charming home is within walking distance of Mother Road Market and just a 5-minute drive to downtown Tulsa, putting dining, shopping, entertainment, and city amenities close at hand.
Charming, colorful, and thoughtfully updated, this delightful Midtown bungalow beautifully blends the character of 1926 with the comforts of today—all in a fantastic Tulsa location....
Contact an agent
Home facts
- Year built:1926
- Subdivision & Development:Terrace Drive resub
- Listing ID #:2630352
- Added:4 day(s) ago
- Updated:August 21, 2026 at 04:56 AM
Rooms and interior
- Bedrooms:3
- Total bathrooms:1
- Full bathrooms:1
- Flooring:Tile, Wood
- Kitchen Description:Dishwasher, Microwave, Refrigerator
- Basement:Yes
- Basement Description:Crawl Space, Partial
- Living area:1,461 sq. ft.
Heating and cooling
- Cooling:Central Air
- Heating:Central, Gas
Structure and exterior
- Year built:1926
- Building area:1,461 sq. ft.
- Lot area:0.15 Acres
- Architectural Style:Bungalow
- Construction Materials:Asbestos, Stone, Wood Frame
Schools
- High school:Hale
- Middle school:Hale
- Elementary school:Kendall Whittier
Finances and disclosures
- Price:$295,000
- Price per sq. ft.:$201.92
- Tax amount:$3,493 (2025)
Features and amenities
- Appliances:Built-In Oven, Built-In Range, Dishwasher, Dryer, Gas Water Heater, Microwave, Oven, Plumbed For Ice Maker, Range, Refrigerator, Washer
- Laundry features:Dryer, Washer
- Amenities:Attic, Cable TV, High Speed Internet, Smoke Detector(s), Wired for Data, Wood Frames
Parking
- Garage:Yes
- Garage spaces:1
New listings near 2040 E 13th Street
- New
 $189,900Active3 beds 2 baths1,021 sq. ft.
2542 E Newton Place, Tulsa, OK 74110
MLS# 2630275Listed by: EAGLE ROCK REALTY & PROP MGMT - New
 $250,000Active3 beds 2 baths1,352 sq. ft.
3627 S 151st East Avenue, Tulsa, OK 74134
MLS# 2630763Listed by: FLOTILLA REAL ESTATE PARTNERS - New
 $299,999Active4 beds 2 baths22 sq. ft.
11117 E 63rd Street, Tulsa, OK 74133
MLS# 2631011Listed by: VYLLA HOME - New
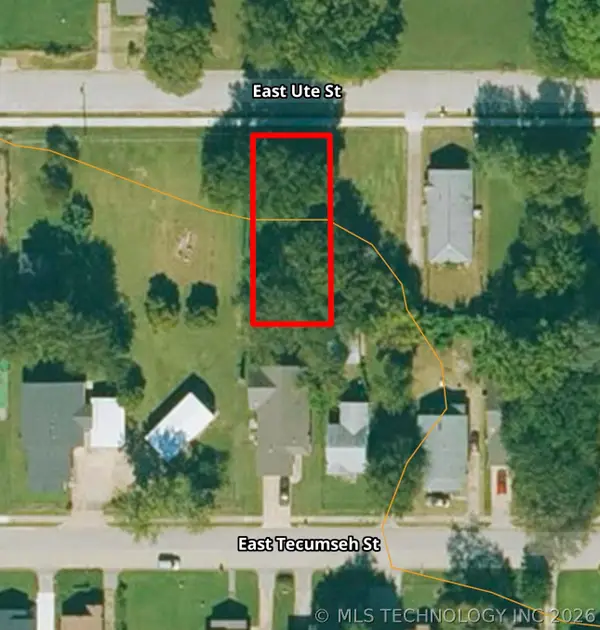 $35,000Active0.14 Acres
234 Ute Street, Tulsa, OK 74106
MLS# 2631033Listed by: CHINOWTH & COHEN 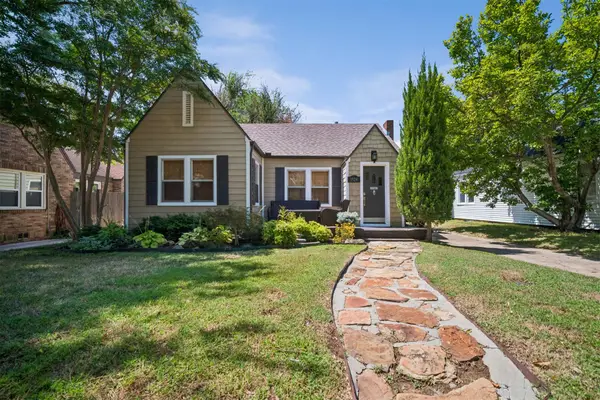 $257,000Pending2 beds 1 baths974 sq. ft.
1524 S Atlanta Avenue, Tulsa, OK 74104
MLS# 2629678Listed by: EXP REALTY, LLC- New
 $485,000Active3 beds 3 baths2,962 sq. ft.
2706 E 57th Street, Tulsa, OK 74105
MLS# 2629893Listed by: KELLER WILLIAMS ADVANTAGE - Open Sun, 2 to 4pmNew
 $498,500Active3 beds 3 baths2,605 sq. ft.
5410 E 121st Place S, Bixby, OK 74008
MLS# 2630379Listed by: KELLER WILLIAMS ADVANTAGE - Open Sat, 2 to 4pmNew
 $760,000Active5 beds 5 baths4,663 sq. ft.
5902 E 110th Place, Tulsa, OK 74137
MLS# 2630640Listed by: MCGRAW, REALTORS - Open Sat, 2 to 4pmNew
 $330,000Active3 beds 2 baths2,218 sq. ft.
6742 S 67th East Avenue, Tulsa, OK 74133
MLS# 2630753Listed by: ELLIS REAL ESTATE BROKERAGE - New
 $210,000Active3 beds 1 baths1,120 sq. ft.
2832 S Richmond Avenue, Tulsa, OK 74114
MLS# 2630802Listed by: COLDWELL BANKER SELECT


Protect your home and budget from life's surprises with an Assurant Home Warranty, backed by a partner that supports you through every step of homeownership. Explore Plans.
© 2023 - 2026 ERA Franchise Systems LLC. All rights reserved. ERA Franchise Systems LLC fully supports the principles of the Fair Housing Act and the Equal Opportunity Act. ERA, ERA Real Estate powered, and their respective logos are registered service marks of ERA Franchise Systems LLC. Each office is independently owned and operated.