
2140 S Columbia Avenue, Tulsa, OK 74114
Local realty services provided by:ERA Courtyard Real Estate
2140 S Columbia Avenue,Tulsa, OK 74114
$369,000
- 2 Beds
- 2 Baths
- 1,538 sq. ft.
- Single family
- Active
Upcoming open houses
- Sun, Oct 1102:00 pm - 04:00 pm
Listed by: amy cavallin
Office: keller williams advantage
MLS#:2632986
Source:OK_NORES
Price summary
- Price:$369,000
- Price per sq. ft.:$239.92
About this home
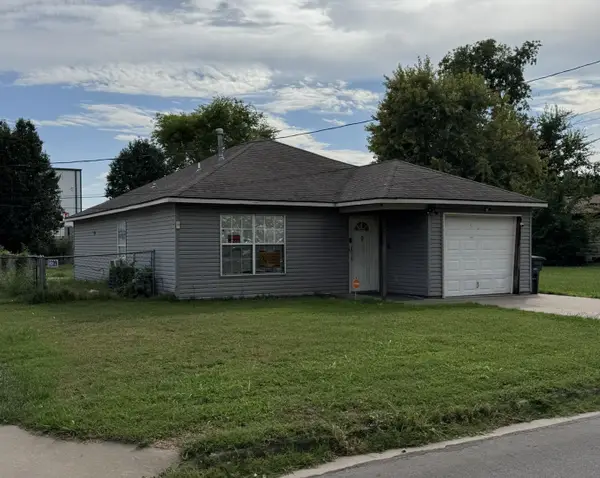
Completely renovated Midtown charmer in a location that puts the best of Tulsa within minutes! Thoughtfully transformed from top to bottom with today's sought-after finishes, color palette, and amenities, this home offers the character of an established Midtown neighborhood with the ease of a move-in-ready renovation. Bright, inviting living spaces and stylish finishes create a fresh, cohesive feel throughout. Enjoy exceptional proximity to Cherry Street, Utica Square, Brookside, Philbrook Museum of Art, Gathering Place, Riverside, Monte Cassino and Cascia Hall, with Downtown Tulsa just minutes away. Convenient access to the Broken Arrow Expressway makes getting anywhere in the city easy. Turnkey Midtown living with style, location, and all the work already done! 2023 Roof. 2025 Hot Water Heater and HVAC. All new Electric and Plumbing, new breaker panel, copper and PEX plumbing including the water main.
Contact an agent
Home facts
- Year built:1951
- Subdivision & Development:VOIGHT ADDN RESUB TR 23&26 HARTE
- Listing ID #:2632986
- Added:1 day(s) ago
- Updated:October 09, 2026 at 04:34 PM
Rooms and interior
- Bedrooms:2
- Total bathrooms:2
- Full bathrooms:2
- Rooms Total:8
- Flooring:Tile, Wood
- Kitchen Description:Dishwasher, Disposal, Refrigerator
- Basement:Yes
- Basement Description:Crawl Space
- Living area:1,538 sq. ft.
Heating and cooling
- Cooling:Central Air
- Heating:Central, Gas
Structure and exterior
- Year built:1951
- Building area:1,538 sq. ft.
- Lot area:0.2 Acres
- Lot Features:Mature Trees
- Architectural Style:Ranch
- Construction Materials:Brick, Vinyl siding, Wood Frame
Schools
- High school:Edison
- Middle school:Edison Prep.
- Elementary school:Lanier
Finances and disclosures
- Price:$369,000
- Price per sq. ft.:$239.92
- Tax amount:$3,010 (2025)
Features and amenities
- Appliances:Built-In Oven, Cooktop, Dishwasher, Disposal, Gas Water Heater, Oven, Range, Refrigerator
- Amenities:Ceiling Fan(s), Insulated Window, Programmable Thermostat, Smoke Detector(s), Storm Window(s), Vinyl Windows
Parking
- Garage:Yes
- Garage spaces:1
New listings near 2140 S Columbia Avenue
- Open Sun, 1 to 3pmNew
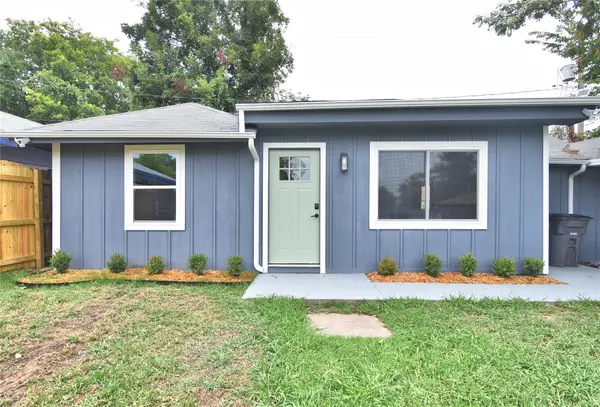 $229,000Active3 beds 1 baths1,132 sq. ft.
3527 E 4th Street, Tulsa, OK 74112
MLS# 2636341Listed by: COMPASS REALTY LLC - New
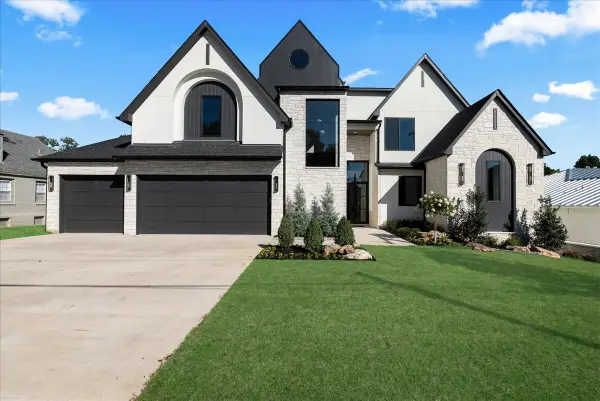 $1,750,000Active5 beds 6 baths5,133 sq. ft.
4609 S Birmingham Avenue, Tulsa, OK 74105
MLS# 2636871Listed by: MCGRAW, REALTORS - Open Sun, 1 to 3pmNew
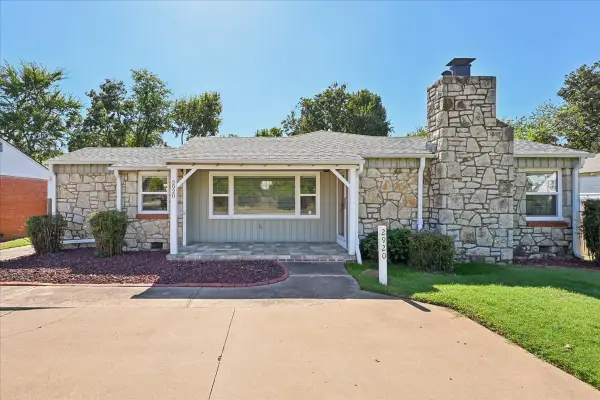 $319,500Active3 beds 2 baths1,752 sq. ft.
2920 E 21st Street, Tulsa, OK 74114
MLS# 2636510Listed by: CHINOWTH & COHEN - Open Sun, 1 to 2:30pmNew
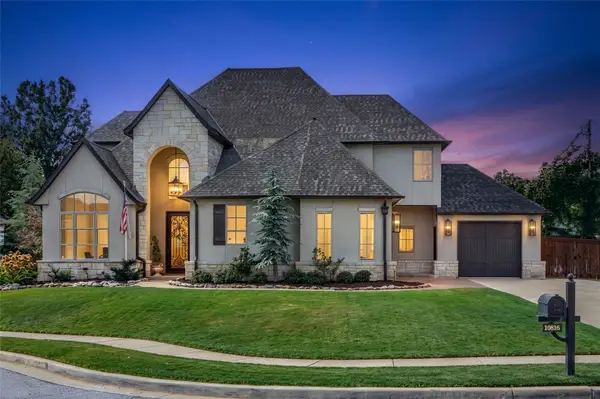 $1,100,000Active5 beds 5 baths4,752 sq. ft.
10816 S Joplin Avenue, Tulsa, OK 74137
MLS# 2636517Listed by: WALTER & ASSOCIATES, INC. - New
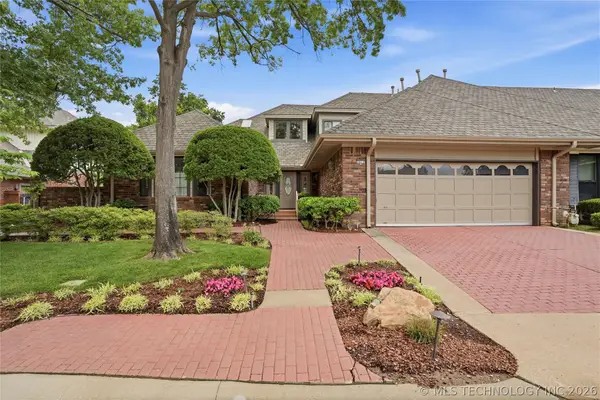 $480,000Active3 beds 4 baths4,323 sq. ft.
3413 E 58th Place, Tulsa, OK 74135
MLS# 2636714Listed by: MCGRAW, REALTORS - Open Sun, 2 to 4pmNew
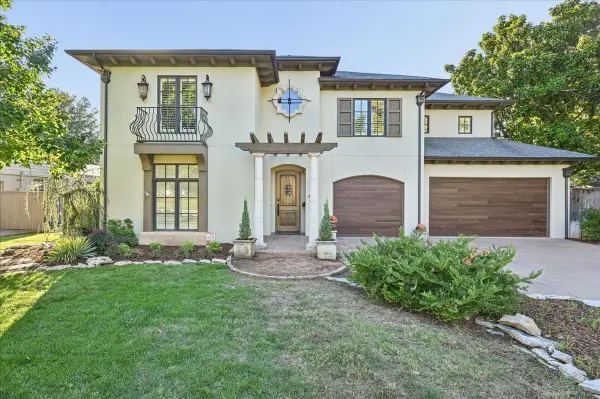 $1,200,000Active4 beds 5 baths4,123 sq. ft.
2510 S Delaware Avenue, Tulsa, OK 74114
MLS# 2636918Listed by: SAGE SOTHEBY'S INTERNATIONAL  $104,500Active3 beds 1 baths888 sq. ft.
3174 N Iroquois Avenue, Tulsa, OK 74106
MLS# 2551044Listed by: BENJAMIN REALTY & ASSOCIATES- New
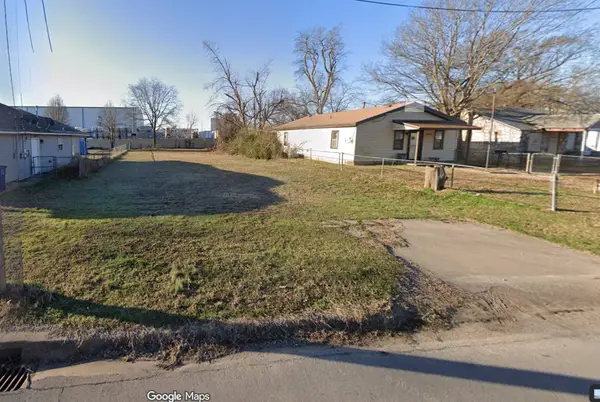 $10,000Active0.16 Acres
3616 W 4th Street, Tulsa, OK 74127
MLS# 2636792Listed by: KELLER WILLIAMS ADVANTAGE - New
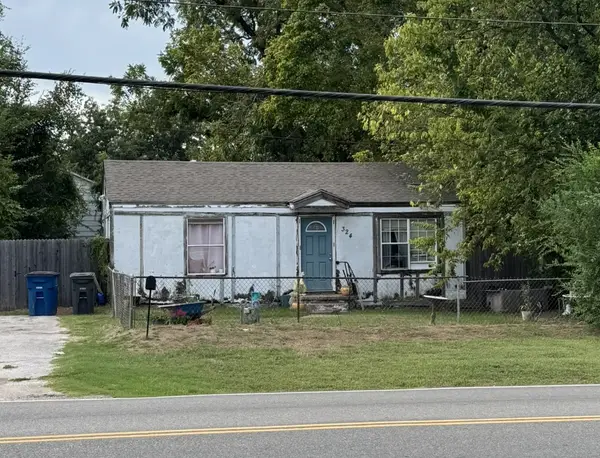 $57,500Active2 beds 1 baths720 sq. ft.
324 S 49th West Avenue, Tulsa, OK 74127
MLS# 2636797Listed by: KELLER WILLIAMS ADVANTAGE - New
 $104,000Active3 beds 1 baths1,048 sq. ft.
3612 W 4th Street, Tulsa, OK 74127
MLS# 2636806Listed by: KELLER WILLIAMS ADVANTAGE


Protect your home and budget from life's surprises with an Assurant Home Warranty, backed by a partner that supports you through every step of homeownership. Explore Plans.
© 2023 - 2026 ERA Franchise Systems LLC. All rights reserved. ERA Franchise Systems LLC fully supports the principles of the Fair Housing Act and the Equal Opportunity Act. ERA, ERA Real Estate powered, and their respective logos are registered service marks of ERA Franchise Systems LLC. Each office is independently owned and operated.