
4811 S 192nd East Avenue, Tulsa, OK 74134
Local realty services provided by:ERA CS Raper & Son
Listed by: lisa ogden
Office: coldwell banker select
MLS#:2640589
Source:OK_NORES
Price summary
- Price:$295,000
- Price per sq. ft.:$162.27
About this home
Coming Soon - no showings or offers until 11/12/26. Welcome home to this inviting 3-bedroom, 2-bath home with a dedicated office, offering the flexibility and space you are looking for! Whether you work from home, need a quiet study, or simply want a separate space to stay organized, the office is a standout feature. The beautifully renovated primary bathroom creates a spa-like retreat with a luxurious soaking tub, oversized walk-in shower, double vanities, and new flooring. Beyond the beautiful finishes, you'll appreciate the added value of recent updates, including a new HVAC system, hot water tank, dishwasher, garbage disposal, and gutters. Outside, enjoy a fully fenced backyard and covered patio, perfect for relaxing, grilling, or entertaining. The front patio offers another inviting spot to enjoy the outdoors. Located in a desirable Broken Arrow school district, this home also offers access to neighborhood amenities including a community swimming pool, park and splash pad. With convenient access to Broken Arrow shopping, dining, and everyday essentials, this home delivers a wonderful combination of thoughtful updates, comfortable living, and neighborhood amenities! ***Special Financing Incentives available on this property from SIRVA Mortgage....
Contact an agent
Home facts
- Year built:2007
- Subdivision & Development:Stone Creek Farms Village
- Listing ID #:2640589
- Added:1 day(s) ago
- Updated:November 12, 2026 at 03:13 PM
Rooms and interior
- Bedrooms:3
- Total bathrooms:2
- Full bathrooms:2
- Rooms Total:10
- Flooring:Carpet, Tile, Wood Veneer
- Kitchen Description:Dishwasher, Disposal, Microwave
- Living area:1,818 sq. ft.
Heating and cooling
- Cooling:Central Air
- Heating:Central, Gas
Structure and exterior
- Year built:2007
- Building area:1,818 sq. ft.
- Lot area:0.2 Acres
- Architectural Style:Ranch
- Construction Materials:Brick, Masonite, Wood Frame
- Foundation Description:Slab
Schools
- High school:Broken Arrow
- Elementary school:Country Lane
Finances and disclosures
- Price:$295,000
- Price per sq. ft.:$162.27
- Tax amount:$3,210 (2025)
Features and amenities
- Appliances:Dishwasher, Disposal, Gas Water Heater, Microwave, Oven, Range, Stove
- Amenities:Aluminum Frames, Cable TV, Ceiling Fan(s), High Speed Internet, Safe Room Interior, Smoke Detector(s), Wired for Data
Parking
- Garage:Yes
- Garage spaces:2
New listings near 4811 S 192nd East Avenue
- New
 $469,000Active4 beds 4 baths3,201 sq. ft.
8804 S 66th East Avenue, Tulsa, OK 74133
MLS# 2640371Listed by: KELLER WILLIAMS PREFERRED - New
 $310,000Active4 beds 3 baths3,081 sq. ft.
4255 E 78th Street, Tulsa, OK 74136
MLS# 2640434Listed by: REAL BROKER LLC - New
 $579,900Active3 beds 5 baths2,064 sq. ft.
327 E 29th Street, Tulsa, OK 74114
MLS# 2638961Listed by: KELLER WILLIAMS PREFERRED - New
 $635,000Active4 beds 4 baths3,751 sq. ft.
2830 E 56th Place, Tulsa, OK 74105
MLS# 2639868Listed by: MCGRAW, REALTORS - Open Thu, 4 to 6pmNew
 $339,900Active4 beds 3 baths2,602 sq. ft.
6804 S 74th East Avenue, Tulsa, OK 74133
MLS# 2640076Listed by: KELLER WILLIAMS PREFERRED - New
 $289,900Active3 beds 2 baths1,621 sq. ft.
18602 E 50th Place, Tulsa, OK 74134
MLS# 2640673Listed by: BENJAMIN REALTY & ASSOCIATES - New
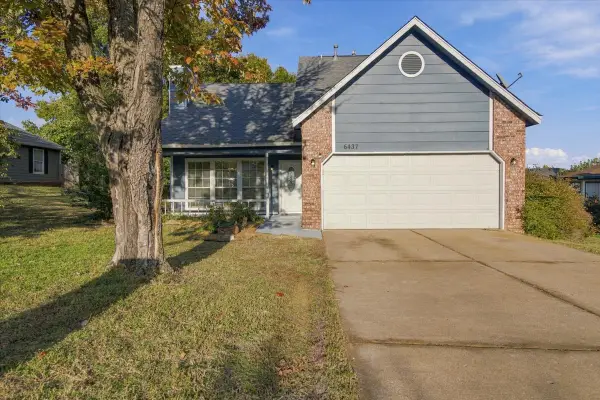 $259,900Active3 beds 3 baths1,626 sq. ft.
6437 S 28th West Avenue, Tulsa, OK 74132
MLS# 2640263Listed by: EAGLE ROCK REALTY & PROP MGMT - Open Sun, 2 to 3pmNew
 $195,000Active3 beds 2 baths1,430 sq. ft.
2226 N Denver Boulevard, Tulsa, OK 74106
MLS# 2640089Listed by: KELLER WILLIAMS ADVANTAGE - New
 $450,000Active0.45 Acres
6911 S Gary Avenue, Tulsa, OK 74136
MLS# 2606241Listed by: WALTER & ASSOCIATES, INC.


Protect your home and budget from life's surprises with an Assurant Home Warranty, backed by a partner that supports you through every step of homeownership. Explore Plans.
© 2023 - 2026 ERA Franchise Systems LLC. All rights reserved. ERA Franchise Systems LLC fully supports the principles of the Fair Housing Act and the Equal Opportunity Act. ERA, ERA Real Estate powered, and their respective logos are registered service marks of ERA Franchise Systems LLC. Each office is independently owned and operated.