
232 E 46th Street, Tulsa, OK 74105
Local realty services provided by:ERA CS Raper & Son
232 E 46th Street,Tulsa, OK 74105
$825,000
- 4 Beds
- 4 Baths
- 3,477 sq. ft.
- Single family
- Active
Listed by: cheryl thompson
Office: mcgraw, realtors
MLS#:2631167
Source:OK_NORES
Price summary
- Price:$825,000
- Price per sq. ft.:$237.27
About this home
NEW CONSTRUCTION – Southern Coastal Style Home thoughtfully designed and constructed by premier builder!! Charming 4 bedroom, 3.5 bath with designated office and formal dining in sought after Brookside area offers elevated living with modern style and quality craftsmanship. This house blends timeless curb appeal with fresh, sophisticated finishes throughout. Distinctive features include: beautifully appointed kitchen, custom cabinetry, Taj Mahal Quartz countertops, high end appliances, designer fixtures, custom tile work, hardwood floors, extensive millwork, custom designed tiled fireplace surround, and so much more! The spacious primary suite provides a private retreat with a beautifully designed bath, generous closet space, and direct access to laundry room while three additional bedrooms, and large gameroom offer flexibility for family and guests. Abundant natural light, terrific storage, elevated finishes, and quality craftsmanship can be found throughout. Constructed using the highest building standards including James Hardie exterior siding, limited lifetime warranty roof, and tankless water heater with circulator system. This location offers the perfect balance of neighborhood charm and accessibility to Brookside, A Gathering Place, and all Tulsa has to offer! One-year builder warranty. Est Completion 9/30/2026....
Contact an agent
Home facts
- Year built:2026
- Subdivision & Development:Grace Ellen Heights
- Listing ID #:2631167
- Added:1 day(s) ago
- Updated:August 22, 2026 at 07:55 PM
Rooms and interior
- Bedrooms:4
- Total bathrooms:4
- Full bathrooms:3
- Rooms Total:13
- Flooring:Carpet, Tile
- Kitchen Description:Dishwasher, Disposal, Freezer, Microwave, Refrigerator
- Basement:Yes
- Living area:3,477 sq. ft.
Heating and cooling
- Cooling:2 Units, Zoned
- Heating:Gas, Zoned
Structure and exterior
- Year built:2026
- Building area:3,477 sq. ft.
- Lot area:0.17 Acres
- Lot Features:Mature Trees
- Construction Materials:Hardiplank Type, Wood Frame
- Foundation Description:Slab
Schools
- High school:Edison
- Elementary school:Eliot
Finances and disclosures
- Price:$825,000
- Price per sq. ft.:$237.27
- Tax amount:$2,506 (2025)
Features and amenities
- Appliances:Built-In Oven, Dishwasher, Disposal, Freezer, Gas Water Heater, Microwave, Oven, Plumbed For Ice Maker, Range, Refrigerator
- Amenities:Attic, Ceiling Fan(s), High Ceilings, High Speed Internet, Insulated Window, Programmable Thermostat, Pullman Bath, Security System - Owned, Smoke Detector(s), Vaulted Ceiling(s), Vinyl Windows, Wired for Data
Parking
- Garage:Yes
- Garage spaces:2
New listings near 232 E 46th Street
- New
 $224,900Active3 beds 1 baths1,106 sq. ft.
6614 E 27th Street, Tulsa, OK 74129
MLS# 2631198Listed by: KELLER WILLIAMS ADVANTAGE - New
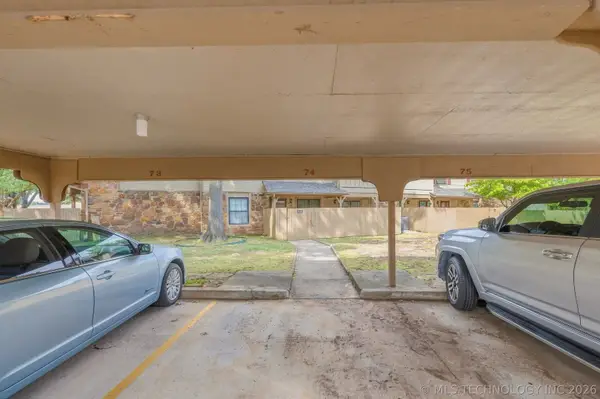 $159,900Active2 beds 3 baths1,226 sq. ft.
9309 S Urbana Avenue #16F, Tulsa, OK 74137
MLS# 2631158Listed by: COCHRAN & CO REALTORS - New
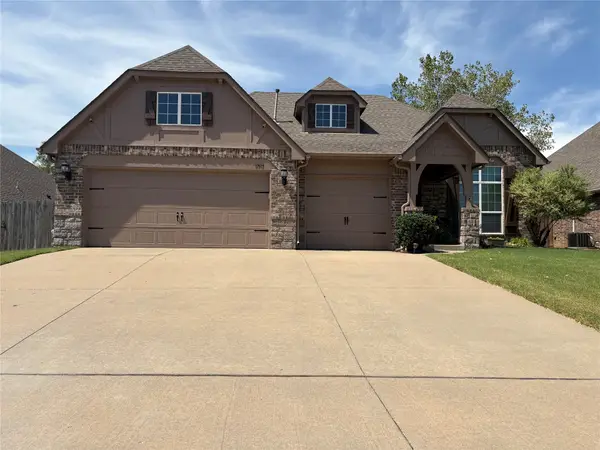 $327,500Active3 beds 2 baths2,045 sq. ft.
17511 45th Street, Tulsa, OK 74134
MLS# 2631192Listed by: THE GARRISON GROUP LLC. - New
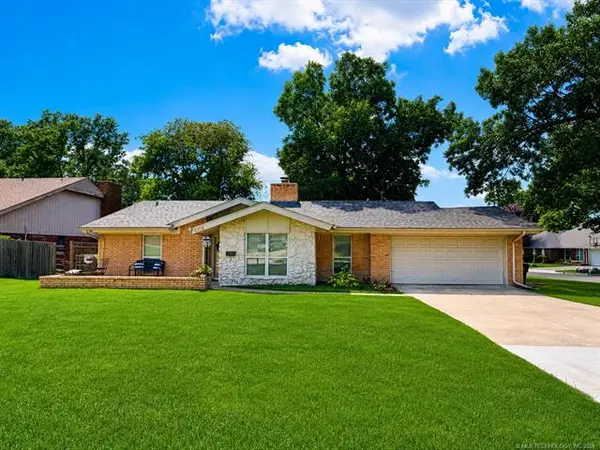 $269,900Active3 beds 2 baths1,925 sq. ft.
4708 S Lakewood Avenue, Tulsa, OK 74135
MLS# 2630141Listed by: EHILL REALTY - Open Sun, 2 to 4pmNew
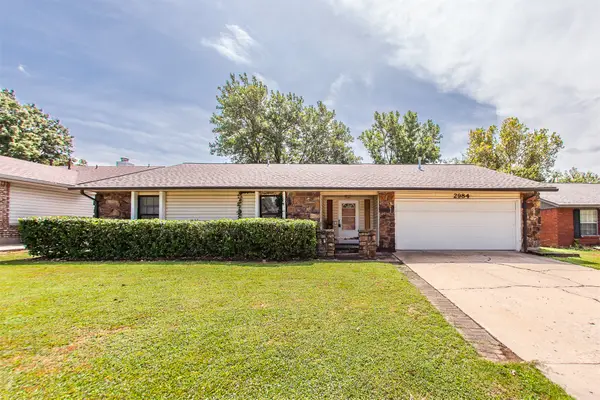 $259,000Active3 beds 2 baths1,504 sq. ft.
2984 W 65th Street, Tulsa, OK 74132
MLS# 2630891Listed by: PLATINUM REALTY, LLC. - New
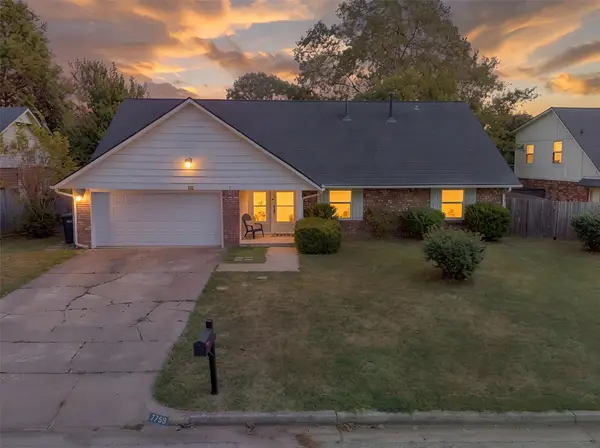 $330,000Active5 beds 3 baths2,653 sq. ft.
7759 S 80th East Avenue, Tulsa, OK 74133
MLS# 2620150Listed by: EXP REALTY, LLC - New
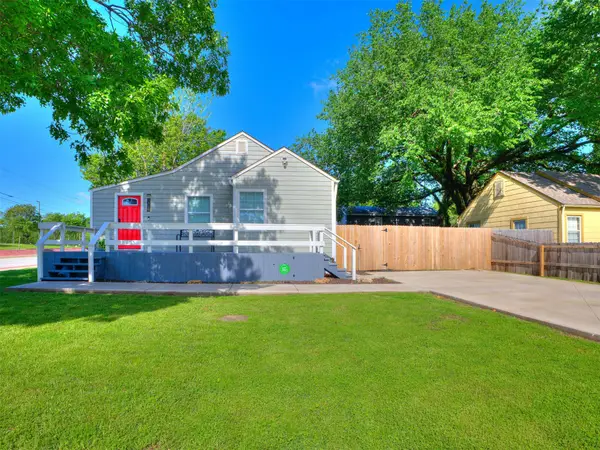 $269,900Active3 beds 1 baths1,172 sq. ft.
3819 E 15th Street, Tulsa, OK 74112
MLS# 2631208Listed by: HEARTH HOMES REALTY - New
 $525,000Active4 beds 4 baths4,816 sq. ft.
7826 E 100th Street, Tulsa, OK 74133
MLS# 2631189Listed by: SALT REAL ESTATE, INC. - Open Sun, 2 to 4pmNew
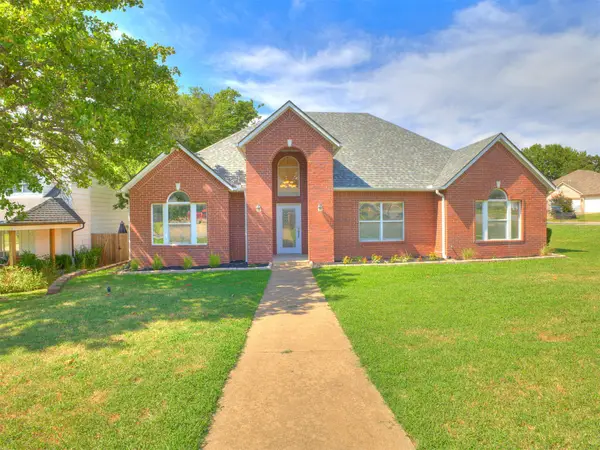 $287,000Active3 beds 2 baths1,672 sq. ft.
7401 W 39th Street, Tulsa, OK 74107
MLS# 2630231Listed by: CHINOWTH & COHEN


Protect your home and budget from life's surprises with an Assurant Home Warranty, backed by a partner that supports you through every step of homeownership. Explore Plans.
© 2023 - 2026 ERA Franchise Systems LLC. All rights reserved. ERA Franchise Systems LLC fully supports the principles of the Fair Housing Act and the Equal Opportunity Act. ERA, ERA Real Estate powered, and their respective logos are registered service marks of ERA Franchise Systems LLC. Each office is independently owned and operated.