
2423 S Knoxville Avenue, Tulsa, OK 74114
Local realty services provided by:ERA Courtyard Real Estate
2423 S Knoxville Avenue,Tulsa, OK 74114
$250,000
- 3 Beds
- 2 Baths
- 1,444 sq. ft.
- Single family
- Active
Listed by: charlyn terry
Office: keller williams advantage
MLS#:2632793
Source:OK_NORES
Price summary
- Price:$250,000
- Price per sq. ft.:$173.13
About this home
Cute Midtown home in the heart of Midtown at 25th & Harvard and features: 3 bedrooms, 1 1/2 bath plus a 2-car tandem great for a workspace, plus an office or additional living area with an outside entrance! Spacious living room with nice hardwood floors throughout, a cozy wood-burning fireplace, and newer windows throughout. The kitchen is a good size and has plenty of cabinets & counter space. Master has a large closet and 1/2 bath, while the spare bedrooms are a nice size that can accommodate large furniture. The hall bathroom was kept retro with cool tile in excellent condition. Edison schools. Come and see your new home today
Contact an agent
Home facts
- Year built:1952
- Subdivision & Development:La Brae addn
- Listing ID #:2632793
- Added:54 day(s) ago
- Updated:October 28, 2026 at 12:57 PM
Rooms and interior
- Bedrooms:3
- Total bathrooms:2
- Full bathrooms:1
- Rooms Total:11
- Flooring:Tile, Wood
- Kitchen Description:Dishwasher, Disposal
- Basement:Yes
- Basement Description:Crawl Space
- Living area:1,444 sq. ft.
Heating and cooling
- Cooling:Central Air
- Heating:Central, Gas
Structure and exterior
- Year built:1952
- Building area:1,444 sq. ft.
- Lot area:0.19 Acres
- Architectural Style:Ranch
- Construction Materials:Vinyl siding, Wood Frame
Schools
- High school:Edison
- Elementary school:Lanier
Finances and disclosures
- Price:$250,000
- Price per sq. ft.:$173.13
- Tax amount:$2,923 (2025)
Features and amenities
- Appliances:Dishwasher, Disposal, Gas Water Heater, Oven, Range, Stove
- Amenities:Smoke Detector(s), Vinyl Windows
Parking
- Garage:Yes
- Garage spaces:2
New listings near 2423 S Knoxville Avenue
- New
 $167,900Active3 beds 2 baths1,275 sq. ft.
3525 E King Street, Tulsa, OK 74115
MLS# 1255863Listed by: PURPOSEFUL PROPERTY MANAGEMENT - New
 $419,000Active4 beds 3 baths2,947 sq. ft.
7326 E 64th Place, Tulsa, OK 74133
MLS# 2632544Listed by: MCGRAW, REALTORS - New
 $345,000Active3 beds 2 baths2,372 sq. ft.
4320 E 36th Street S, Tulsa, OK 74135
MLS# 2638873Listed by: COLDWELL BANKER SELECT - New
 $799,900Active4 beds 4 baths3,878 sq. ft.
3155 E 68th Street, Tulsa, OK 74136
MLS# 2638651Listed by: REALTY OF AMERICA, LLC - New
 $410,000Active3 beds 2 baths1,999 sq. ft.
8206 S 43rd West Avenue, Tulsa, OK 74132
MLS# 2638905Listed by: COLDWELL BANKER SELECT - New
 $209,900Active3 beds 1 baths1,430 sq. ft.
707 S Pittsburg Avenue, Tulsa, OK 74112
MLS# 2639018Listed by: HAYES REALTY GROUP - New
 $444,900Active3 beds 3 baths2,100 sq. ft.
9011 E 62nd Place S, Tulsa, OK 74133
MLS# 2549512Listed by: EXECUTIVE HOMES REALTY, LLC - New
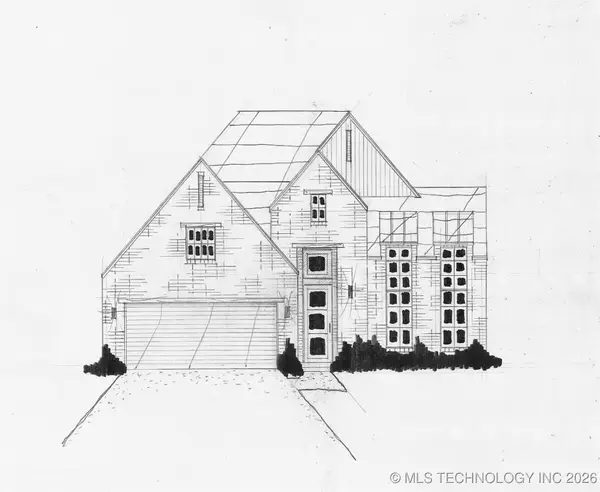 $429,500Active3 beds 2 baths1,876 sq. ft.
9202 E 62nd Court S, Tulsa, OK 74133
MLS# 2600551Listed by: EXECUTIVE HOMES REALTY, LLC - New
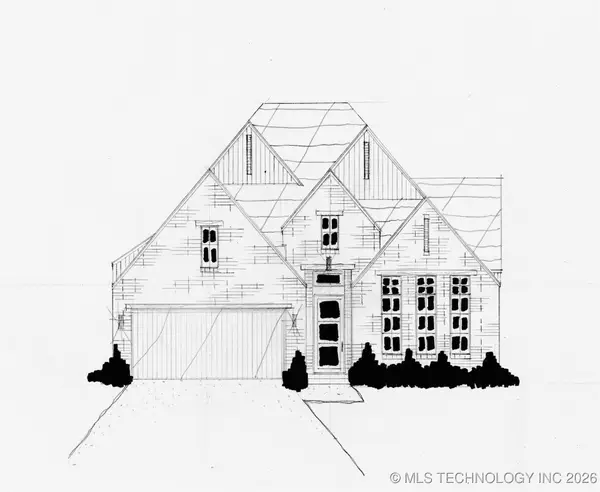 $444,900Active3 beds 3 baths2,100 sq. ft.
9053 E 62nd Place S, Tulsa, OK 74133
MLS# 2600553Listed by: EXECUTIVE HOMES REALTY, LLC - New
 $444,900Active3 beds 2 baths2,058 sq. ft.
9063 E 62nd Court S, Tulsa, OK 74133
MLS# 2609315Listed by: EXECUTIVE HOMES REALTY, LLC


Protect your home and budget from life's surprises with an Assurant Home Warranty, backed by a partner that supports you through every step of homeownership. Explore Plans.
© 2023 - 2026 ERA Franchise Systems LLC. All rights reserved. ERA Franchise Systems LLC fully supports the principles of the Fair Housing Act and the Equal Opportunity Act. ERA, ERA Real Estate powered, and their respective logos are registered service marks of ERA Franchise Systems LLC. Each office is independently owned and operated.