
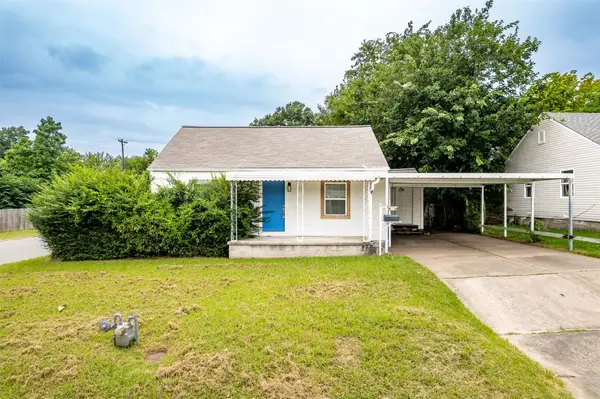
3026 E 89th Place, Tulsa, OK 74137
Local realty services provided by:ERA CS Raper & Son
3026 E 89th Place,Tulsa, OK 74137
$299,999
- 4 Beds
- 3 Baths
- 2,436 sq. ft.
- Single family
- Active
Listed by: jennifer mount
Office: legacy realty advisors
MLS#:2628919
Source:OK_NORES
Price summary
- Price:$299,999
- Price per sq. ft.:$123.15
About this home
Welcome to your next home, where comfort meets community!
Freshly painted with new flooring throughout, this spacious home offers 4 true bedrooms, 3 full bathrooms, and a large upstairs game room perfect for entertaining, working from home, or extra living space.
The layout gives everyone room to spread out. The kitchen has a functional layout and so does the vaulted living room. Lawn care is included in your rent making maintenance a breeze.
Tucked inside a thriving community, this home is move-in ready and waiting for you!
Contact an agent
Home facts
- Year built:1993
- Subdivision & Development:Cedarcrest Park Homes resub
- Listing ID #:2628919
- Added:1 day(s) ago
- Updated:August 06, 2026 at 04:58 AM
Rooms and interior
- Bedrooms:4
- Total bathrooms:3
- Full bathrooms:3
- Flooring:Carpet, Tile
- Kitchen Description:Dishwasher
- Basement:Yes
- Living area:2,436 sq. ft.
Heating and cooling
- Cooling:2 Units, Central Air
- Heating:Gas
Structure and exterior
- Year built:1993
- Building area:2,436 sq. ft.
- Lot area:0.14 Acres
- Construction Materials:Brick, Wood Frame
- Foundation Description:Slab
Schools
- High school:Jenks
- Elementary school:East
Finances and disclosures
- Price:$299,999
- Price per sq. ft.:$123.15
- Tax amount:$3,314 (2024)
Features and amenities
- Appliances:Dishwasher, Gas Water Heater, Oven, Range
- Amenities:Ceiling Fan(s), High Ceilings, Smoke Detector(s), Vinyl Windows
Parking
- Garage:Yes
- Garage spaces:2
New listings near 3026 E 89th Place
- Open Sun, 3 to 4pmNew
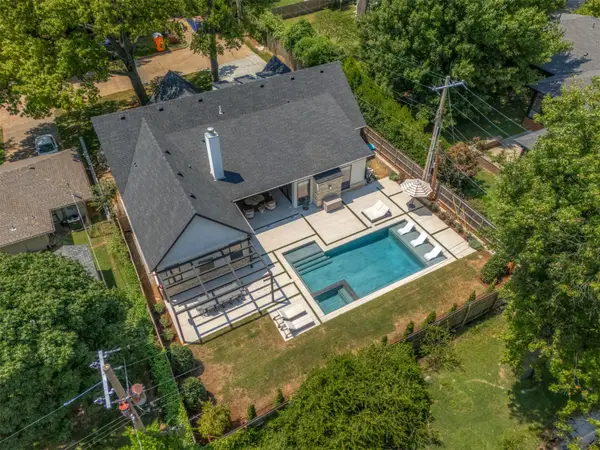 $1,299,990Active3 beds 3 baths3,000 sq. ft.
3215 S Troost Avenue, Tulsa, OK 74105
MLS# 2628689Listed by: KELLER WILLIAMS ADVANTAGE - New
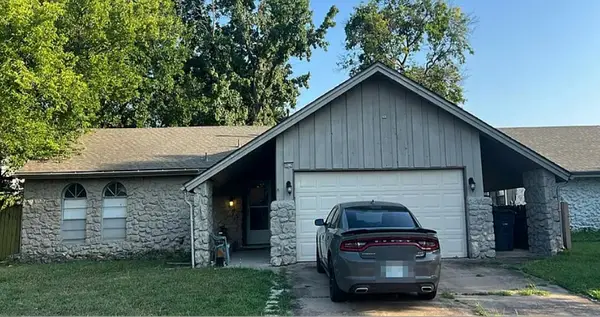 $150,000Active3 beds 2 baths1,472 sq. ft.
10734 E 29th Street, Tulsa, OK 74129
MLS# 2629044Listed by: SPEARHEAD REALTY GROUP - New
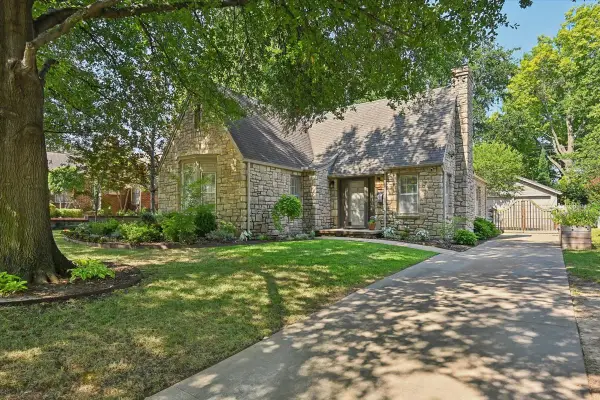 $495,000Active3 beds 2 baths1,773 sq. ft.
3308 S Utica Avenue, Tulsa, OK 74105
MLS# 2627602Listed by: MOELLERS PROPERTIES, LLC - New
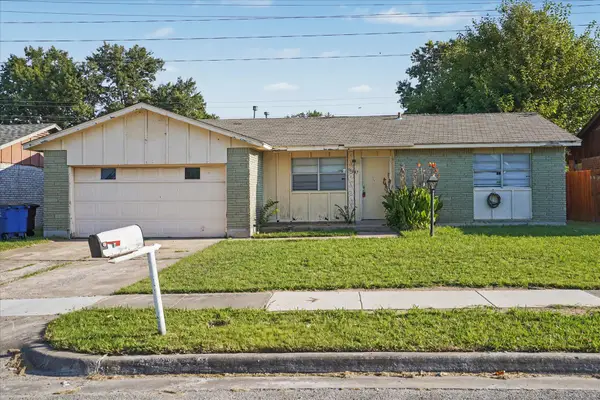 $154,000Active3 beds 2 baths1,090 sq. ft.
11647 E 36th Street, Tulsa, OK 74146
MLS# 2628647Listed by: ROBBIE SCOTT PROPERTY - New
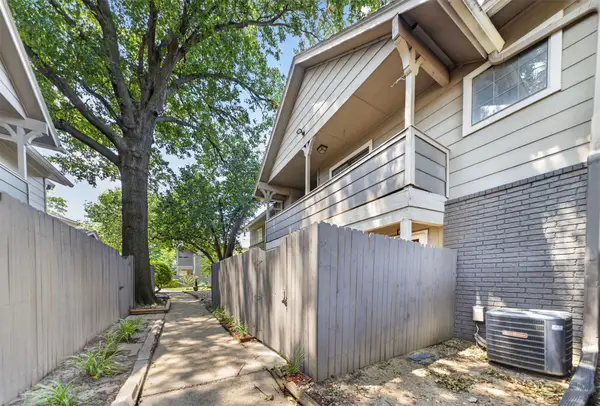 $136,000Active2 beds 2 baths1,064 sq. ft.
9023 S Delaware Avenue #601, Tulsa, OK 74137
MLS# 2628680Listed by: NAIL REALTY GROUP - New
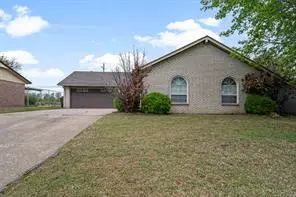 $219,999Active3 beds 2 baths1,318 sq. ft.
9113 E 56th Street, Tulsa, OK 74145
MLS# 2628967Listed by: COCHRAN & CO REALTORS - New
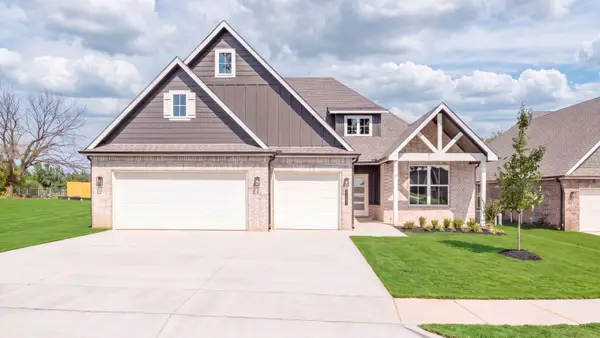 $629,900Active5 beds 4 baths2,939 sq. ft.
8229 S Guthrie Avenue W, Tulsa, OK 74132
MLS# 2629041Listed by: D.R. HORTON REALTY OF TX, LLC - New
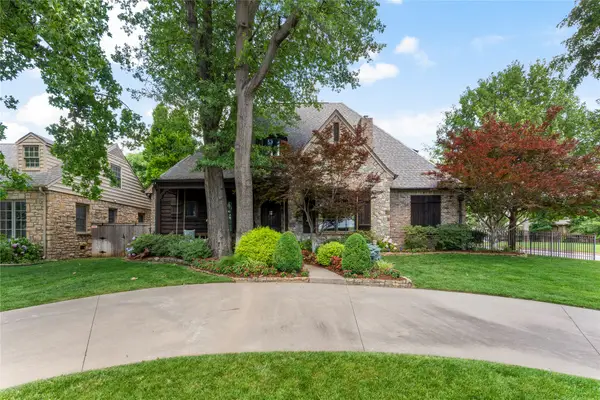 $1,629,000Active5 beds 5 baths5,099 sq. ft.
2549 S Evanston Avenue, Tulsa, OK 74114
MLS# 2628836Listed by: MCGRAW, REALTORS - New
 $149,900Active2 beds 1 baths1,060 sq. ft.
44 S 71st East Avenue, Tulsa, OK 74112
MLS# 2628875Listed by: MORE AGENCY


Protect your home and budget from life's surprises with an Assurant Home Warranty, backed by a partner that supports you through every step of homeownership. Explore Plans.
© 2023 - 2026 ERA Franchise Systems LLC. All rights reserved. ERA Franchise Systems LLC fully supports the principles of the Fair Housing Act and the Equal Opportunity Act. ERA, ERA Real Estate powered, and their respective logos are registered service marks of ERA Franchise Systems LLC. Each office is independently owned and operated.