
9113 E 56th Street, Tulsa, OK 74145
Local realty services provided by:ERA Courtyard Real Estate
9113 E 56th Street,Tulsa, OK 74145
$219,999
- 3 Beds
- 2 Baths
- 1,318 sq. ft.
- Single family
- Active
Listed by: alex cochran
Office: cochran & co realtors
MLS#:2628967
Source:OK_NORES
Price summary
- Price:$219,999
- Price per sq. ft.:$166.92
About this home
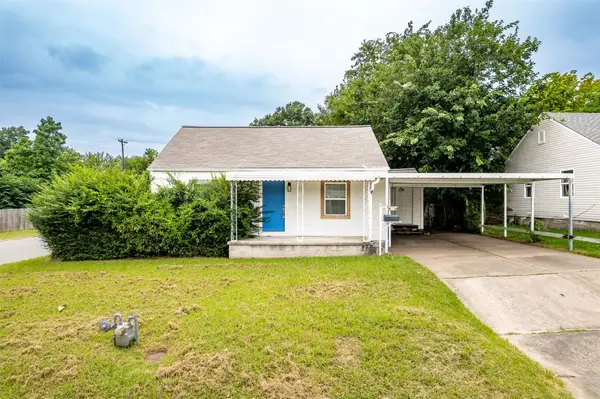
Don't miss this charming single-story home featuring 3 bedrooms, 2 bathrooms, and a 2-car garage in
the desirable Union School District. The spacious living room offers a cozy gas fireplace, creating
the perfect gathering space. The breakfast nook includes a built-in storage bench, providing both
charm and functionality. You will have peace of mind with a new roof and A/C. Step outside to a generously sized backyard that backs to a peacefulgreenbelt, offering plenty of room for entertaining, relaxing, or play. Conveniently located just off Highway 169, this home provides easy access to shopping, dining, parks, and all that Tulsa has to offer.
Contact an agent
Home facts
- Year built:1972
- Subdivision & Development:Woodland View Park III
- Listing ID #:2628967
- Added:1 day(s) ago
- Updated:August 06, 2026 at 04:58 AM
Rooms and interior
- Bedrooms:3
- Total bathrooms:2
- Full bathrooms:2
- Rooms Total:9
- Flooring:Carpet, Laminate, Tile
- Kitchen Description:Dishwasher
- Basement:Yes
- Living area:1,318 sq. ft.
Heating and cooling
- Cooling:Central Air
- Heating:Central, Gas
Structure and exterior
- Year built:1972
- Building area:1,318 sq. ft.
- Lot area:0.19 Acres
- Lot Features:Greenbelt
- Architectural Style:Ranch
- Construction Materials:Brick, Wood Frame
- Foundation Description:Slab
Schools
- High school:Union
- Elementary school:Grove
Finances and disclosures
- Price:$219,999
- Price per sq. ft.:$166.92
- Tax amount:$2,269 (2025)
Features and amenities
- Appliances:Dishwasher, Gas Water Heater, Oven, Range
- Amenities:Ceiling Fan(s), Insulated Window, Programmable Thermostat, Smoke Detector(s)
Parking
- Garage:Yes
- Garage spaces:2
New listings near 9113 E 56th Street
- Open Sun, 3 to 4pmNew
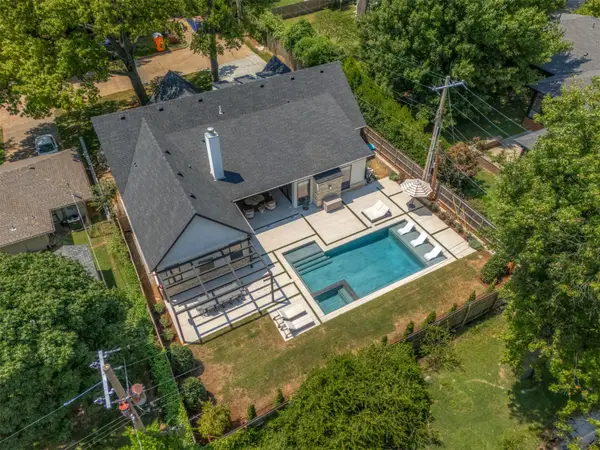 $1,299,990Active3 beds 3 baths3,000 sq. ft.
3215 S Troost Avenue, Tulsa, OK 74105
MLS# 2628689Listed by: KELLER WILLIAMS ADVANTAGE - New
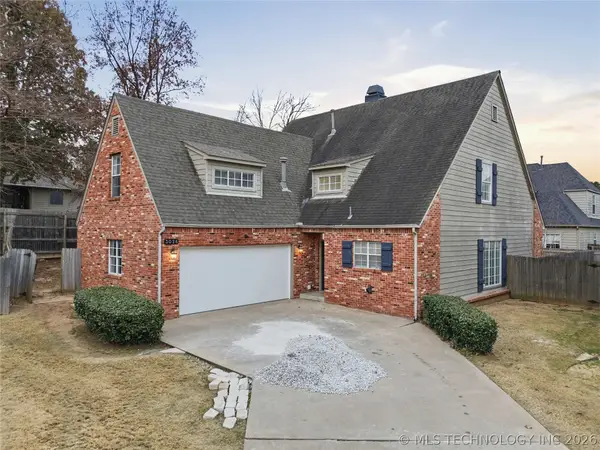 $299,999Active4 beds 3 baths2,436 sq. ft.
3026 E 89th Place, Tulsa, OK 74137
MLS# 2628919Listed by: LEGACY REALTY ADVISORS - New
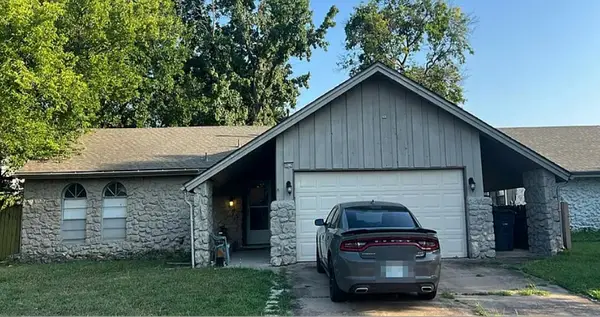 $150,000Active3 beds 2 baths1,472 sq. ft.
10734 E 29th Street, Tulsa, OK 74129
MLS# 2629044Listed by: SPEARHEAD REALTY GROUP - New
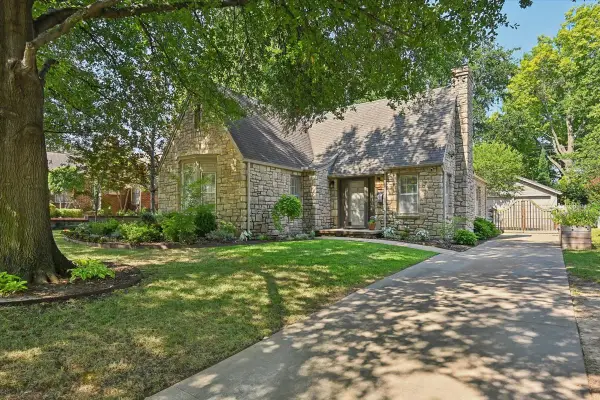 $495,000Active3 beds 2 baths1,773 sq. ft.
3308 S Utica Avenue, Tulsa, OK 74105
MLS# 2627602Listed by: MOELLERS PROPERTIES, LLC - New
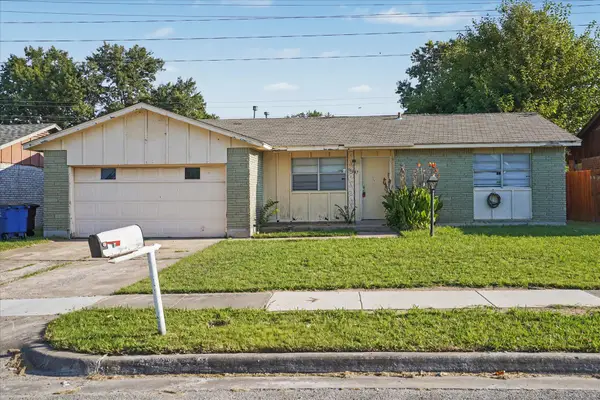 $154,000Active3 beds 2 baths1,090 sq. ft.
11647 E 36th Street, Tulsa, OK 74146
MLS# 2628647Listed by: ROBBIE SCOTT PROPERTY - New
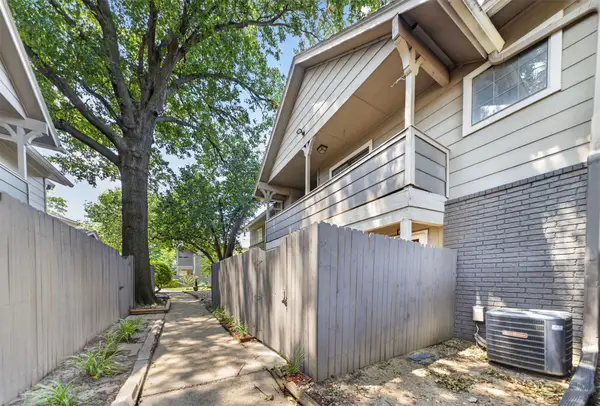 $136,000Active2 beds 2 baths1,064 sq. ft.
9023 S Delaware Avenue #601, Tulsa, OK 74137
MLS# 2628680Listed by: NAIL REALTY GROUP - New
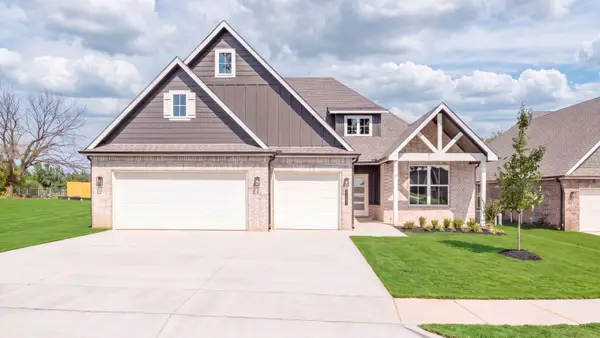 $629,900Active5 beds 4 baths2,939 sq. ft.
8229 S Guthrie Avenue W, Tulsa, OK 74132
MLS# 2629041Listed by: D.R. HORTON REALTY OF TX, LLC - New
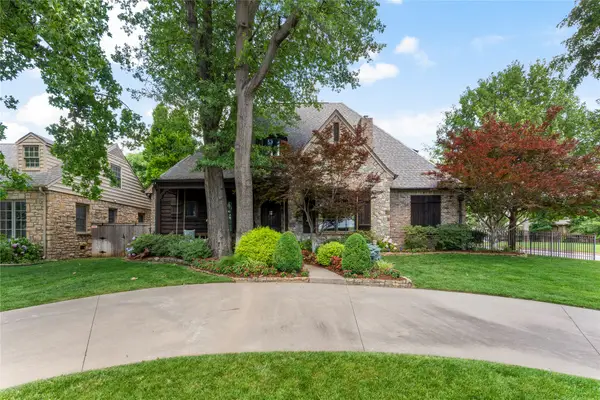 $1,629,000Active5 beds 5 baths5,099 sq. ft.
2549 S Evanston Avenue, Tulsa, OK 74114
MLS# 2628836Listed by: MCGRAW, REALTORS - New
 $149,900Active2 beds 1 baths1,060 sq. ft.
44 S 71st East Avenue, Tulsa, OK 74112
MLS# 2628875Listed by: MORE AGENCY


Protect your home and budget from life's surprises with an Assurant Home Warranty, backed by a partner that supports you through every step of homeownership. Explore Plans.
© 2023 - 2026 ERA Franchise Systems LLC. All rights reserved. ERA Franchise Systems LLC fully supports the principles of the Fair Housing Act and the Equal Opportunity Act. ERA, ERA Real Estate powered, and their respective logos are registered service marks of ERA Franchise Systems LLC. Each office is independently owned and operated.