
3250 S Fulton Avenue, Tulsa, OK 74135
Local realty services provided by:ERA CS Raper & Son
3250 S Fulton Avenue,Tulsa, OK 74135
$395,000
- 3 Beds
- 2 Baths
- 2,114 sq. ft.
- Single family
- Active
Upcoming open houses
- Sat, Aug 2902:00 pm - 04:00 pm
- Sun, Aug 3002:00 pm - 04:00 pm
Listed by: amy cavallin
Office: keller williams advantage
MLS#:2631677
Source:OK_NORES
Price summary
- Price:$395,000
- Price per sq. ft.:$186.85
About this home
Welcome to The English Rose Cottage — Fully renovated split floor plan 3-bedroom, 2-bath home in Midtown Tulsa features modern amenities, trending color palette and thoughtful renovation while preserving the charm and integrity of the original home - original stone interior accent walls, gorgeous hardwood floors, abundant natural light. Flexible open floor plan allows for multiple living spaces, formal dining, breakfast nook, dedicated desk/study area with large picture window overlooking the backyard/patio and large laundry room with folding station/chef's desk and huge picture window. Spacious Primary suite with walk in closet and stunning private bath with double vanities. 2nd & 3rd bedrooms share a fully renovated hall bathroom. Show stopping kitchen with conversation area, breakfast nook & counter seating is truly an entertainer's dream - features NEW cabinetry, butcher block countertops and appliances. Enjoy morning coffee or evening gatherings with friends & neighbors on your new front porch with cedar pergola. Roof replaced in 2024....
Contact an agent
Home facts
- Year built:1940
- Subdivision & Development:Yorkshire Estates resub
- Listing ID #:2631677
- Added:1 day(s) ago
- Updated:August 29, 2026 at 11:26 AM
Rooms and interior
- Bedrooms:3
- Total bathrooms:2
- Full bathrooms:2
- Rooms Total:11
- Flooring:Tile, Wood
- Kitchen Description:Dishwasher, Disposal, Microwave
- Basement:Yes
- Basement Description:Crawl Space
- Living area:2,114 sq. ft.
Heating and cooling
- Cooling:Central Air
- Heating:Central, Gas
Structure and exterior
- Year built:1940
- Building area:2,114 sq. ft.
- Lot area:0.34 Acres
- Construction Materials:Stone, Vinyl siding, Wood Frame
Schools
- High school:Edison
- Elementary school:Patrick Henry
Finances and disclosures
- Price:$395,000
- Price per sq. ft.:$186.85
- Tax amount:$1,561 (2025)
Features and amenities
- Appliances:Dishwasher, Disposal, Gas Water Heater, Microwave, Oven, Range
- Amenities:Aluminum Frames, Butcher Block Counters, Smoke Detector(s), Wood Frames
Parking
- Garage:Yes
- Garage spaces:2
New listings near 3250 S Fulton Avenue
- New
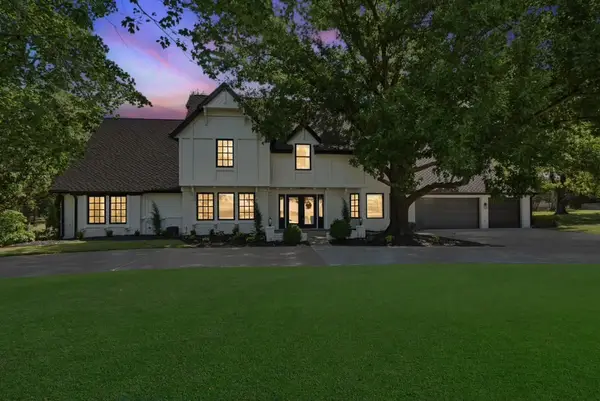 $925,000Active5 beds 7 baths4,909 sq. ft.
11055 S Jamestown Avenue, Tulsa, OK 74137
MLS# 2631819Listed by: CG REALTY GROUP LLC - New
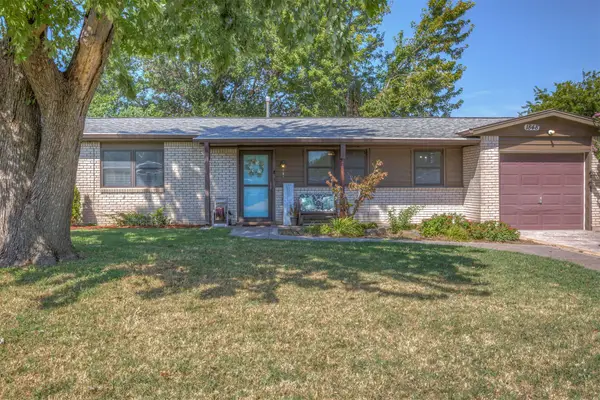 $165,000Active3 beds 1 baths912 sq. ft.
1848 S 123rd East Avenue, Tulsa, OK 74128
MLS# 2632119Listed by: REALTY CONNECT 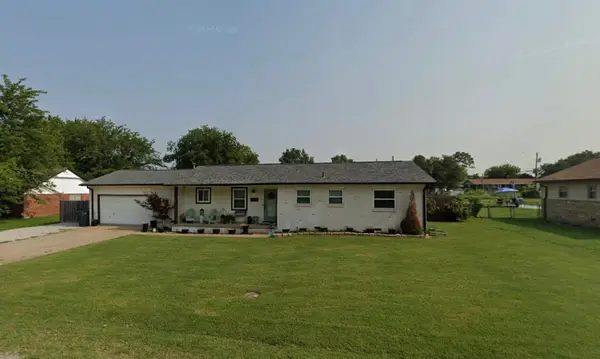 $220,000Pending3 beds 2 baths1,421 sq. ft.
14703 E Latimer Street, Tulsa, OK 74116
MLS# 2631555Listed by: CHINOWTH & COHEN- New
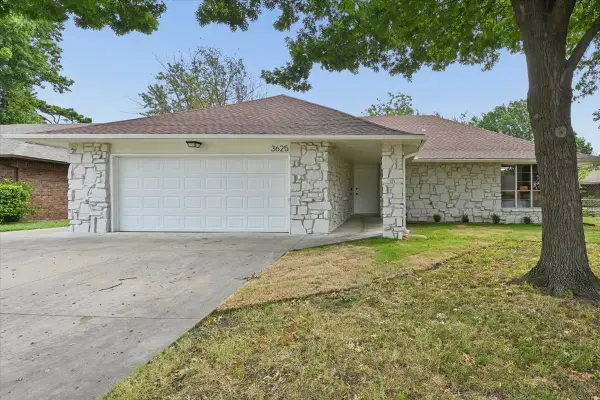 $230,000Active3 beds 2 baths1,520 sq. ft.
3625 S 123rd East Avenue, Tulsa, OK 74146
MLS# 2632117Listed by: HEARTH HOMES REALTY - New
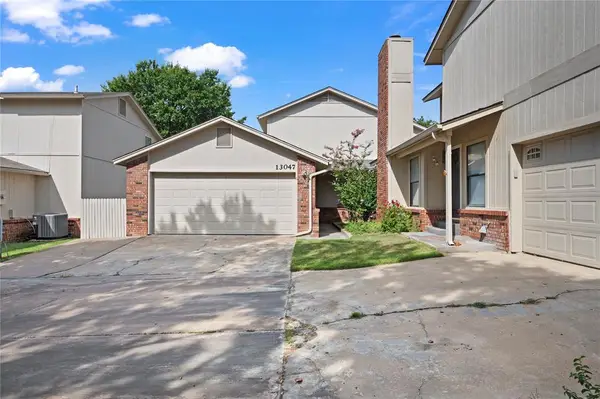 $197,500Active3 beds 2 baths1,575 sq. ft.
13047 E 28th Place, Tulsa, OK 74134
MLS# 1246754Listed by: BRIX REALTY - New
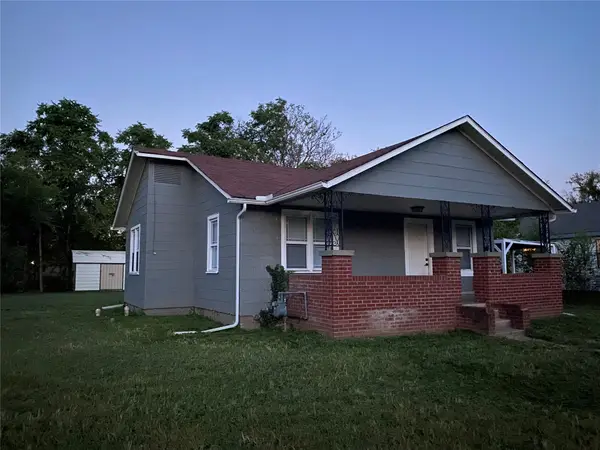 $109,900Active2 beds 1 baths744 sq. ft.
405 S 60th West Avenue, Tulsa, OK 74127
MLS# 2631898Listed by: CAHILL REALTY, LLC - New
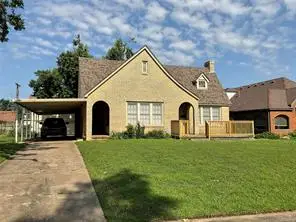 $379,900Active3 beds 2 baths1,578 sq. ft.
1208 S Jamestown Avenue E, Tulsa, OK 74112
MLS# 2631997Listed by: BAILEY-FORISTELL, INC. - New
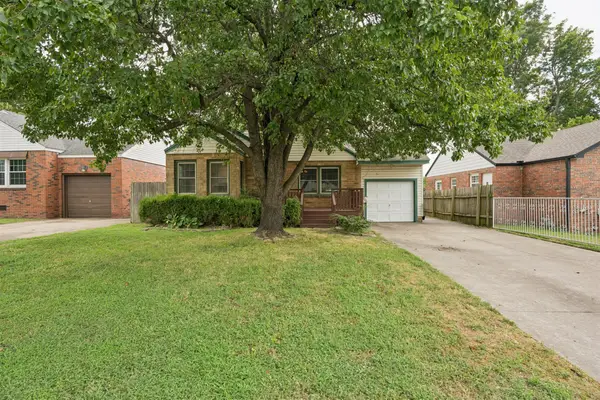 $165,000Active2 beds 1 baths889 sq. ft.
2520 E 2nd Street, Tulsa, OK 74104
MLS# 2632078Listed by: SAGE SOTHEBY'S INTERNATIONAL - New
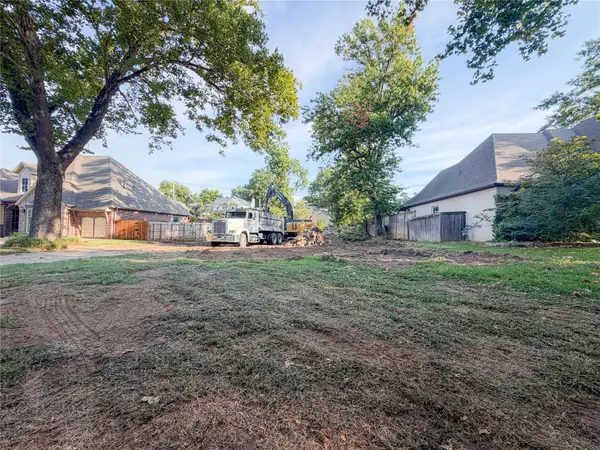 $530,000Active0.25 Acres
2529 E 25th Place, Tulsa, OK 74114
MLS# 2632097Listed by: KELLER WILLIAMS PREFERRED - New
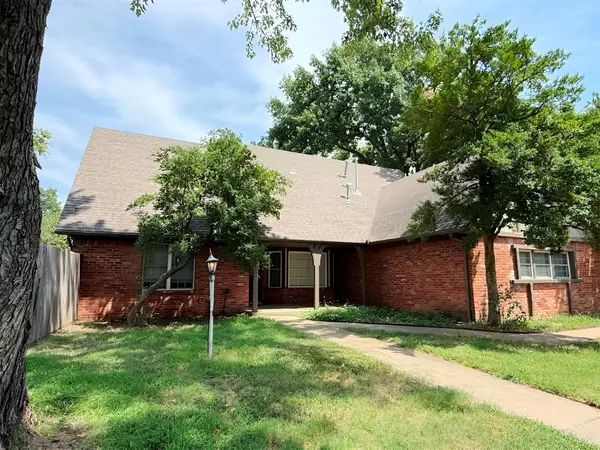 $285,000Active4 beds 3 baths2,835 sq. ft.
7043 E 77th Place, Tulsa, OK 74133
MLS# 2632099Listed by: HOMESMART STELLAR REALTY


Protect your home and budget from life's surprises with an Assurant Home Warranty, backed by a partner that supports you through every step of homeownership. Explore Plans.
© 2023 - 2026 ERA Franchise Systems LLC. All rights reserved. ERA Franchise Systems LLC fully supports the principles of the Fair Housing Act and the Equal Opportunity Act. ERA, ERA Real Estate powered, and their respective logos are registered service marks of ERA Franchise Systems LLC. Each office is independently owned and operated.