
3624 E 115th Place S, Tulsa, OK 74137
Local realty services provided by:ERA Courtyard Real Estate
Listed by: jessica o'connell
Office: chinowth & cohen
MLS#:2631186
Source:OK_NORES
Price summary
- Price:$620,000
- Price per sq. ft.:$216.78
About this home
Welcome to this beautifully appointed 4-bedroom, 2.5-bath home with a 3-car garage, dedicated study, and game room, where thoughtful design meets exceptional craftsmanship. Loaded with premium finishes, this home features beautiful wood flooring, granite
countertops, custom-built cabinetry, a stunning stone fireplace, and an abundance of natural light.
The spacious primary suite offers an elevated retreat with hardwood floors extending into the bedroom and one guest bedroom, plus a gorgeous primary closet featuring a statement chandelier. Custom blinds and plantation shutters add timeless style throughout the home.
Behind the walls, the upgrades continue with spray-foam insulation, a 16 SEER HVAC system, and a 95% efficient furnace for enhanced
comfort and efficiency. Step outside to enjoy the A-frame patio and beautifully designed professional landscaping, including mature
trees strategically placed to create privacy and a peaceful outdoor setting.
The thoughtful floor plan provides plenty of space for both everyday living and entertaining, with a dedicated study and versatile game room. Additional conveniences include the washer and dryer, plus all mounted TVs and their mounts, which remain with the home.
This is a home where quality, comfort, and attention to detail come together beautifully, move-in ready and filled with upgrades you'll appreciate for years to come....
Contact an agent
Home facts
- Year built:2020
- Subdivision & Development:Delaware Park
- Listing ID #:2631186
- Added:1 day(s) ago
- Updated:August 25, 2026 at 10:04 PM
Rooms and interior
- Bedrooms:4
- Total bathrooms:3
- Full bathrooms:2
- Rooms Total:13
- Flooring:Carpet, Tile
- Kitchen Description:Dishwasher, Disposal, Microwave, Refrigerator
- Basement:Yes
- Living area:2,860 sq. ft.
Heating and cooling
- Cooling:Central Air
- Heating:Central, Gas
Structure and exterior
- Year built:2020
- Building area:2,860 sq. ft.
- Lot area:0.23 Acres
- Lot Features:Corner Lot, Mature Trees
- Construction Materials:Brick, Stone, Wood Frame
- Exterior Features:Lighting
- Foundation Description:Slab
Schools
- High school:Jenks
- Elementary school:Southeast
Finances and disclosures
- Price:$620,000
- Price per sq. ft.:$216.78
- Tax amount:$7,161 (2025)
Features and amenities
- Appliances:Built-In Oven, Cooktop, Dishwasher, Disposal, Dryer, Gas Water Heater, Microwave, Oven, Plumbed For Ice Maker, Range, Refrigerator, Washer
- Laundry features:Dryer, Washer
- Amenities:Attic, Cable TV, Ceiling Fan(s), High Ceilings, Programmable Thermostat, Security System - Owned, Smoke Detector(s), Vinyl Windows
Parking
- Garage:Yes
- Garage spaces:3
New listings near 3624 E 115th Place S
- New
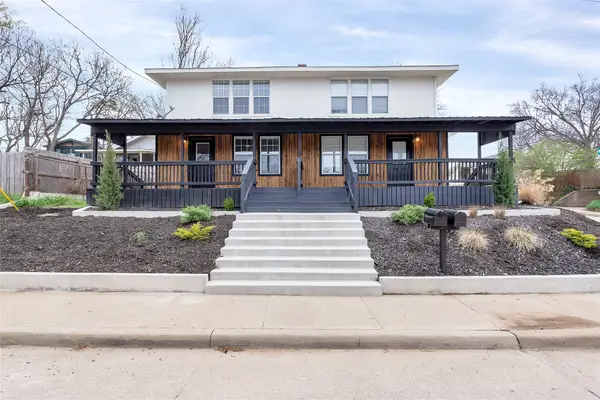 $335,000Active2 beds 2 baths1,444 sq. ft.
201 N Union Avenue, Tulsa, OK 74127
MLS# 2631018Listed by: MORE AGENCY - New
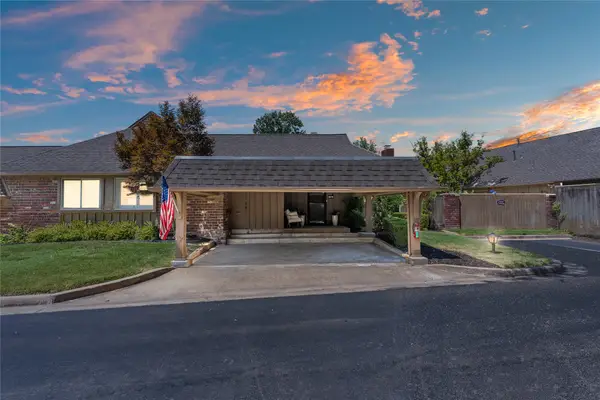 $315,000Active2 beds 2 baths1,561 sq. ft.
5206 S Harvard Avenue #106, Tulsa, OK 74135
MLS# 2631034Listed by: THE BROKERAGE TULSA - New
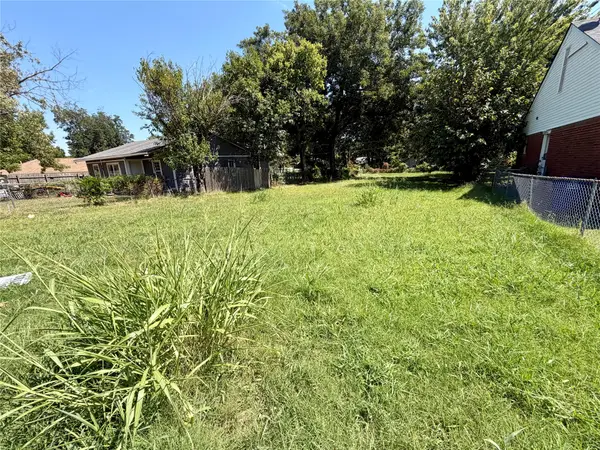 $25,000Active0.17 Acres
145 N College Avenue, Tulsa, OK 74110
MLS# 2631592Listed by: MCGRAW, REALTORS - New
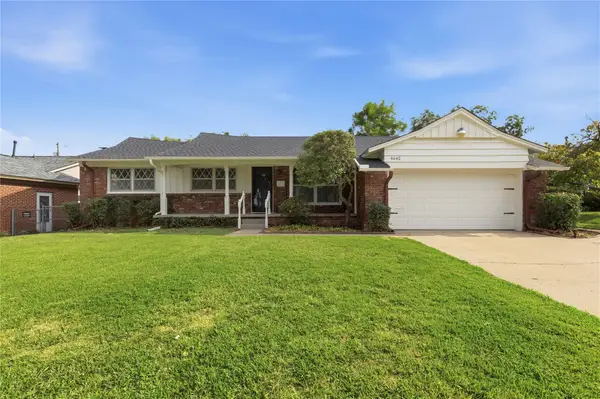 $297,000Active3 beds 2 baths1,631 sq. ft.
4642 E 57th Street, Tulsa, OK 74135
MLS# 2627964Listed by: CHINOWTH & COHEN - New
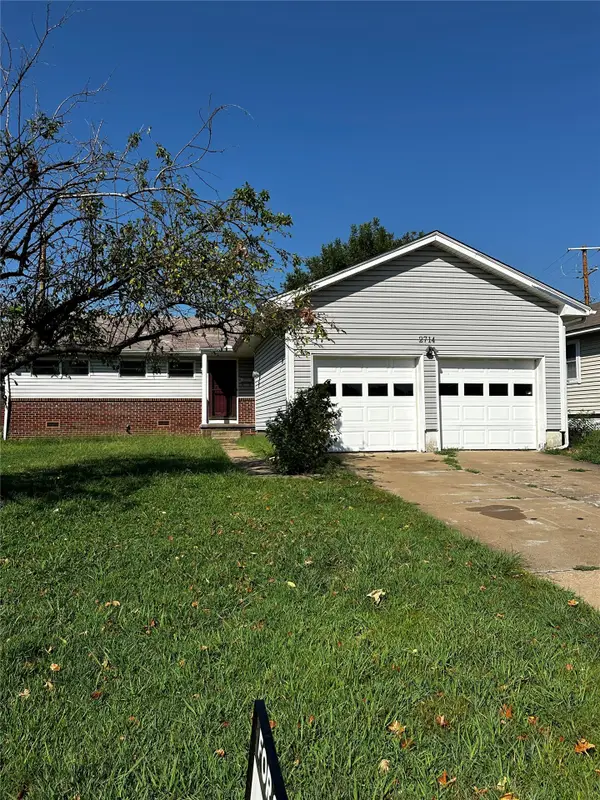 $210,000Active3 beds 2 baths1,152 sq. ft.
2714 S Joplin Avenue, Tulsa, OK 74114
MLS# 2631554Listed by: ELEVATE REALTY - New
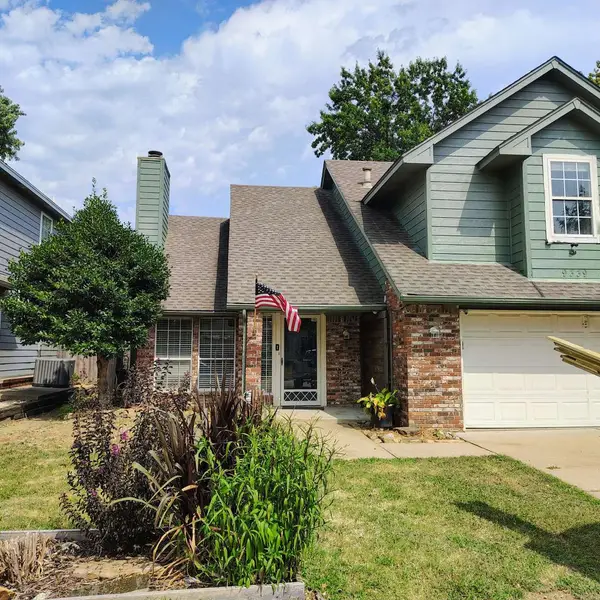 $248,000Active3 beds 2 baths1,715 sq. ft.
9339 S 66th East Avenue, Tulsa, OK 74133
MLS# 2631575Listed by: TRINITY PROPERTIES - Open Sun, 1 to 3pmNew
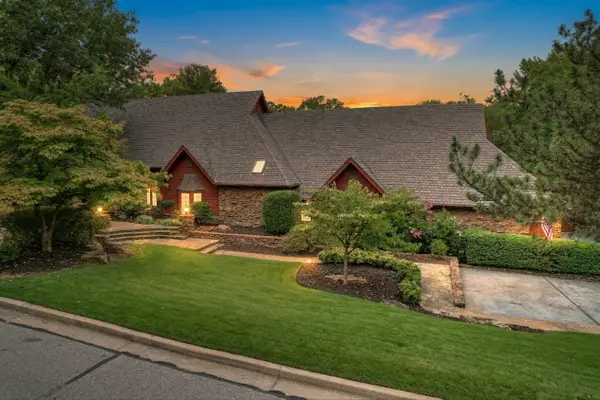 $725,000Active4 beds 5 baths5,794 sq. ft.
3719 E 99th Place S, Tulsa, OK 74137
MLS# 2631428Listed by: COLDWELL BANKER SELECT - New
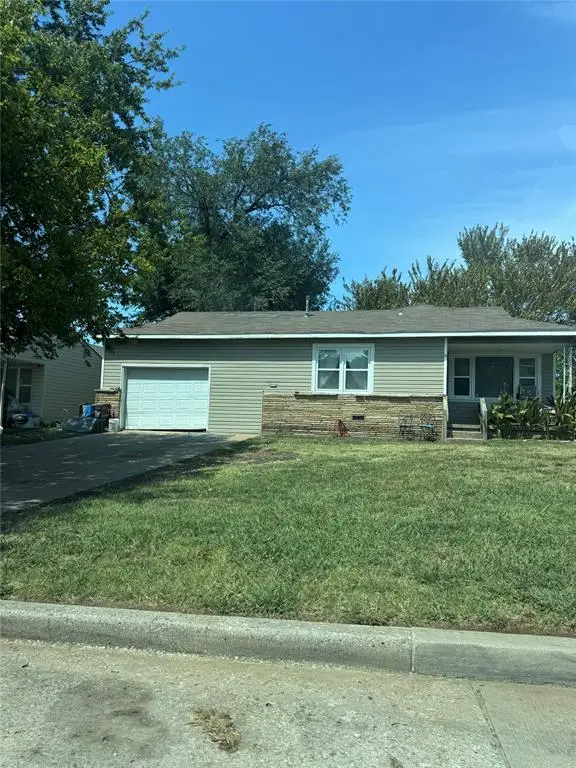 $69,800Active2 beds 1 baths1,061 sq. ft.
13 E 44th N Street, Tulsa, OK 74105
MLS# 1245931Listed by: EPIC REAL ESTATE - New
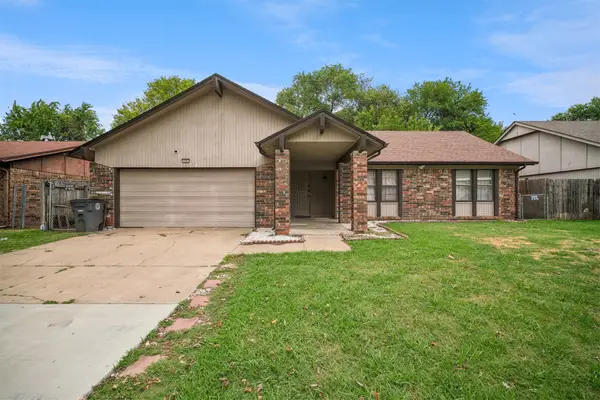 $210,000Active3 beds 2 baths1,525 sq. ft.
11913 E 38th Place, Tulsa, OK 74146
MLS# 2631473Listed by: EAGLE ROCK REALTY & PROP MGMT - New
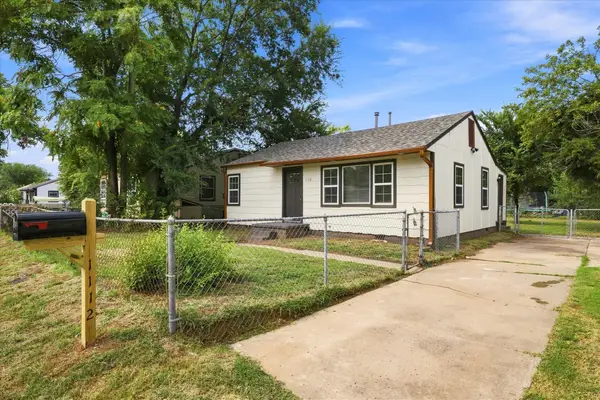 $128,000Active2 beds 1 baths852 sq. ft.
1112 S 53rd West Avenue, Tulsa, OK 74127
MLS# 2630599Listed by: EXP REALTY, LLC


Protect your home and budget from life's surprises with an Assurant Home Warranty, backed by a partner that supports you through every step of homeownership. Explore Plans.
© 2023 - 2026 ERA Franchise Systems LLC. All rights reserved. ERA Franchise Systems LLC fully supports the principles of the Fair Housing Act and the Equal Opportunity Act. ERA, ERA Real Estate powered, and their respective logos are registered service marks of ERA Franchise Systems LLC. Each office is independently owned and operated.