
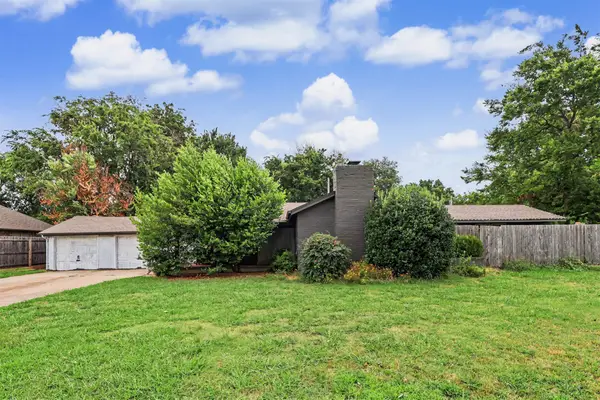
3719 E 99th Place S, Tulsa, OK 74137
Local realty services provided by:ERA CS Raper & Son
Listed by: maureen kile
Office: coldwell banker select
MLS#:2631428
Source:OK_NORES
Price summary
- Price:$725,000
- Price per sq. ft.:$125.13
About this home
Beat the heat with this inground pool! Super rare! Over 5700 SQFT all on 1 story! This custom built home is move in ready and also ready for you to make the cosmetic updates needed to make it like new. Every room is oversized. Multiple living areas with multiple fireplaces. All 4 bedrooms have their own bathroom. The primary bedroom makes a statement like few in this price range do. It is one of the largest you will find and it features a double-sided stone fireplace. It has access to a private patio and a luxury spa style ensuite bath. The bath features new flooring, new toilet, a separate soaking tub and tile shower. In main living room you will find another fireplace, vaulted ceilings and a great view of the spacious private lot. The kitchen is open to, yet, another living area and dining area, overlooking the pool. The island kitchen has way more cabinets and prep space than most cooks will ever need with built in stainless steel double ovens. Attic has new insulation with a 5-year pest free guarantee. New Ac unit, new disposals, new pool pump and so much more....
Contact an agent
Home facts
- Year built:1985
- Subdivision & Development:Silver Chase amd
- Listing ID #:2631428
- Added:1 day(s) ago
- Updated:August 25, 2026 at 07:55 PM
Rooms and interior
- Bedrooms:4
- Total bathrooms:5
- Full bathrooms:4
- Rooms Total:10
- Flooring:Carpet, Tile, Wood
- Kitchen Description:Dishwasher, Disposal, Refrigerator
- Living area:5,794 sq. ft.
Heating and cooling
- Cooling:Central Air
- Heating:Central, Gas
Structure and exterior
- Year built:1985
- Building area:5,794 sq. ft.
- Lot area:0.84 Acres
- Lot Features:Mature Trees
- Architectural Style:Ranch
- Construction Materials:Stone, Wood Frame
- Exterior Features:Dog Run
- Foundation Description:Slab
Schools
- High school:Jenks
- Middle school:Jenks
- Elementary school:Southeast
Finances and disclosures
- Price:$725,000
- Price per sq. ft.:$125.13
- Tax amount:$8,962 (2025)
Features and amenities
- Appliances:Dishwasher, Disposal, Gas Water Heater, Oven, Range, Refrigerator, Stove
- Amenities:Ceiling Fan(s), High Ceilings, Security System - Owned, Smoke Detector(s), Vaulted Ceiling(s)
Parking
- Garage:Yes
- Garage spaces:3
New listings near 3719 E 99th Place S
- New
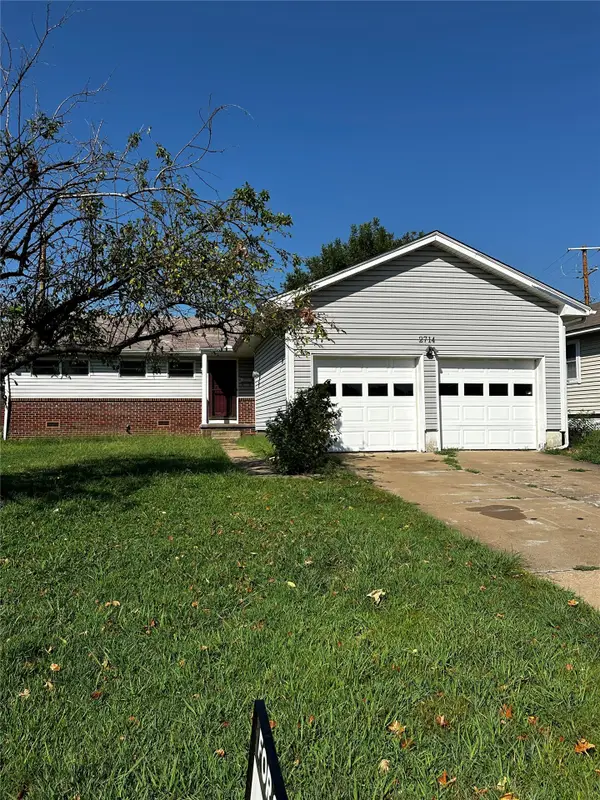 $210,000Active3 beds 2 baths1,152 sq. ft.
2714 S Joplin Avenue, Tulsa, OK 74114
MLS# 2631554Listed by: ELEVATE REALTY - New
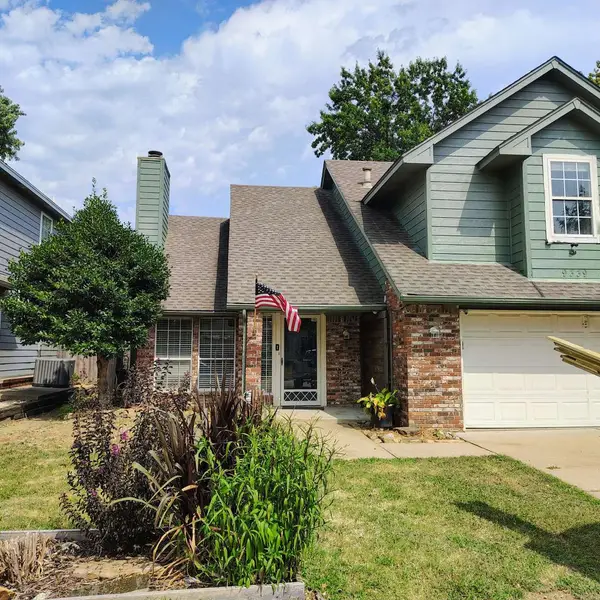 $248,000Active3 beds 2 baths1,715 sq. ft.
9339 S 66th East Avenue, Tulsa, OK 74133
MLS# 2631575Listed by: TRINITY PROPERTIES - New
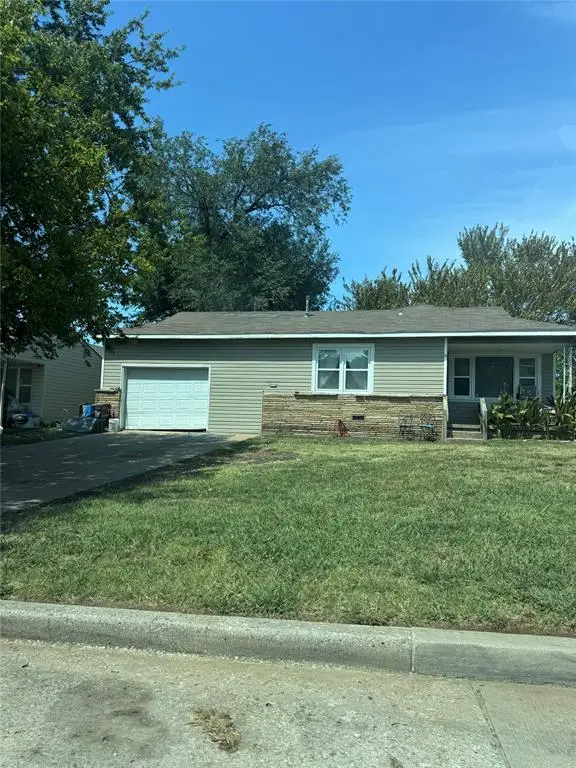 $69,800Active2 beds 1 baths1,061 sq. ft.
13 E 44th N Street, Tulsa, OK 74105
MLS# 1245931Listed by: EPIC REAL ESTATE - New
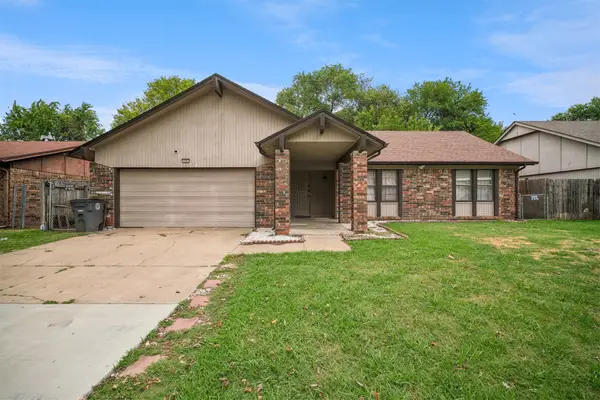 $210,000Active3 beds 2 baths1,525 sq. ft.
11913 E 38th Place, Tulsa, OK 74146
MLS# 2631473Listed by: EAGLE ROCK REALTY & PROP MGMT - New
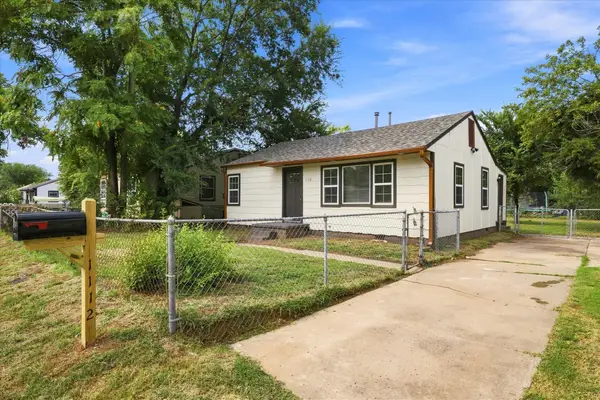 $128,000Active2 beds 1 baths852 sq. ft.
1112 S 53rd West Avenue, Tulsa, OK 74127
MLS# 2630599Listed by: EXP REALTY, LLC - New
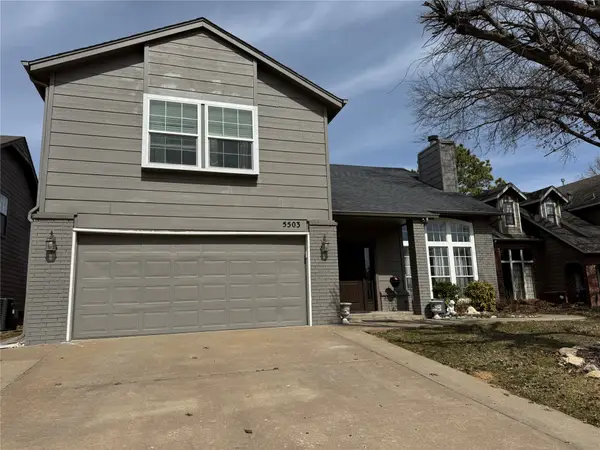 $339,900Active3 beds 3 baths2,251 sq. ft.
5503 E 92nd Street, Tulsa, OK 74137
MLS# 2631209Listed by: HOMESMART STELLAR REALTY - New
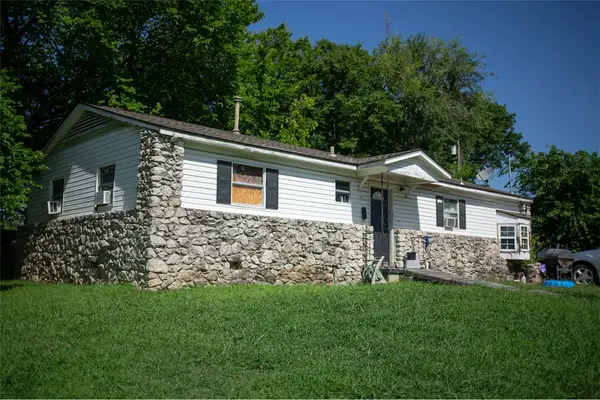 $82,900Active3 beds 1 baths1,176 sq. ft.
4710 N Atlanta Avenue, Tulsa, OK 74130
MLS# 2631325Listed by: MORE AGENCY - New
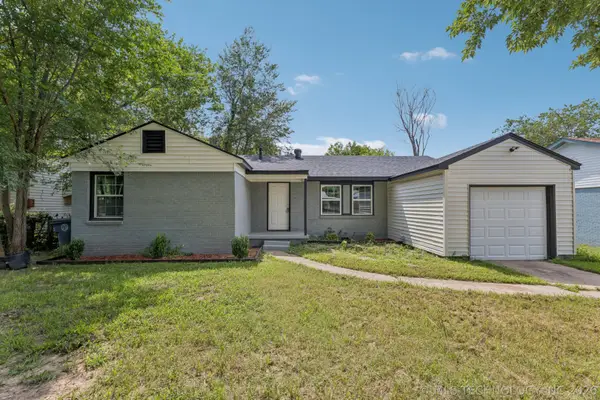 $174,000Active3 beds 1 baths1,296 sq. ft.
1224 N Rosedale Avenue, Tulsa, OK 74127
MLS# 2631506Listed by: COLDWELL BANKER SELECT - New
 $259,000Active3 beds 2 baths1,688 sq. ft.
5015 E 33rd Street, Tulsa, OK 74135
MLS# 2631373Listed by: COLDWELL BANKER SELECT


Protect your home and budget from life's surprises with an Assurant Home Warranty, backed by a partner that supports you through every step of homeownership. Explore Plans.
© 2023 - 2026 ERA Franchise Systems LLC. All rights reserved. ERA Franchise Systems LLC fully supports the principles of the Fair Housing Act and the Equal Opportunity Act. ERA, ERA Real Estate powered, and their respective logos are registered service marks of ERA Franchise Systems LLC. Each office is independently owned and operated.