
3719 E 116th Street S, Tulsa, OK 74137
Local realty services provided by:ERA CS Raper & Son
3719 E 116th Street S,Tulsa, OK 74137
$598,900
- 5 Beds
- 4 Baths
- 3,333 sq. ft.
- Single family
- Active
Upcoming open houses
- Sun, Aug 2302:00 pm - 04:00 pm
Listed by: pamela chyba
Office: listwithfreedom.com
MLS#:2619900
Source:OK_NORES
Price summary
- Price:$598,900
- Price per sq. ft.:$179.69
About this home
Stunning, Move-In Ready Home with Exceptional Upgrades & Storage!
Welcome to a beautifully designed home where style, comfort, and functionality come together. From the moment you step inside, you’ll notice the spacious layout, abundant natural light, tall ceilings, hardwood floors, plantation shutters, designer lighting, and thoughtful finishes throughout.
The heart of the home is the impressive kitchen and living area, designed for both everyday living and entertaining. And here’s a feature you might easily miss: additional cabinetry is built underneath the front side of the countertop facing the living area, providing valuable bonus storage while maintaining the clean, finished look of the space. If extra cabinet space is on your wish list, this home delivers.
The kitchen also features a newer refrigerator and double-wide refrigerator/freezer setup added in October 2024, offering exceptional cold-storage capacity for entertaining, meal prep, and everyday convenience.
With 5 bedrooms, 3.5 baths, a dedicated home office, and an upstairs bonus room, this home provides incredible flexibility for today’s lifestyle. Whether you need space for guests, working from home, hobbies, or a second living area, there’s room for it all.
Additional highlights include a storm shelter, beautiful millwork and crown molding, generous storage, and an open, inviting floor plan designed to feel as impressive as it is comfortable.
Beautifully maintained, thoughtfully upgraded, and truly move-in ready, this is a home that offers more than meets the eye. Come see the space, storage, quality, and special details for yourself!...
Contact an agent
Home facts
- Year built:2021
- Subdivision & Development:Delaware Park
- Listing ID #:2619900
- Added:73 day(s) ago
- Updated:August 13, 2026 at 03:39 PM
Rooms and interior
- Bedrooms:5
- Total bathrooms:4
- Full bathrooms:3
- Rooms Total:10
- Flooring:Carpet, Laminate, Tile, Wood
- Kitchen Description:Dishwasher, Disposal, Microwave, Refrigerator
- Basement:Yes
- Living area:3,333 sq. ft.
Heating and cooling
- Cooling:Central Air
- Heating:Central, Gas
Structure and exterior
- Year built:2021
- Building area:3,333 sq. ft.
- Lot area:0.22 Acres
- Construction Materials:Brick Veneer, Concrete
- Foundation Description:Slab
Schools
- High school:Jenks
- Middle school:Jenks
- Elementary school:Southeast
Finances and disclosures
- Price:$598,900
- Price per sq. ft.:$179.69
- Tax amount:$8,438 (2025)
Features and amenities
- Appliances:Built-In Range, Dishwasher, Disposal, Dryer, Gas Water Heater, Microwave, Oven, Range, Refrigerator, Washer
- Laundry features:Dryer, Washer
- Amenities:Vaulted Ceiling(s)
Parking
- Garage:Yes
- Garage spaces:3
New listings near 3719 E 116th Street S
- Open Sat, 12 to 2pmNew
 $379,000Active3 beds 2 baths2,092 sq. ft.
525 N Union Avenue, Tulsa, OK 74127
MLS# 2629765Listed by: KELLER WILLIAMS ADVANTAGE - Open Sun, 2 to 4pmNew
 $389,900Active4 beds 3 baths2,917 sq. ft.
3725 S 69th West Court, Tulsa, OK 74107
MLS# 2629840Listed by: KELLER WILLIAMS ADVANTAGE - New
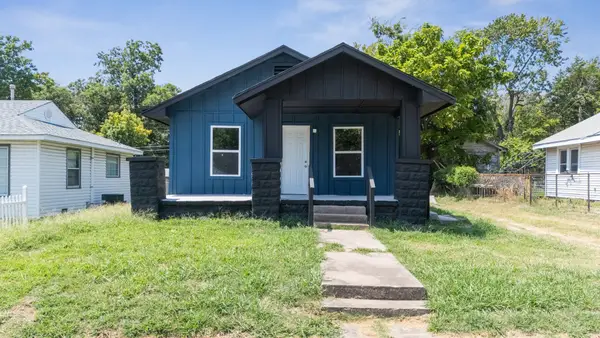 $149,999Active2 beds 2 baths836 sq. ft.
3808 S 28th West Avenue, Tulsa, OK 74107
MLS# 2630024Listed by: EAGLE ROCK REALTY & PROP MGMT - New
 $140,000Active3 beds 2 baths1,561 sq. ft.
3158 S 101st East Avenue #602, Tulsa, OK 74146
MLS# 2629110Listed by: KELLER WILLIAMS ADVANTAGE - New
 $479,900Active4 beds 3 baths3,036 sq. ft.
9119 S Canton Avenue, Tulsa, OK 74137
MLS# 2629277Listed by: COLDWELL BANKER SELECT - Open Sat, 2 to 4pmNew
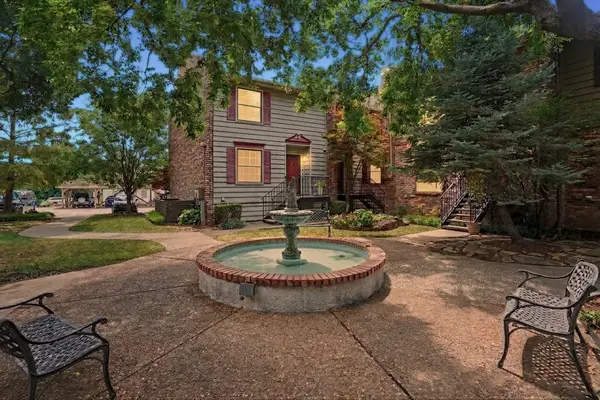 $275,000Active3 beds 4 baths1,944 sq. ft.
217 W 18th Street #16, Tulsa, OK 74119
MLS# 2629971Listed by: CHINOWTH & COHEN - New
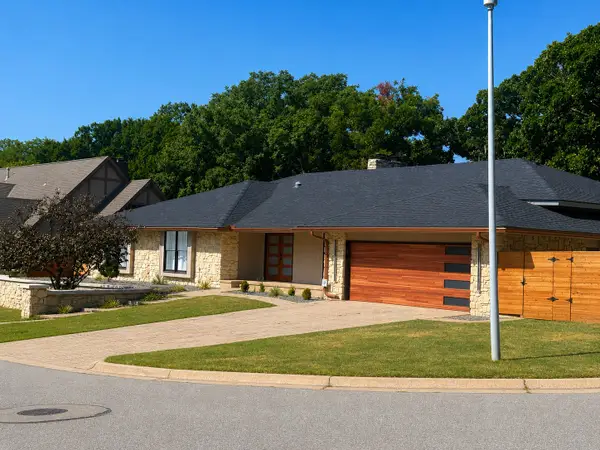 $1,100,000Active4 beds 5 baths4,450 sq. ft.
7310 S College Place, Tulsa, OK 74136
MLS# 2629874Listed by: KELLER WILLIAMS ADVANTAGE - New
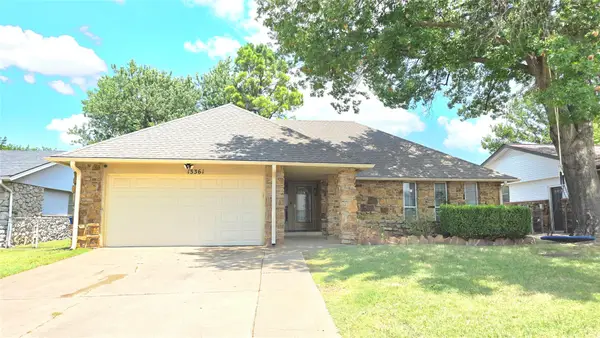 $235,000Active3 beds 2 baths1,466 sq. ft.
13361 E 32nd Place, Tulsa, OK 74134
MLS# 2628536Listed by: NATIONWIDE REALTY - New
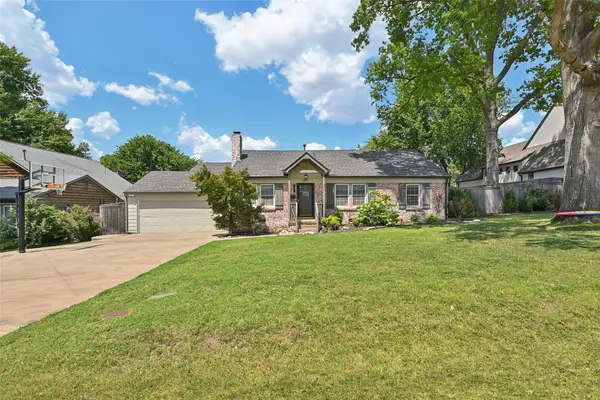 $749,900Active4 beds 3 baths2,576 sq. ft.
1517 E 38th Street, Tulsa, OK 74105
MLS# 2629844Listed by: CHINOWTH & COHEN - New
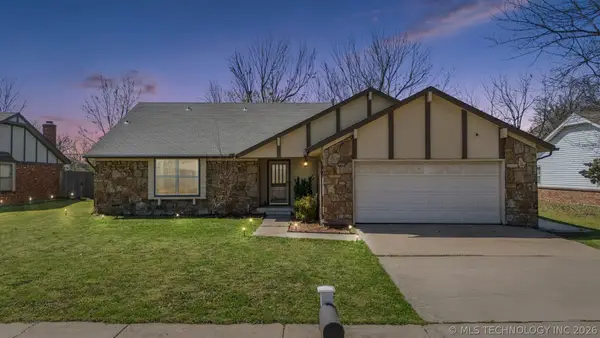 $235,000Active3 beds 2 baths1,900 sq. ft.
3866 S 98th Avenue, Tulsa, OK 74146
MLS# 2629910Listed by: SOLID ROCK REALTORS


Protect your home and budget from life's surprises with an Assurant Home Warranty, backed by a partner that supports you through every step of homeownership. Explore Plans.
© 2023 - 2026 ERA Franchise Systems LLC. All rights reserved. ERA Franchise Systems LLC fully supports the principles of the Fair Housing Act and the Equal Opportunity Act. ERA, ERA Real Estate powered, and their respective logos are registered service marks of ERA Franchise Systems LLC. Each office is independently owned and operated.