
3844 E 54th Street S, Tulsa, OK 74135
Local realty services provided by:ERA Courtyard Real Estate
Listed by: brent clark
Office: mcgraw, realtors
MLS#:2633181
Source:OK_NORES
Price summary
- Price:$319,000
- Price per sq. ft.:$184.5
About this home
Welcome to this exceptional one-story Mid-Century Ranch home nestled on a quiet and peaceful street in the highly sought-after Holliday Hills neighborhood of Tulsa. Set on a beautiful 0.25-acre corner lot with mature trees, this charming home offers wonderful curb appeal with a covered front porch and incredible location just blocks from top-rated Carnegie Elementary. Inside, you will find hardwood floors throughout, custom molding, trim and finishes. Other updates include recessed lighting and a new HVAC system. The spacious chef's kitchen is a standout with updated stainless appliances, abundant cabinet storage, and a center island with a hand-painted faux marble top. Enjoy casual meals in the eat-in breakfast space complete with a built-in table and banquette seating, while the dedicated dining room offers flexibility to serve as a formal living and dining combination. The inviting family room features a gas log fireplace, built-in bookcase, and picturesque views of the backyard. Retreat to the large primary suite with bonus seating and living space and an updated primary bath boasting a custom walk-in tile shower. Two additional spacious bedrooms offer ample closet space, and the hall full bath delights with a hand-painted forest scene wall mural by local artist Janet Davie Fadler. Fourth bedroom option available. Step outside to the covered back porch, perfect for quiet evenings and entertaining. Full privacy fenced backyard with side grassed yard ideal for pets and family gatherings. This Holliday Hills home blends Mid-Century charm with modern updates in an unbeatable Tulsa location. Enjoy neighborhood running clubs, along with tennis and pickleball courts. Blocks from LaFortune Park and the St. Francis Medical District. Also, easy access to I-44, shopping, dining, and entertainment....
Contact an agent
Home facts
- Year built:1958
- Subdivision & Development:Lou North Woodland Acres II
- Listing ID #:2633181
- Added:1 day(s) ago
- Updated:October 09, 2026 at 04:34 PM
Rooms and interior
- Bedrooms:3
- Total bathrooms:2
- Full bathrooms:2
- Rooms Total:7
- Flooring:Tile, Wood
- Kitchen Description:Dishwasher, Disposal
- Basement:Yes
- Basement Description:Crawl Space
- Living area:1,729 sq. ft.
Heating and cooling
- Cooling:Central Air
- Heating:Central, Gas
Structure and exterior
- Year built:1958
- Building area:1,729 sq. ft.
- Lot area:0.25 Acres
- Lot Features:Corner Lot, Mature Trees
- Architectural Style:Ranch
- Construction Materials:Brick, Wood Frame, Wood siding
Schools
- High school:Memorial
- Middle school:Memorial
- Elementary school:Carnegie
Finances and disclosures
- Price:$319,000
- Price per sq. ft.:$184.5
- Tax amount:$3,151 (2025)
Features and amenities
- Appliances:Dishwasher, Disposal, Gas Water Heater, Oven, Range
- Amenities:Casement Window(s), Ceiling Fan(s), Security System - Owned, Smoke Detector(s), Storm Window(s), Wood Frames
Parking
- Garage:Yes
- Garage spaces:2
New listings near 3844 E 54th Street S
- Open Sun, 1 to 3pmNew
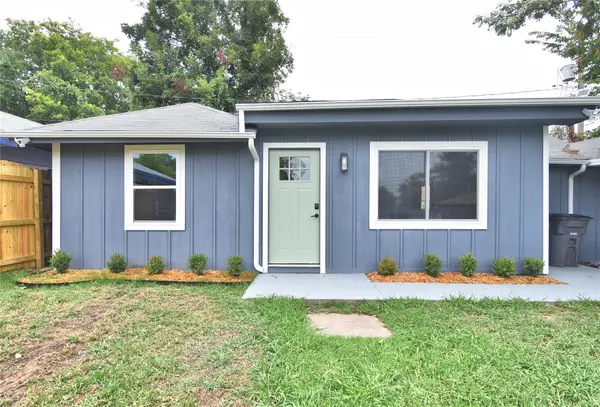 $229,000Active3 beds 1 baths1,132 sq. ft.
3527 E 4th Street, Tulsa, OK 74112
MLS# 2636341Listed by: COMPASS REALTY LLC - New
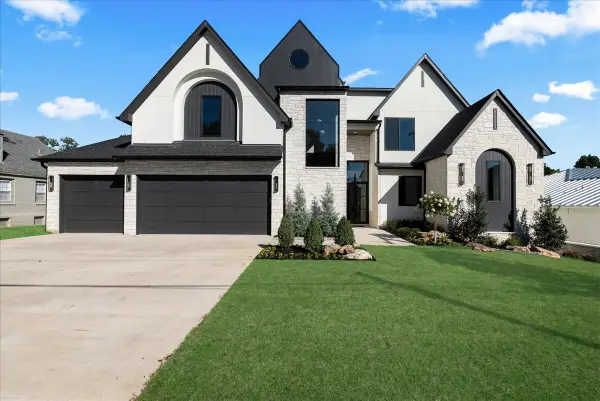 $1,750,000Active5 beds 6 baths5,133 sq. ft.
4609 S Birmingham Avenue, Tulsa, OK 74105
MLS# 2636871Listed by: MCGRAW, REALTORS - Open Sun, 1 to 3pmNew
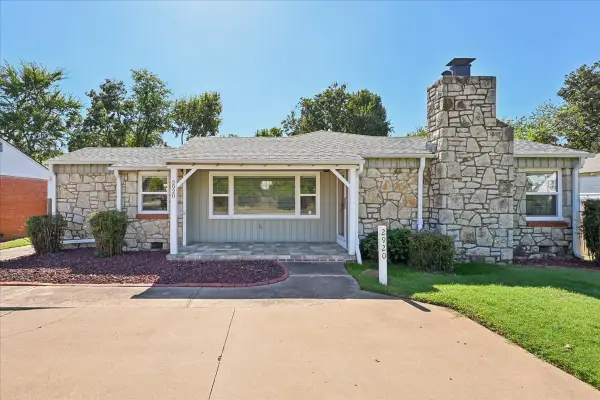 $319,500Active3 beds 2 baths1,752 sq. ft.
2920 E 21st Street, Tulsa, OK 74114
MLS# 2636510Listed by: CHINOWTH & COHEN - Open Sun, 1 to 2:30pmNew
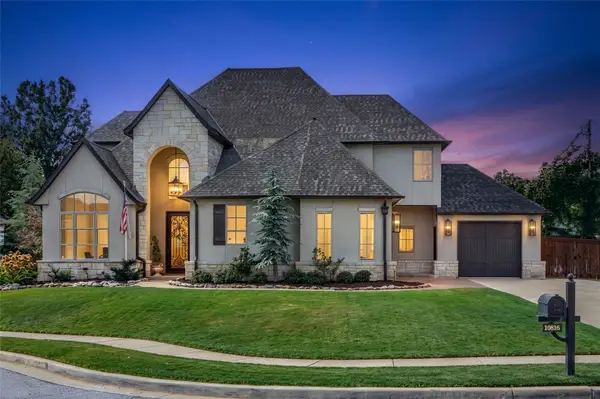 $1,100,000Active5 beds 5 baths4,752 sq. ft.
10816 S Joplin Avenue, Tulsa, OK 74137
MLS# 2636517Listed by: WALTER & ASSOCIATES, INC. - New
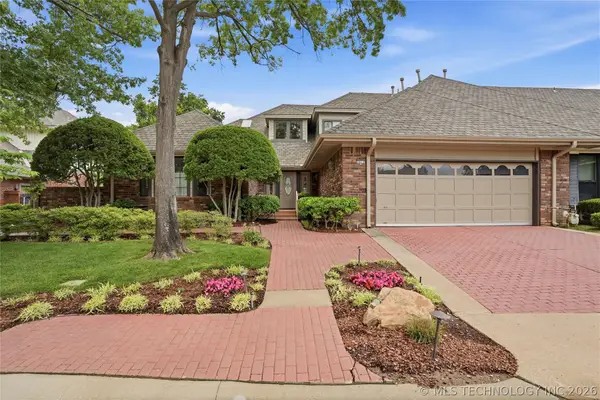 $480,000Active3 beds 4 baths4,323 sq. ft.
3413 E 58th Place, Tulsa, OK 74135
MLS# 2636714Listed by: MCGRAW, REALTORS - Open Sun, 2 to 4pmNew
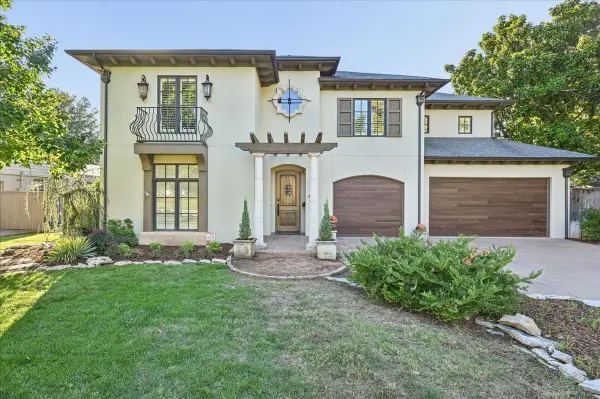 $1,200,000Active4 beds 5 baths4,123 sq. ft.
2510 S Delaware Avenue, Tulsa, OK 74114
MLS# 2636918Listed by: SAGE SOTHEBY'S INTERNATIONAL  $104,500Active3 beds 1 baths888 sq. ft.
3174 N Iroquois Avenue, Tulsa, OK 74106
MLS# 2551044Listed by: BENJAMIN REALTY & ASSOCIATES- New
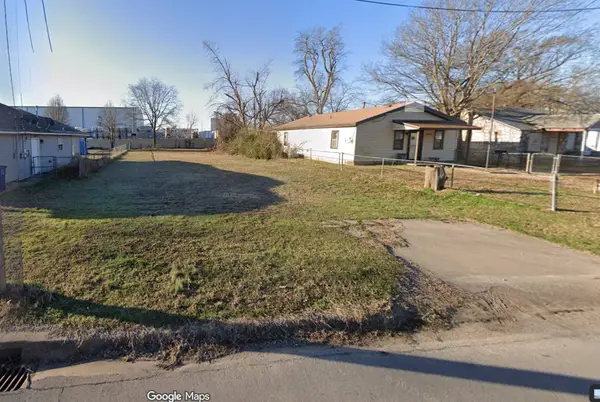 $10,000Active0.16 Acres
3616 W 4th Street, Tulsa, OK 74127
MLS# 2636792Listed by: KELLER WILLIAMS ADVANTAGE - New
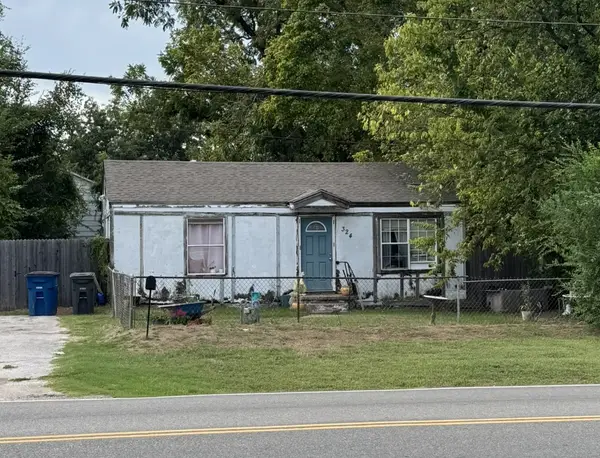 $57,500Active2 beds 1 baths720 sq. ft.
324 S 49th West Avenue, Tulsa, OK 74127
MLS# 2636797Listed by: KELLER WILLIAMS ADVANTAGE - New
 $104,000Active3 beds 1 baths1,048 sq. ft.
3612 W 4th Street, Tulsa, OK 74127
MLS# 2636806Listed by: KELLER WILLIAMS ADVANTAGE


Protect your home and budget from life's surprises with an Assurant Home Warranty, backed by a partner that supports you through every step of homeownership. Explore Plans.
© 2023 - 2026 ERA Franchise Systems LLC. All rights reserved. ERA Franchise Systems LLC fully supports the principles of the Fair Housing Act and the Equal Opportunity Act. ERA, ERA Real Estate powered, and their respective logos are registered service marks of ERA Franchise Systems LLC. Each office is independently owned and operated.