
4809 Oak Leaf Drive, Tulsa, OK 74132
Local realty services provided by:ERA Courtyard Real Estate
Listed by: jamie c gahring
Office: coldwell banker select
MLS#:2618503
Source:OK_NORES
Price summary
- Price:$1,075,000
- Price per sq. ft.:$230.59
About this home
NEW PRICE below recent appraisal. Beautiful, home on 1.10 acres m/l and no HOA, offers something special for everyone in the family while overlooking 17th tee box of the Oaks Country Club. Home offers beautiful entrance, formal dining, office/study with built-ins, formal living with lots of windows. A large master suite with fireplace opening to deck. Large master bath with oversized closet w/ built-ins and 2nd washer/dryer hookup. Large kitchen with island, 2 pantries, double ovens, newer induction range top, microwave and dishwasher.
Upstairs has 2nd master, w/ private bath. Bedrooms offer walk in closets. The gameroom/5th bedroom could be additional living area/mother-in-law suite/office with private entrance, workout roomw/pirvate bath .
Built in 2023: 30 x 40 shop with heat and air, 2X6 walls, 2 -10 ft garage doors, peg board walls, epoxy floor, and spray foam insulation. Exterior matches the house. RV ready.
Beautiful heated pool with slide, new gunite and tile with pepple finish and pool deck. New ozone system was (2022). Pool house with bathroom with shower and storage area.
Home offers: 12-person inground, tornado shelter (2022) in attached, heated 3 car garage and has whole house generator (2022).
Updates include: new carpet (2026) throughout carpeted area of house; heat and air units; all faucets and shower heads in bathrooms & kitchen; new fence on sides plus new wrought iron fence with power gate to back yard; new landscaping and driveway lighting; and new programmable sprinkler control. This is a partial list of additions, updates and upgrades.
Only 15 mins from town downtown tulsa and closes to Tulsa Hills....
Contact an agent
Home facts
- Year built:1990
- Subdivision & Development:Oak Country Estates I
- Listing ID #:2618503
- Added:85 day(s) ago
- Updated:August 21, 2026 at 04:56 AM
Rooms and interior
- Bedrooms:5
- Total bathrooms:6
- Full bathrooms:5
- Rooms Total:18
- Flooring:Carpet, Tile, Wood
- Kitchen Description:Dishwasher, Disposal, Microwave
- Basement:Yes
- Living area:4,662 sq. ft.
Heating and cooling
- Cooling:3+ Units, Central Air, Zoned
- Heating:Central, Gas, Zoned
Structure and exterior
- Year built:1990
- Building area:4,662 sq. ft.
- Lot area:1.1 Acres
- Lot Features:Mature Trees
- Construction Materials:Brick, Stone, Wood Frame
- Exterior Features:Lighting
- Foundation Description:Slab
Schools
- High school:Sapulpa
- Middle school:Sapulpa
- Elementary school:Freedom
Finances and disclosures
- Price:$1,075,000
- Price per sq. ft.:$230.59
- Tax amount:$10,383 (2025)
Features and amenities
- Appliances:Built-In Oven, Cooktop, Dishwasher, Disposal, Double Oven, Gas Water Heater, Microwave, Oven, Plumbed For Ice Maker, Range, Tankless Water Heater, Trash Compactor, Water Heater
- Amenities:Attic, Cable TV, Ceiling Fan(s), High Ceilings, High Speed Internet, Insulated Window, Security System - Owned, Storm Shelter, Vinyl Windows
Parking
- Garage:Yes
- Garage spaces:3
New listings near 4809 Oak Leaf Drive
- New
 $189,900Active3 beds 2 baths1,021 sq. ft.
2542 E Newton Place, Tulsa, OK 74110
MLS# 2630275Listed by: EAGLE ROCK REALTY & PROP MGMT - New
 $250,000Active3 beds 2 baths1,352 sq. ft.
3627 S 151st East Avenue, Tulsa, OK 74134
MLS# 2630763Listed by: FLOTILLA REAL ESTATE PARTNERS - New
 $299,999Active4 beds 2 baths22 sq. ft.
11117 E 63rd Street, Tulsa, OK 74133
MLS# 2631011Listed by: VYLLA HOME - New
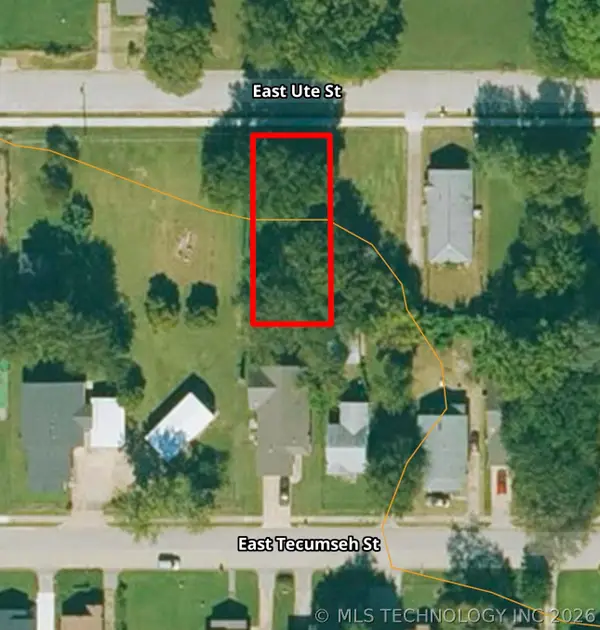 $35,000Active0.14 Acres
234 Ute Street, Tulsa, OK 74106
MLS# 2631033Listed by: CHINOWTH & COHEN 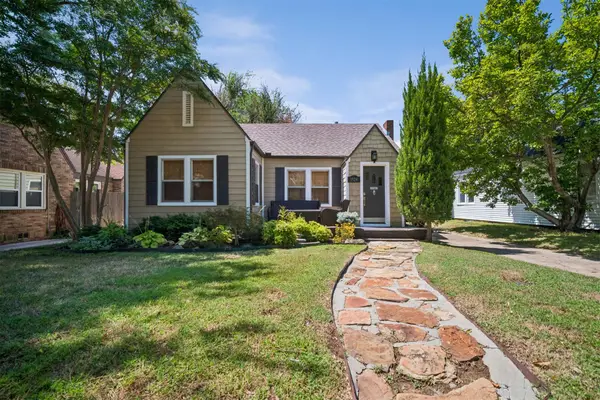 $257,000Pending2 beds 1 baths974 sq. ft.
1524 S Atlanta Avenue, Tulsa, OK 74104
MLS# 2629678Listed by: EXP REALTY, LLC- New
 $485,000Active3 beds 3 baths2,962 sq. ft.
2706 E 57th Street, Tulsa, OK 74105
MLS# 2629893Listed by: KELLER WILLIAMS ADVANTAGE - Open Sun, 2 to 4pmNew
 $498,500Active3 beds 3 baths2,605 sq. ft.
5410 E 121st Place S, Bixby, OK 74008
MLS# 2630379Listed by: KELLER WILLIAMS ADVANTAGE - Open Sat, 2 to 4pmNew
 $760,000Active5 beds 5 baths4,663 sq. ft.
5902 E 110th Place, Tulsa, OK 74137
MLS# 2630640Listed by: MCGRAW, REALTORS - Open Sat, 2 to 4pmNew
 $330,000Active3 beds 2 baths2,218 sq. ft.
6742 S 67th East Avenue, Tulsa, OK 74133
MLS# 2630753Listed by: ELLIS REAL ESTATE BROKERAGE - New
 $210,000Active3 beds 1 baths1,120 sq. ft.
2832 S Richmond Avenue, Tulsa, OK 74114
MLS# 2630802Listed by: COLDWELL BANKER SELECT


Protect your home and budget from life's surprises with an Assurant Home Warranty, backed by a partner that supports you through every step of homeownership. Explore Plans.
© 2023 - 2026 ERA Franchise Systems LLC. All rights reserved. ERA Franchise Systems LLC fully supports the principles of the Fair Housing Act and the Equal Opportunity Act. ERA, ERA Real Estate powered, and their respective logos are registered service marks of ERA Franchise Systems LLC. Each office is independently owned and operated.