
4850 W 77th Place S, Tulsa, OK 74131
Local realty services provided by:ERA Courtyard Real Estate
Listed by: keira tyler
Office: re/max results
MLS#:2641013
Source:OK_NORES
Price summary
- Price:$1,095,000
- Price per sq. ft.:$270.44
About this home
Experience the best of luxury living in this exceptional home built just one year ago and thoughtfully designed for today's lifestyle. Situated on a generous half-acre with a pond view this stunning property combines the beauty of modern construction with the space, comfort, and privacy that are increasingly hard to find.
Step outside and discover your own private backyard oasis, complete with a beautiful swimming pool equipped with a heater and plenty of room to relax, entertain, and enjoy Oklahoma's beautiful seasons. Inside, discover the appeal of modern luxury and conveniences, and the peace of mind that comes with newer construction.
This exceptional floor plan features two guest rooms down with en suite baths. Numerous upgrades including Taj Mahal countertops in the kitchen, waterfall island, white oak cabinets, a full wine fridge and extra refrigeration drawers, remote shades, designer light fixtures and tile, spray foam insulation, epoxy coated garage floor, and a generous walk out attic. With an impressive combination of luxury, space, indoor and outdoor amenities, this property delivers the lifestyle today's discerning buyers are searching for....
Contact an agent
Home facts
- Year built:2025
- Subdivision & Development:Oakhaven Farms
- Listing ID #:2641013
- Added:1 day(s) ago
- Updated:November 17, 2026 at 11:10 AM
Rooms and interior
- Bedrooms:4
- Total bathrooms:5
- Full bathrooms:4
- Flooring:Carpet, Tile, Wood
- Kitchen Description:Dishwasher, Disposal, Freezer, Microwave, Refrigerator, Wine Refrigerator
- Living area:4,049 sq. ft.
Heating and cooling
- Cooling:2 Units, Central Air
- Heating:Central, Gas
Structure and exterior
- Year built:2025
- Building area:4,049 sq. ft.
- Lot area:0.64 Acres
- Lot Features:Mature Trees
- Construction Materials:Brick, Stone, Wood Frame
- Foundation Description:Slab
Schools
- High school:Sapulpa
- Elementary school:Liberty
Finances and disclosures
- Price:$1,095,000
- Price per sq. ft.:$270.44
- Tax amount:$327 (2025)
Features and amenities
- Appliances:Convection Oven, Dishwasher, Disposal, Freezer, Microwave, Oven, Range, Refrigerator, Tankless Water Heater, Wine Refrigerator
- Amenities:Attic, Ceiling Fan(s), High Ceilings, High Speed Internet, Insulated Window, Security System - Owned, Smoke Detector(s), Vaulted Ceiling(s), Vinyl Windows, Wired for Data
Parking
- Garage:Yes
- Garage spaces:3
New listings near 4850 W 77th Place S
- New
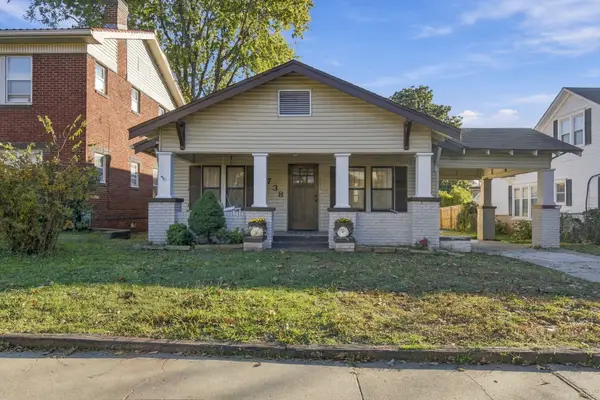 $275,000Active3 beds 1 baths1,232 sq. ft.
1738 E 14th Place, Tulsa, OK 74104
MLS# 2640929Listed by: MCGRAW, REALTORS - New
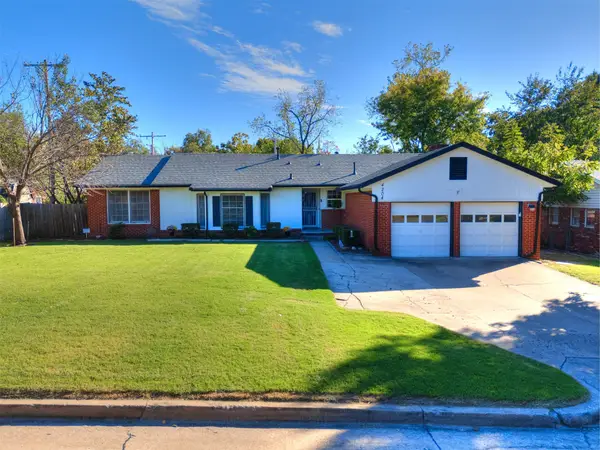 $324,550Active4 beds 2 baths1,965 sq. ft.
4204 E 59th Place, Tulsa, OK 74135
MLS# 2641035Listed by: EPIQUE REALTY - New
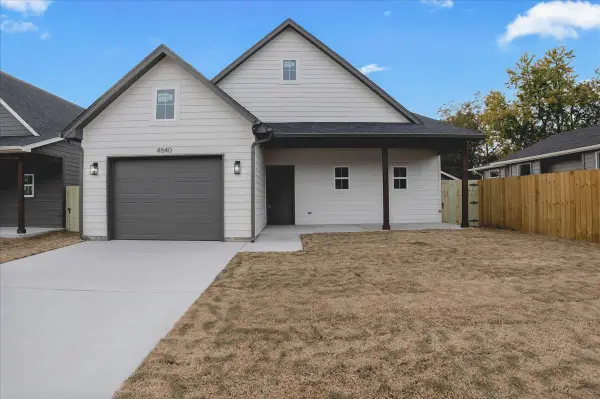 $245,000Active3 beds 2 baths1,281 sq. ft.
4844 S 29th West Avenue, Tulsa, OK 74107
MLS# 2641175Listed by: CG REALTY GROUP LLC - New
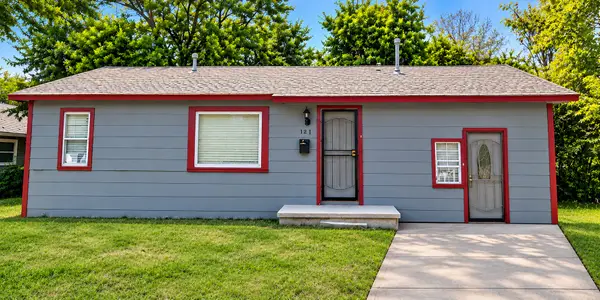 $115,000Active4 beds 1 baths912 sq. ft.
208 W 65th Place, Tulsa, OK 74126
MLS# 2641036Listed by: KELLER WILLIAMS PREFERRED - New
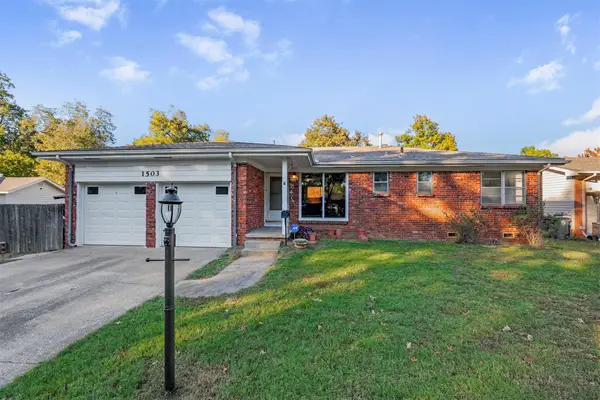 $165,000Active3 beds 2 baths1,259 sq. ft.
1503 E 55th Place, Tulsa, OK 74105
MLS# 2641051Listed by: MCGRAW, REALTORS - New
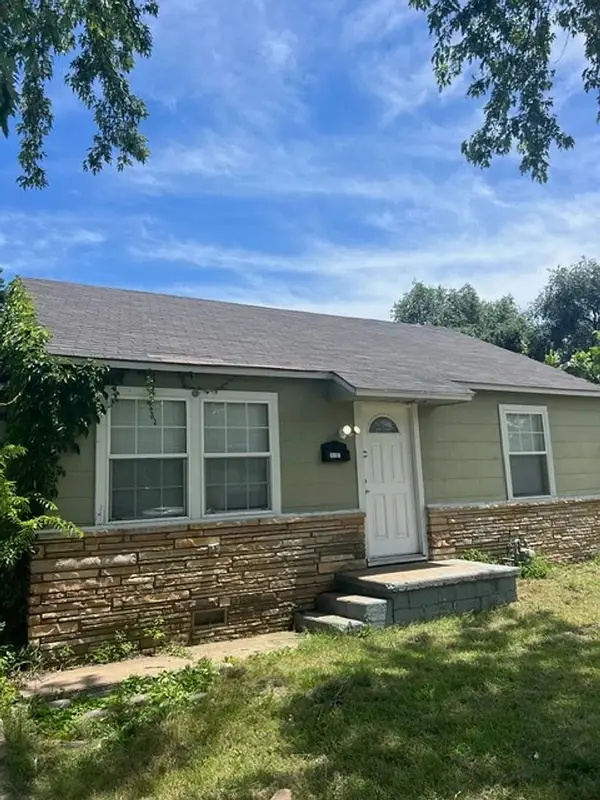 $110,000Active3 beds 1 baths1,158 sq. ft.
1617 N Oxford Avenue, Tulsa, OK 74115
MLS# 2641077Listed by: KELLER WILLIAMS PREFERRED - New
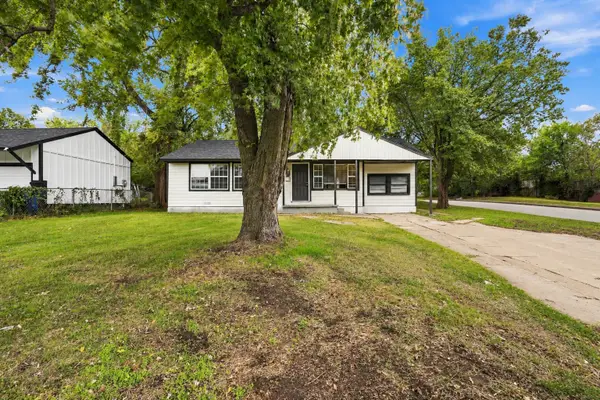 $175,000Active4 beds 2 baths1,378 sq. ft.
3704 E Virgin Place, Tulsa, OK 74115
MLS# 2641154Listed by: RE/MAX RESULTS - New
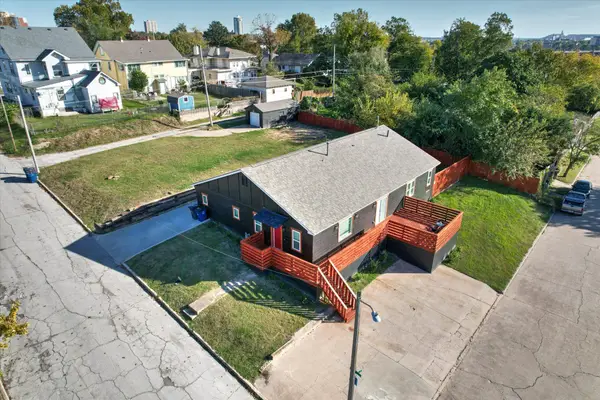 $425,000Active4 beds 3 baths2,360 sq. ft.
1218 W 7th Street, Tulsa, OK 74127
MLS# 2641161Listed by: CHINOWTH & COHEN 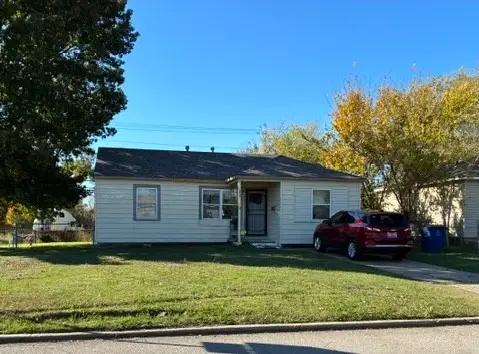 $135,000Pending3 beds 1 baths1,034 sq. ft.
2404 N Norwood Place, Tulsa, OK 74115
MLS# 2641067Listed by: KELLER WILLIAMS ADVANTAGE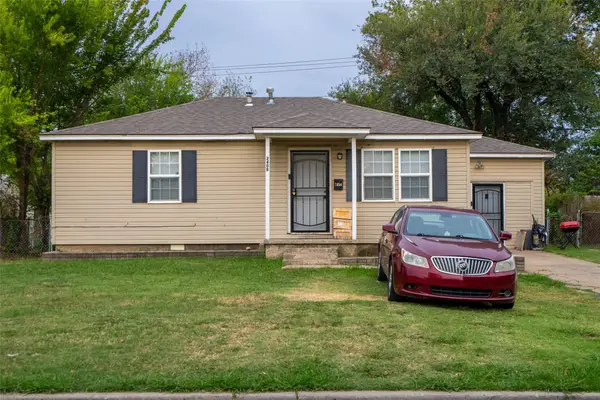 $125,000Pending3 beds 1 baths816 sq. ft.
2408 N Norwood Place, Tulsa, OK 74115
MLS# 2641078Listed by: KELLER WILLIAMS ADVANTAGE


Protect your home and budget from life's surprises with an Assurant Home Warranty, backed by a partner that supports you through every step of homeownership. Explore Plans.
© 2023 - 2026 ERA Franchise Systems LLC. All rights reserved. ERA Franchise Systems LLC fully supports the principles of the Fair Housing Act and the Equal Opportunity Act. ERA, ERA Real Estate powered, and their respective logos are registered service marks of ERA Franchise Systems LLC. Each office is independently owned and operated.