
4921 S Norfolk Avenue, Tulsa, OK 74105
Local realty services provided by:ERA Courtyard Real Estate
4921 S Norfolk Avenue,Tulsa, OK 74105
$239,990
- 3 Beds
- 2 Baths
- 1,381 sq. ft.
- Single family
- Active
Listed by: elizabeth beaubien
Office: keller williams advantage
MLS#:2630524
Source:OK_NORES
Price summary
- Price:$239,990
- Price per sq. ft.:$173.78
About this home
Super cute and completely refreshed, this midtown Tulsa gem is ready for its next owner! Located in a quiet, established neighborhood just minutes from Brookside, River Parks, and the Gathering Place, you get the absolute best of local dining and recreation right at your fingertips. Step inside to find a light and bright layout featuring beautiful, classic hardwood floors and fresh interior paint throughout. With two separate living areas, this home offers fantastic flexibility for a media room, home office, or play space. The three comfortable bedrooms are anchored by a clean 1.5-bath setup. Best of all, the big-ticket items have already been done for you—enjoy total peace of mind with a brand-new roof, a newly upgraded electrical panel, and a replaced sewer line. Out back, the lovely enclosed porch provides the perfect bonus space to enjoy your morning coffee or unwind while looking out at the yard. Complete with fresh exterior paint for excellent curb appeal and a convenient 1-car garage, this move-in-ready home is an absolute must-see. Seller to close with T-Town Title. Listing agent has ownership interest in T-Town Title. Public is able to choose their own title company....
Contact an agent
Home facts
- Year built:1950
- Subdivision & Development:Riverview Village B14-20
- Listing ID #:2630524
- Added:1 day(s) ago
- Updated:August 18, 2026 at 10:01 PM
Rooms and interior
- Bedrooms:3
- Total bathrooms:2
- Full bathrooms:1
- Flooring:Tile
- Kitchen Description:Dishwasher, Refrigerator
- Basement:Yes
- Basement Description:Crawl Space
- Living area:1,381 sq. ft.
Heating and cooling
- Cooling:Central Air
- Heating:Central, Gas
Structure and exterior
- Year built:1950
- Building area:1,381 sq. ft.
- Lot area:0.17 Acres
- Lot Features:Mature Trees
- Architectural Style:Bungalow
- Construction Materials:Brick, Wood Frame, Wood siding
Schools
- High school:Edison
- Elementary school:Eliot
Finances and disclosures
- Price:$239,990
- Price per sq. ft.:$173.78
- Tax amount:$3,055 (2025)
Features and amenities
- Appliances:Dishwasher, Gas Water Heater, Oven, Range, Refrigerator, Stove
- Amenities:Aluminum Frames, Attic, Ceiling Fan(s), Security System - Owned, Storm Window(s), Wood Frames
Parking
- Garage:Yes
- Garage spaces:1
New listings near 4921 S Norfolk Avenue
- New
 $35,000Active0.21 Acres
565 E Ute Street, Tulsa, OK 74106
MLS# 2629909Listed by: COCHRAN & CO REALTORS - New
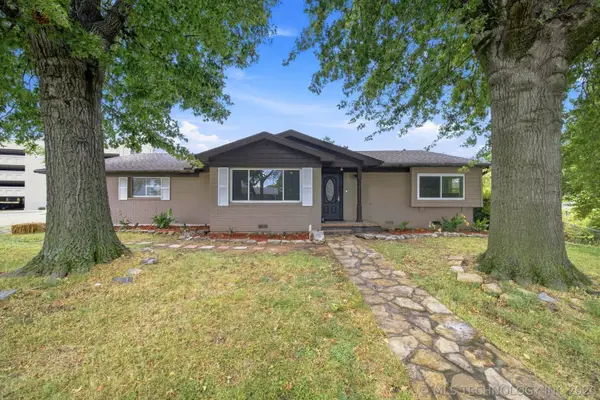 $269,900Active3 beds 2 baths1,882 sq. ft.
4307 S Braden Avenue, Tulsa, OK 74135
MLS# 2630261Listed by: KELLER WILLIAMS PREFERRED - Open Sun, 3 to 4pmNew
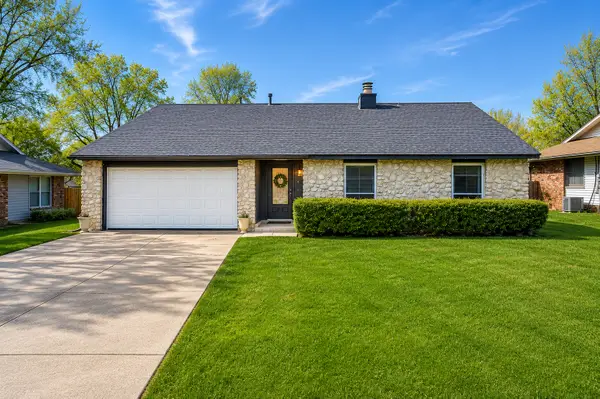 $259,000Active3 beds 2 baths1,782 sq. ft.
4330 S Lakewood Avenue, Tulsa, OK 74135
MLS# 2630294Listed by: CONCEPT REALTY - New
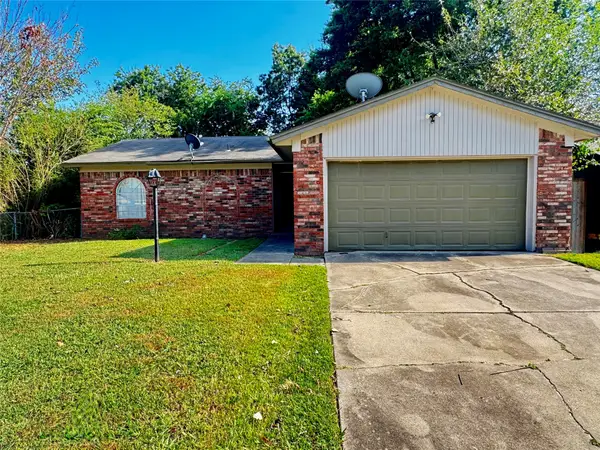 $144,999Active3 beds 1 baths1,066 sq. ft.
11552 E 27th Court, Tulsa, OK 74129
MLS# 2630577Listed by: MCGRAW, REALTORS - New
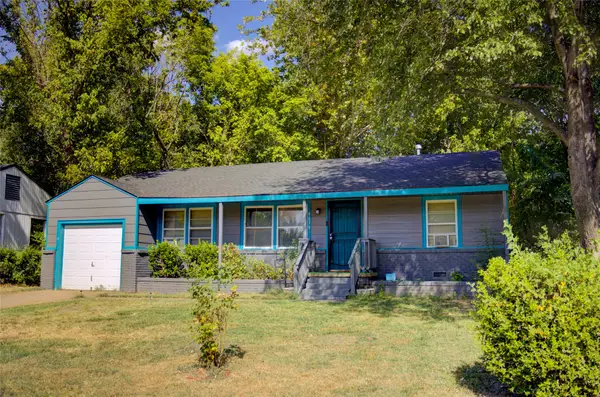 $175,000Active3 beds 1 baths875 sq. ft.
4679 N Boston Avenue, Tulsa, OK 74126
MLS# 2630584Listed by: MCGRAW, REALTORS - New
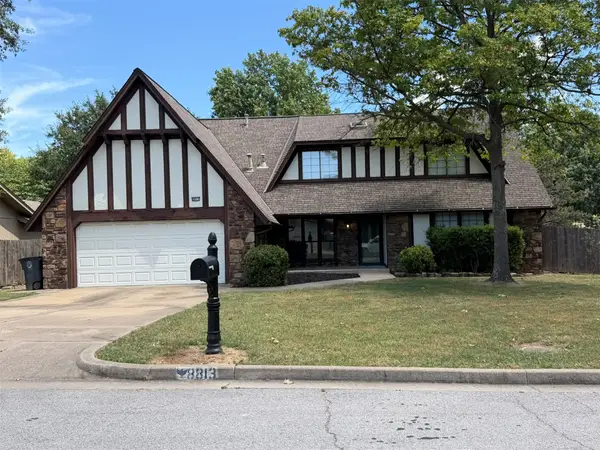 $345,900Active4 beds 3 baths2,813 sq. ft.
8813 S 71st East Avenue E, Tulsa, OK 74133
MLS# 2630311Listed by: HOMESMART STELLAR REALTY - New
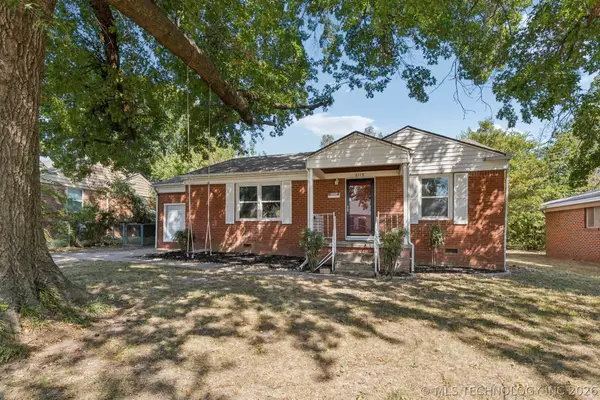 $129,900Active2 beds 1 baths962 sq. ft.
6115 E 4th Street, Tulsa, OK 74112
MLS# 2630551Listed by: COLDWELL BANKER SELECT - New
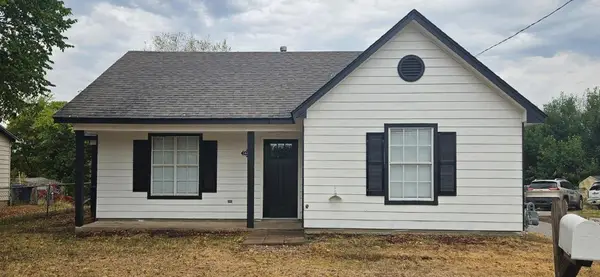 $129,900Active2 beds 1 baths873 sq. ft.
5443 W 11th Street, Tulsa, OK 74127
MLS# 2630552Listed by: M & T REALTY GROUP - New
 $138,999Active3 beds 1 baths1,224 sq. ft.
15703 E Latimer Place, Tulsa, OK 74116
MLS# 2630561Listed by: RE/MAX RESULTS


Protect your home and budget from life's surprises with an Assurant Home Warranty, backed by a partner that supports you through every step of homeownership. Explore Plans.
© 2023 - 2026 ERA Franchise Systems LLC. All rights reserved. ERA Franchise Systems LLC fully supports the principles of the Fair Housing Act and the Equal Opportunity Act. ERA, ERA Real Estate powered, and their respective logos are registered service marks of ERA Franchise Systems LLC. Each office is independently owned and operated.