
4307 S Braden Avenue, Tulsa, OK 74135
Local realty services provided by:ERA CS Raper & Son
Listed by: kyla calhoun
Office: keller williams preferred
MLS#:2630261
Source:OK_NORES
Price summary
- Price:$269,900
- Price per sq. ft.:$143.41
About this home
A classic Ranch-style home packed with character, flexibility, and great bonus spaces!
This single-story home features beautiful hardwood floors throughout, newer tile in kitchen and bathrooms. The spacious main bedroom serves as a true retreat, while a versatile flex room easily adapts to your lifestyle perfect as a guest bedroom, dedicated home office, or second living area.
Unwind year-round in the amazing back sunroom, with vaulted ceilings, complete with your very own private sauna. Parking and storage are a breeze thanks to the side-entry garage paired with an additional gated carport.
Situated in a prime location close to shopping, dining, and major highways for easy commuting. Bonus details: All furniture is negotiable, offering a truly turn-key opportunity! Selling As-Is (seller will address lender-required appraisal repairs only).
Contact an agent
Home facts
- Year built:1955
- Subdivision & Development:Max Campbell V addn
- Listing ID #:2630261
- Added:1 day(s) ago
- Updated:August 18, 2026 at 10:01 PM
Rooms and interior
- Bedrooms:3
- Total bathrooms:2
- Full bathrooms:2
- Flooring:Tile
- Kitchen Description:Dishwasher, Disposal
- Basement:Yes
- Basement Description:Crawl Space
- Living area:1,882 sq. ft.
Heating and cooling
- Cooling:Central Air
- Heating:Central, Gas
Structure and exterior
- Year built:1955
- Building area:1,882 sq. ft.
- Lot area:0.32 Acres
- Lot Features:Corner Lot
- Architectural Style:Ranch
- Construction Materials:Brick, Wood Frame
- Foundation Description:Slab
Schools
- High school:Edison
- Middle school:Edison Prep.
- Elementary school:Patrick Henry
Finances and disclosures
- Price:$269,900
- Price per sq. ft.:$143.41
- Tax amount:$1,582 (2025)
Features and amenities
- Appliances:Built-In Oven, Cooktop, Dishwasher, Disposal, Double Oven, Gas Water Heater, Oven, Range
- Amenities:Aluminum Frames, Ceiling Fan(s)
Parking
- Garage:Yes
- Garage spaces:2
New listings near 4307 S Braden Avenue
- New
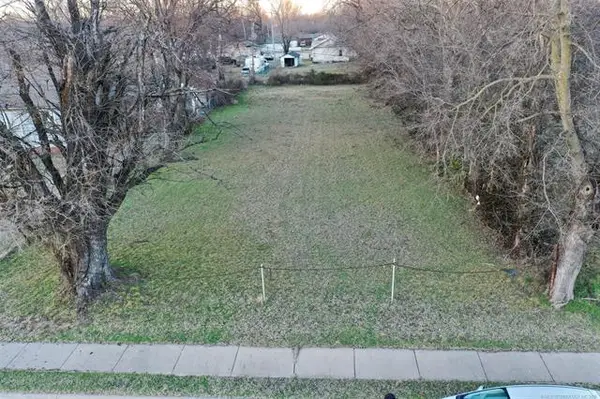 $35,000Active0.21 Acres
565 E Ute Street, Tulsa, OK 74106
MLS# 2629909Listed by: COCHRAN & CO REALTORS - Open Sun, 3 to 4pmNew
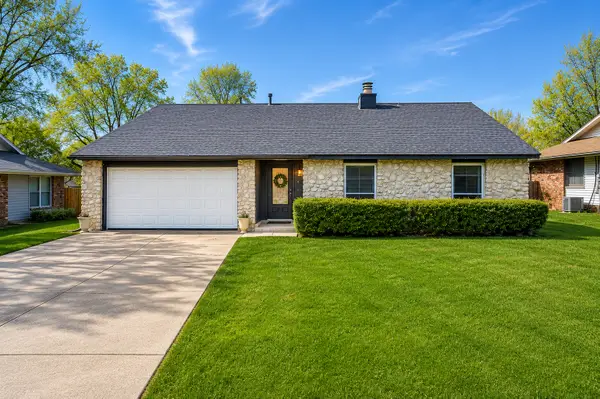 $259,000Active3 beds 2 baths1,782 sq. ft.
4330 S Lakewood Avenue, Tulsa, OK 74135
MLS# 2630294Listed by: CONCEPT REALTY - New
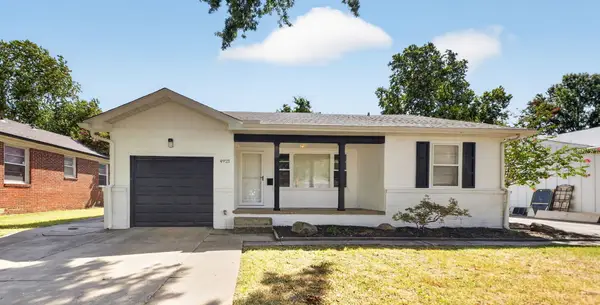 $239,990Active3 beds 2 baths1,381 sq. ft.
4921 S Norfolk Avenue, Tulsa, OK 74105
MLS# 2630524Listed by: KELLER WILLIAMS ADVANTAGE - New
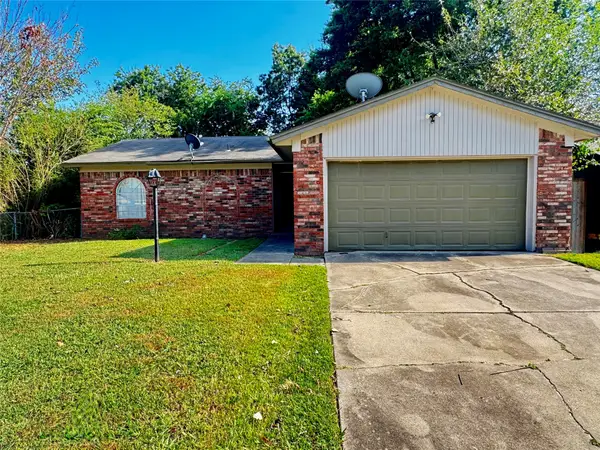 $144,999Active3 beds 1 baths1,066 sq. ft.
11552 E 27th Court, Tulsa, OK 74129
MLS# 2630577Listed by: MCGRAW, REALTORS - New
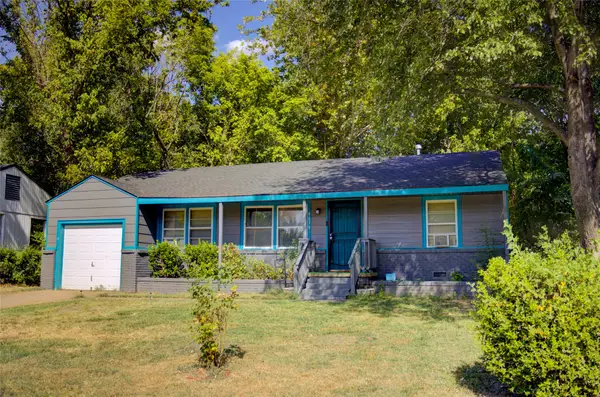 $175,000Active3 beds 1 baths875 sq. ft.
4679 N Boston Avenue, Tulsa, OK 74126
MLS# 2630584Listed by: MCGRAW, REALTORS - New
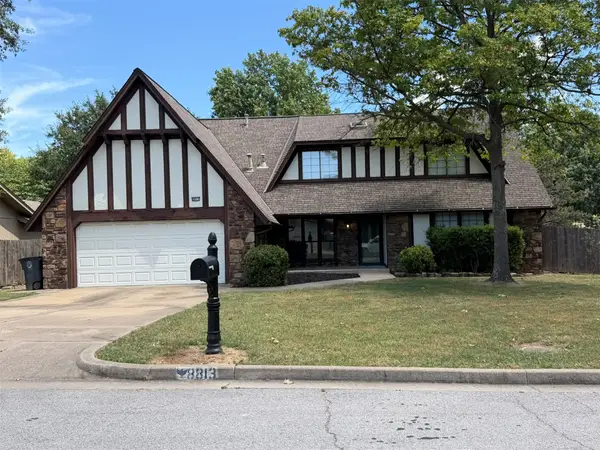 $345,900Active4 beds 3 baths2,813 sq. ft.
8813 S 71st East Avenue E, Tulsa, OK 74133
MLS# 2630311Listed by: HOMESMART STELLAR REALTY - New
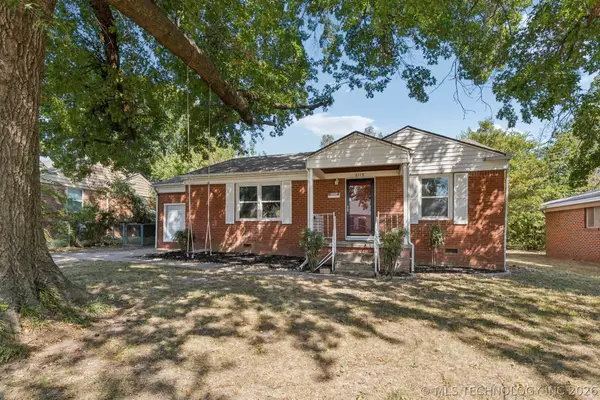 $129,900Active2 beds 1 baths962 sq. ft.
6115 E 4th Street, Tulsa, OK 74112
MLS# 2630551Listed by: COLDWELL BANKER SELECT - New
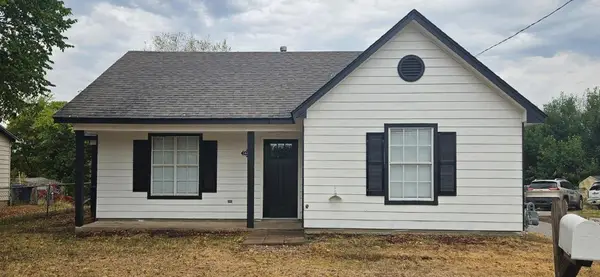 $129,900Active2 beds 1 baths873 sq. ft.
5443 W 11th Street, Tulsa, OK 74127
MLS# 2630552Listed by: M & T REALTY GROUP - New
 $138,999Active3 beds 1 baths1,224 sq. ft.
15703 E Latimer Place, Tulsa, OK 74116
MLS# 2630561Listed by: RE/MAX RESULTS


Protect your home and budget from life's surprises with an Assurant Home Warranty, backed by a partner that supports you through every step of homeownership. Explore Plans.
© 2023 - 2026 ERA Franchise Systems LLC. All rights reserved. ERA Franchise Systems LLC fully supports the principles of the Fair Housing Act and the Equal Opportunity Act. ERA, ERA Real Estate powered, and their respective logos are registered service marks of ERA Franchise Systems LLC. Each office is independently owned and operated.