
5116 E 109th Street, Tulsa, OK 74137
Local realty services provided by:ERA Courtyard Real Estate
Listed by: jeff watson
Office: ellis real estate brokerage
MLS#:2641508
Source:OK_NORES
Price summary
- Price:$400,000
- Price per sq. ft.:$155.88
About this home
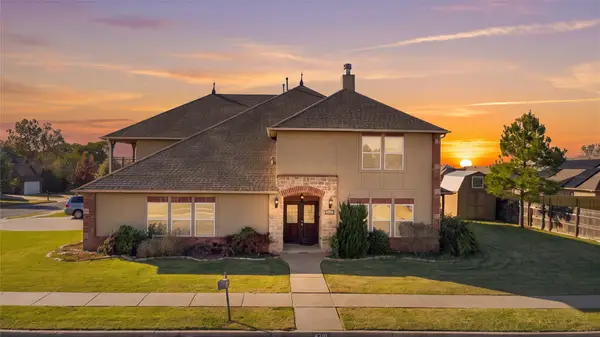
Welcome to this beautiful single-story home, where timeless French Country charm meets comfortable living. Featuring 3 bedrooms, 2.5 baths, and stunning vaulted ceilings, this home offers an inviting blend of character, space, and functionality. The spacious living and dining areas provide plenty of room for entertaining family and friends. The island kitchen opens seamlessly to a cozy family room with a fireplace, creating the perfect gathering space for everyday living. Step outside to the covered patio, an ideal spot to relax and enjoy the outdoors. Additional highlights include a convenient pullman bath, a three-car garage, and the highly desirable Jenks school district. Charming, welcoming, and thoughtfully designed, this Hunters Bend home is ready to welcome you home!
Contact an agent
Home facts
- Year built:1995
- Subdivision & Development:Hunters Bend I
- Listing ID #:2641508
- Added:1 day(s) ago
- Updated:November 20, 2026 at 06:05 PM
Rooms and interior
- Bedrooms:3
- Total bathrooms:3
- Full bathrooms:2
- Rooms Total:10
- Flooring:Carpet, Tile
- Kitchen Description:Dishwasher, Disposal, Microwave
- Basement:Yes
- Living area:2,566 sq. ft.
Heating and cooling
- Cooling:Central Air
- Heating:Central, Gas
Structure and exterior
- Year built:1995
- Building area:2,566 sq. ft.
- Lot area:0.23 Acres
- Lot Features:Mature Trees
- Construction Materials:Brick, Wood Frame
- Foundation Description:Slab
Schools
- High school:Jenks
- Middle school:Jenks
- Elementary school:Southeast
Finances and disclosures
- Price:$400,000
- Price per sq. ft.:$155.88
- Tax amount:$3,945 (2026)
Features and amenities
- Appliances:Dishwasher, Disposal, Gas Water Heater, Microwave, Oven, Range
- Amenities:Cable TV, Ceiling Fan(s), High Ceilings, Insulated Window, Programmable Thermostat, Pullman Bath, Smoke Detector(s), Vaulted Ceiling(s), Vinyl Windows
Parking
- Garage:Yes
- Garage spaces:3
New listings near 5116 E 109th Street
- New
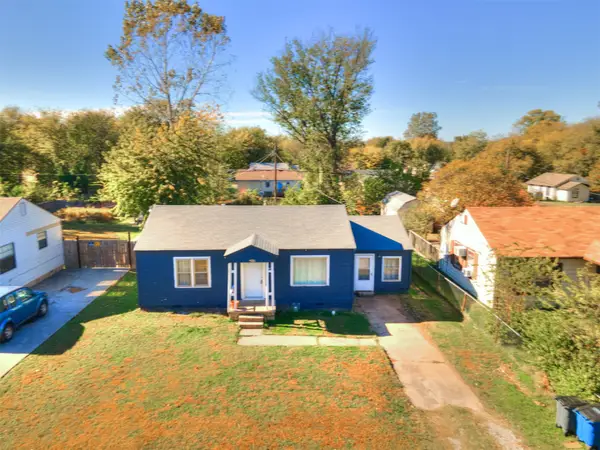 $110,000Active3 beds 1 baths1,068 sq. ft.
1642 N Columbia Place, Tulsa, OK 74110
MLS# 2641355Listed by: COLDWELL BANKER SELECT - New
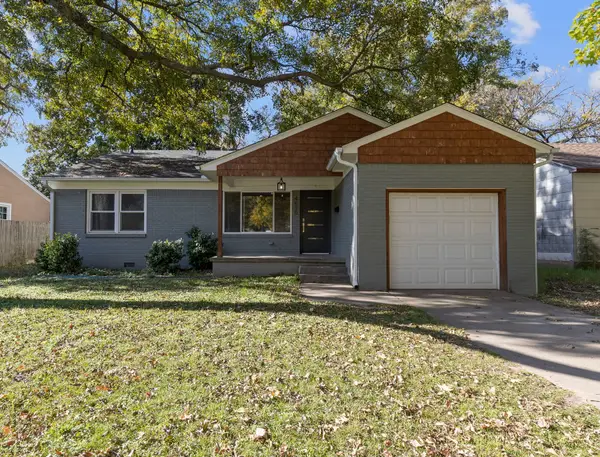 $319,999Active3 beds 2 baths1,456 sq. ft.
4620 S Rockford Avenue, Tulsa, OK 74105
MLS# 2641371Listed by: KELLER WILLIAMS ADVANTAGE - New
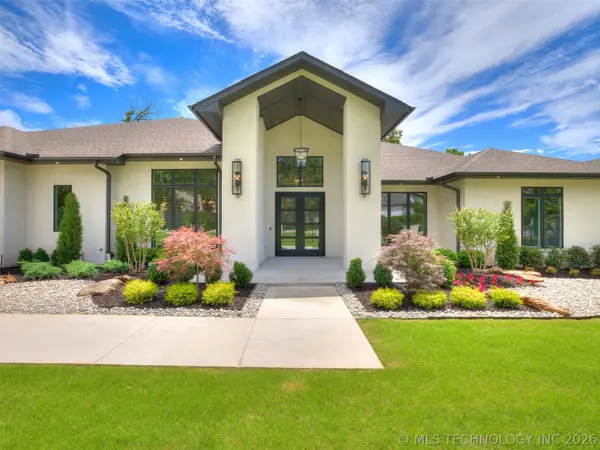 $1,650,000Active4 beds 6 baths5,745 sq. ft.
10775 S Sheridan Road, Tulsa, OK 74133
MLS# 2641486Listed by: CHINOWTH & COHEN - New
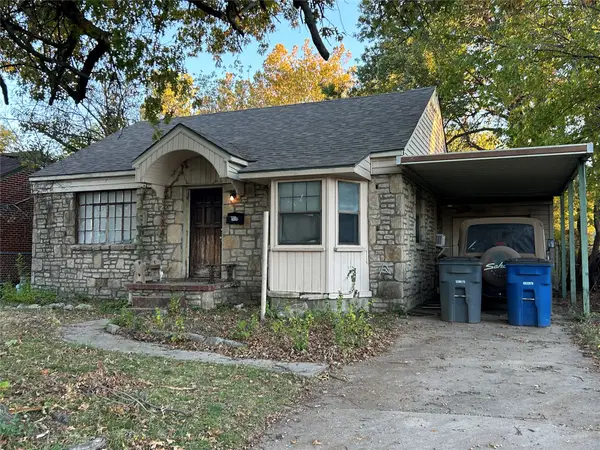 $110,000Active2 beds 1 baths950 sq. ft.
3408 E Archer Street, Tulsa, OK 74115
MLS# 2641568Listed by: KELLER WILLIAMS ADVANTAGE - New
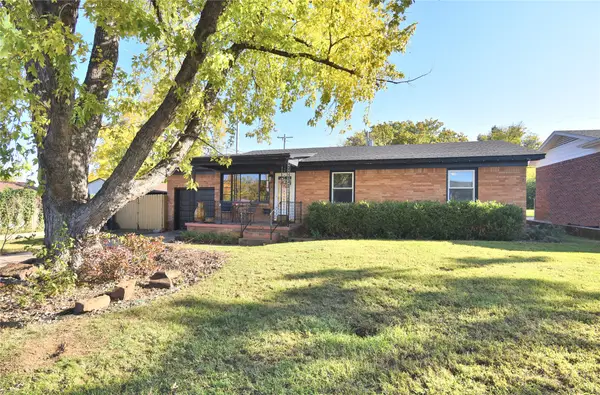 $175,000Active3 beds 1 baths1,011 sq. ft.
1813 S Kingston Avenue, Tulsa, OK 74112
MLS# 2641541Listed by: KELLER WILLIAMS ADVANTAGE - New
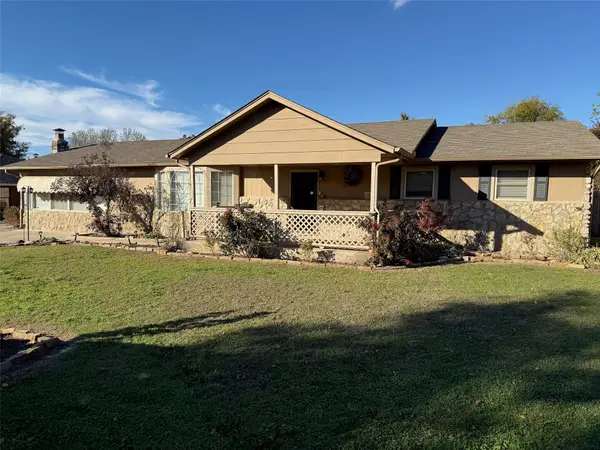 $299,900Active3 beds 2 baths2,073 sq. ft.
14903 E Latimer Street, Tulsa, OK 74116
MLS# 2641358Listed by: KEVO LLC - New
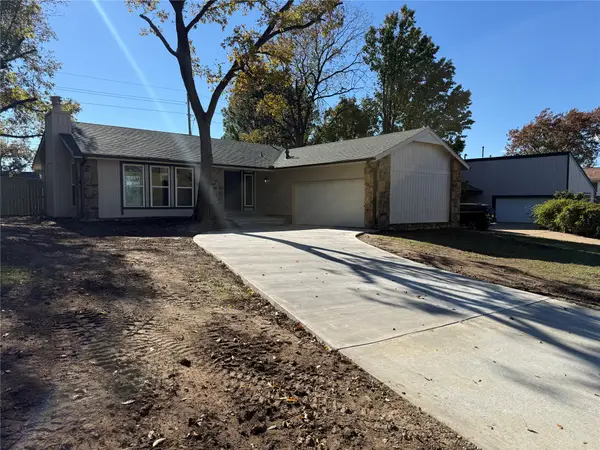 $289,900Active3 beds 2 baths1,648 sq. ft.
3040 W 70th Street, Tulsa, OK 74132
MLS# 2640679Listed by: REAL BROKER LLC - Open Fri, 10am to 12pmNew
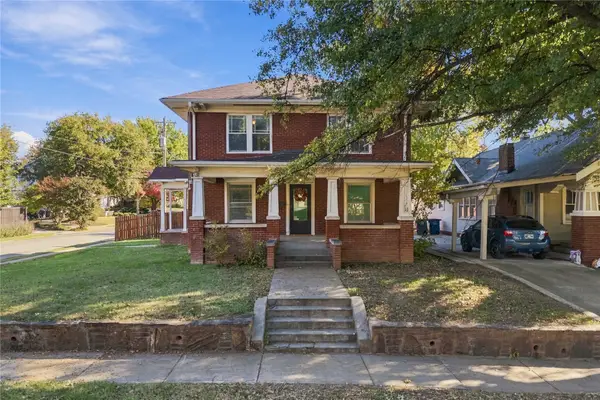 $450,000Active4 beds 3 baths2,980 sq. ft.
1601 S Norfolk Avenue, Tulsa, OK 74120
MLS# 2640694Listed by: KELLER WILLIAMS ADVANTAGE - Open Sun, 2 to 4pmNew
 $430,000Active4 beds 4 baths4,226 sq. ft.
4310 S 134th East Place, Tulsa, OK 74134
MLS# 2640920Listed by: REALTY ONE GROUP DREAMERS


Protect your home and budget from life's surprises with an Assurant Home Warranty, backed by a partner that supports you through every step of homeownership. Explore Plans.
© 2023 - 2026 ERA Franchise Systems LLC. All rights reserved. ERA Franchise Systems LLC fully supports the principles of the Fair Housing Act and the Equal Opportunity Act. ERA, ERA Real Estate powered, and their respective logos are registered service marks of ERA Franchise Systems LLC. Each office is independently owned and operated.