
1601 S Norfolk Avenue, Tulsa, OK 74120
Local realty services provided by:ERA Courtyard Real Estate
1601 S Norfolk Avenue,Tulsa, OK 74120
$450,000
- 4 Beds
- 3 Baths
- 2,980 sq. ft.
- Single family
- Active
Upcoming open houses
- Fri, Nov 2010:00 am - 12:00 pm
- Sat, Nov 2102:00 pm - 04:00 pm
- Sun, Nov 2202:00 pm - 04:00 pm
Listed by: amy cavallin
Office: keller williams advantage
MLS#:2640694
Source:OK_NORES
Price summary
- Price:$450,000
- Price per sq. ft.:$151.01
About this home
Located in Maple Ridge North/Morningside Addition, this 1920 Craftsman offers an opportunity for restoration in one of Tulsa's historic neighborhoods-your charming covered front porch awaits. Convenient to Maple Ridge Grocer, Bishop Quigley Pub, downtown, Council Oak Elementary, Riverside Drive, Midland Valley Trail, Gathering Place, parks, and Philbrook Museum. Main home features 4 bedrooms upstairs, including a primary suite with a private bath and laundry hookups, 2 full baths upstairs, and main-level living, dining, kitchen, and powder bath. Full basement includes exterior access, a separate room, laundry hookups, and a half-bath area. Features include hardwood floors throughout both levels, original Craftsman windows, trim and woodwork, 6" baseboards, granite kitchen countertops, 2-zone HVAC, approximately 7-year-old roof, 2026 tankless water heater, generator wiring, and 18" blown attic insulation (2023). GUEST QUARTERS WITH INCOME POTENTIAL. Detached single-story ADU features a full kitchen, full bath, separate electric meter, 2022 electric tankless water heater, and approximately 10-year-old electric HVAC. PROPERTY SOLD "AS IS"...
Contact an agent
Home facts
- Year built:1920
- Subdivision & Development:Morningside addn
- Listing ID #:2640694
- Added:1 day(s) ago
- Updated:November 20, 2026 at 03:11 PM
Rooms and interior
- Bedrooms:4
- Total bathrooms:3
- Full bathrooms:2
- Rooms Total:11
- Flooring:Tile, Wood
- Kitchen Description:Dishwasher
- Basement:Yes
- Basement Description:Crawl Space, Full, Partial, Unfinished
- Living area:2,980 sq. ft.
Heating and cooling
- Cooling:2 Units, Central Air
- Heating:Central, Gas
Structure and exterior
- Year built:1920
- Building area:2,980 sq. ft.
- Lot area:0.14 Acres
- Lot Features:Corner Lot, Mature Trees
- Architectural Style:Craftsman
- Construction Materials:Brick, Wood Frame, Wood siding
Schools
- High school:Edison
- Middle school:Edison Prep.
- Elementary school:Council Oak
Finances and disclosures
- Price:$450,000
- Price per sq. ft.:$151.01
- Tax amount:$4,543 (2025)
Features and amenities
- Appliances:Dishwasher, Gas Water Heater, Oven, Range, Stove
- Amenities:High Ceilings, Smoke Detector(s), Wood Frames
New listings near 1601 S Norfolk Avenue
- New
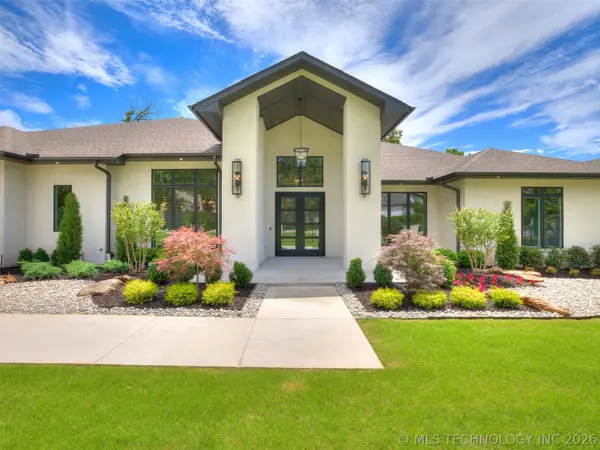 $1,650,000Active4 beds 6 baths5,745 sq. ft.
10775 S Sheridan Road, Tulsa, OK 74133
MLS# 2641486Listed by: CHINOWTH & COHEN - New
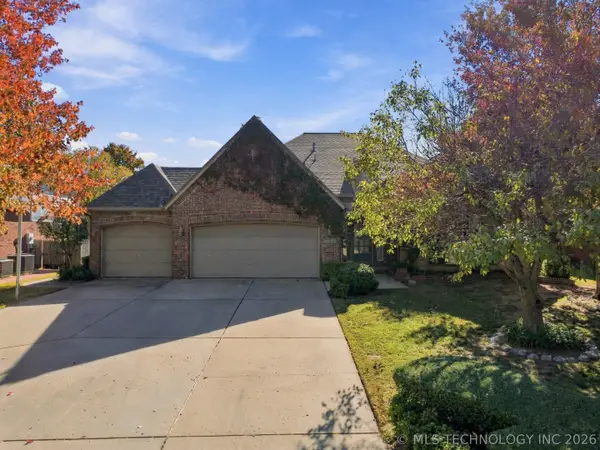 $400,000Active3 beds 3 baths2,566 sq. ft.
5116 E 109th Street, Tulsa, OK 74137
MLS# 2641508Listed by: ELLIS REAL ESTATE BROKERAGE - New
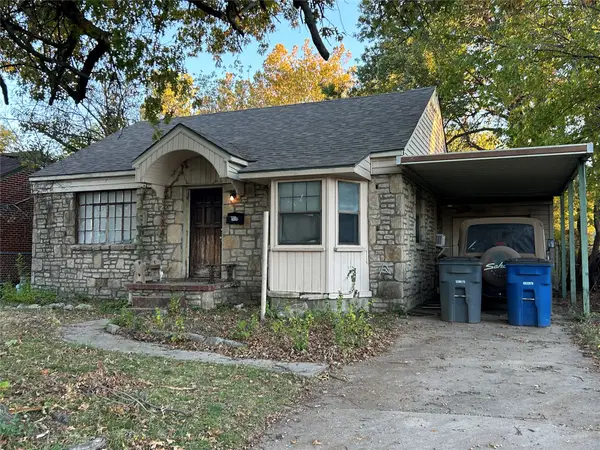 $110,000Active2 beds 1 baths950 sq. ft.
3408 E Archer Street, Tulsa, OK 74115
MLS# 2641568Listed by: KELLER WILLIAMS ADVANTAGE - New
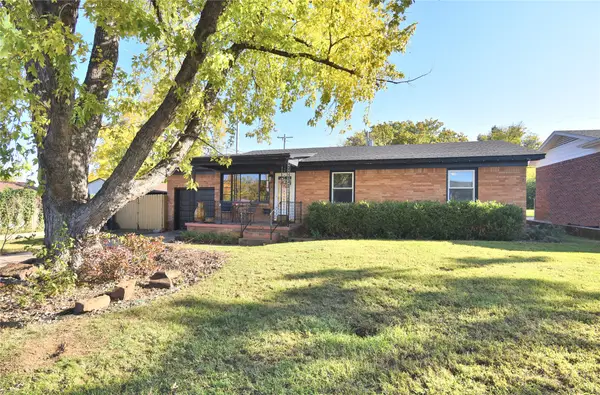 $175,000Active3 beds 1 baths1,011 sq. ft.
1813 S Kingston Avenue, Tulsa, OK 74112
MLS# 2641541Listed by: KELLER WILLIAMS ADVANTAGE - New
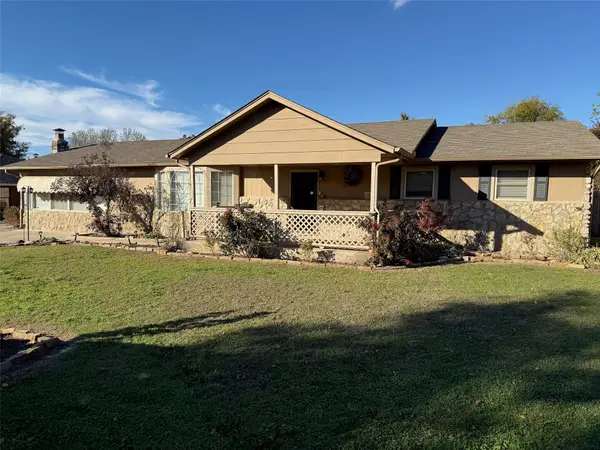 $299,900Active3 beds 2 baths2,073 sq. ft.
14903 E Latimer Street, Tulsa, OK 74116
MLS# 2641358Listed by: KEVO LLC - New
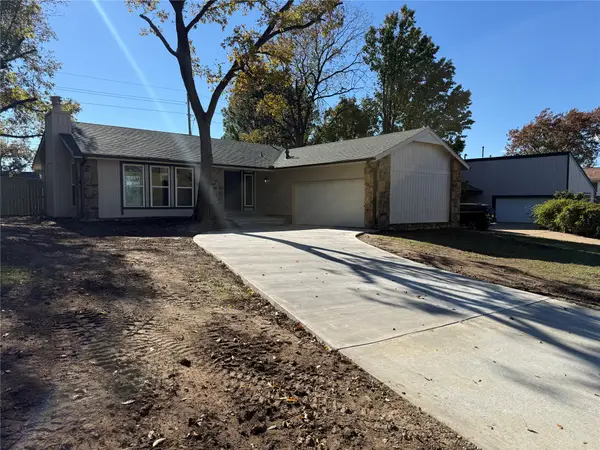 $289,900Active3 beds 2 baths1,648 sq. ft.
3040 W 70th Street, Tulsa, OK 74132
MLS# 2640679Listed by: REAL BROKER LLC - Open Sun, 2 to 4pmNew
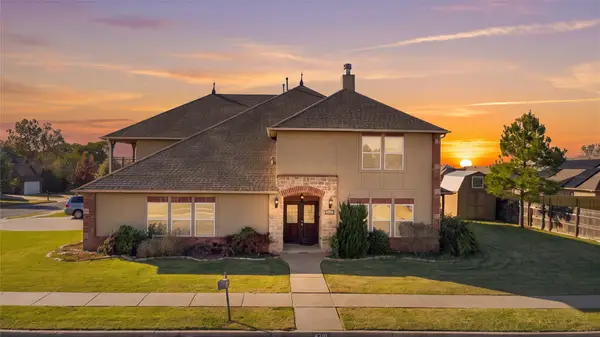 $430,000Active4 beds 4 baths4,226 sq. ft.
4310 S 134th East Place, Tulsa, OK 74134
MLS# 2640920Listed by: REALTY ONE GROUP DREAMERS - New
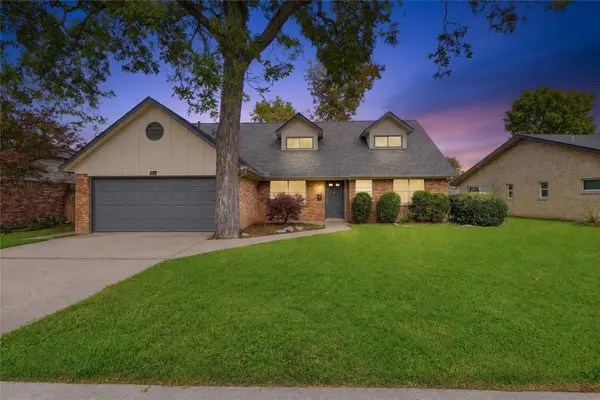 $285,000Active4 beds 3 baths1,923 sq. ft.
9031 E 40th Street, Tulsa, OK 74145
MLS# 2641587Listed by: MCKEE REAL ESTATE - New
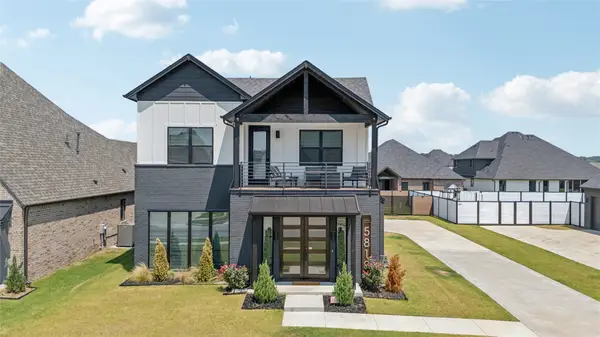 $520,000Active4 beds 3 baths2,243 sq. ft.
5813 E 126th Place S, Bixby, OK 74008
MLS# 2640897Listed by: MCGRAW, REALTORS


Protect your home and budget from life's surprises with an Assurant Home Warranty, backed by a partner that supports you through every step of homeownership. Explore Plans.
© 2023 - 2026 ERA Franchise Systems LLC. All rights reserved. ERA Franchise Systems LLC fully supports the principles of the Fair Housing Act and the Equal Opportunity Act. ERA, ERA Real Estate powered, and their respective logos are registered service marks of ERA Franchise Systems LLC. Each office is independently owned and operated.