
5435 S 75th East Avenue, Tulsa, OK 74145
Local realty services provided by:ERA CS Raper & Son
5435 S 75th East Avenue,Tulsa, OK 74145
$240,000
- 3 Beds
- 3 Baths
- 1,961 sq. ft.
- Single family
- Active
Listed by: keli smith
Office: chinowth & cohen
MLS#:2638886
Source:OK_NORES
Price summary
- Price:$240,000
- Price per sq. ft.:$122.39
About this home
A Home Filled w/ story, Character & Memories, Ready for Its Next Chapter! This charming 2-story Colonial has been the heart of a family for generations, filled w/ laughter, love, & memories that have stood the test of time. Now it's ready for a new family to bring their vision, personal touches, & a fresh chapter to its story! Step inside to a welcoming entryway w/ the perfect opportunity to create a functional drop zone. Just off the entry, the inviting living rm features a gas-start wood-burning fireplace, creating a cozy gathering space. Conveniently located nearby are a half bath, utility rm, & access to the garage, where one bay offers workshop space complete w/ an original safe-a unique piece of the home's history! At the heart of the home is a spacious kitchen designed for those who love to cook and entertain! Featuring two drop-in cooktops, one gas & 1 electric, center island, built-in buffet counter, & a generously sized pantry, there's plenty of rm to bring your culinary ideas to life. The adjoining dining room is ready for dinners, family celebrations, & everyday memories. An add'l living space at the back of the home features a wet bar & access to the enclosed patio, offering more room to relax/entertain. Upstairs, you'll find all 3 bedrooms and two full bathrooms, keeping the private living spaces together on the second level. What makes this home special isn't just its Colonial charm or spacious layout, it's the story it holds. Lovingly lived in and largely preserved in its original era, this home offers an incredible opportunity to embrace its character while adding your own style and updates. Bring your imagination, your design ideas, and your family. Restore what you love, reimagine what you wish, and create a home that reflects you. The walls already hold years of treasured memories; now it's your turn to fill them with laughter, love, and a lifetime of stories. A home with a past, a future full of possibilities, and room for your story to unfold!...
Contact an agent
Home facts
- Year built:1965
- Subdivision & Development:Southern Plaza B1-7
- Listing ID #:2638886
- Added:1 day(s) ago
- Updated:November 17, 2026 at 11:10 AM
Rooms and interior
- Bedrooms:3
- Total bathrooms:3
- Full bathrooms:2
- Rooms Total:11
- Flooring:Carpet, Tile, Vinyl
- Kitchen Description:Dishwasher, Disposal, Microwave
- Basement:Yes
- Living area:1,961 sq. ft.
Heating and cooling
- Cooling:Central Air
- Heating:Central, Gas
Structure and exterior
- Year built:1965
- Building area:1,961 sq. ft.
- Lot area:0.21 Acres
- Lot Features:Mature Trees
- Architectural Style:Colonial
- Construction Materials:Brick Veneer, Vinyl siding, Wood Frame
- Foundation Description:Slab
Schools
- High school:Memorial
- Elementary school:Salk
Finances and disclosures
- Price:$240,000
- Price per sq. ft.:$122.39
- Tax amount:$2,295 (2025)
Features and amenities
- Appliances:Built-In Oven, Dishwasher, Disposal, Gas Water Heater, Microwave, Oven, Plumbed For Ice Maker, Range
- Amenities:Aluminum Frames, Smoke Detector(s), Wet Bar
Parking
- Garage:Yes
- Garage spaces:1
New listings near 5435 S 75th East Avenue
- New
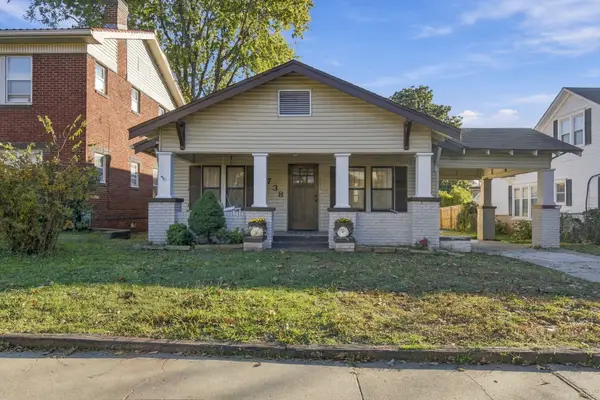 $275,000Active3 beds 1 baths1,232 sq. ft.
1738 E 14th Place, Tulsa, OK 74104
MLS# 2640929Listed by: MCGRAW, REALTORS - New
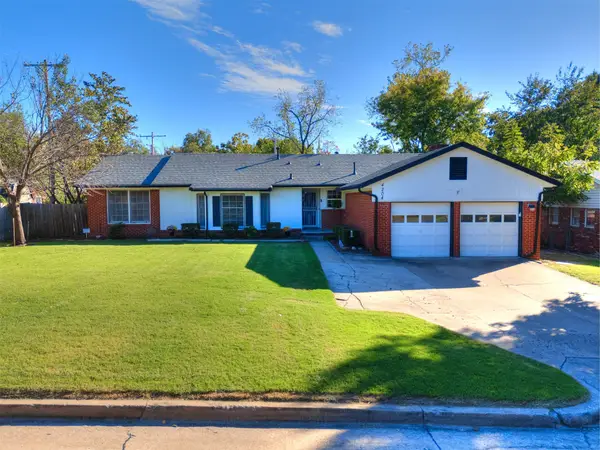 $324,550Active4 beds 2 baths1,965 sq. ft.
4204 E 59th Place, Tulsa, OK 74135
MLS# 2641035Listed by: EPIQUE REALTY - New
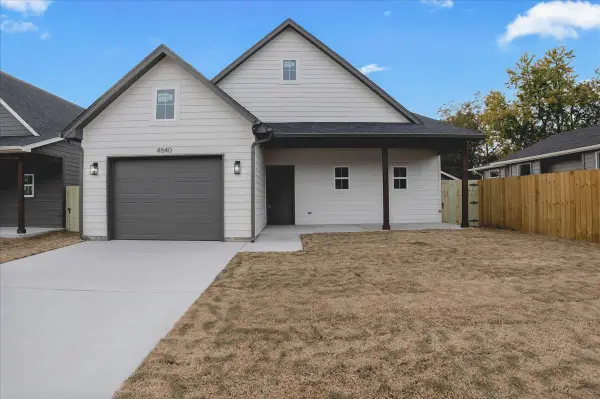 $245,000Active3 beds 2 baths1,281 sq. ft.
4844 S 29th West Avenue, Tulsa, OK 74107
MLS# 2641175Listed by: CG REALTY GROUP LLC - New
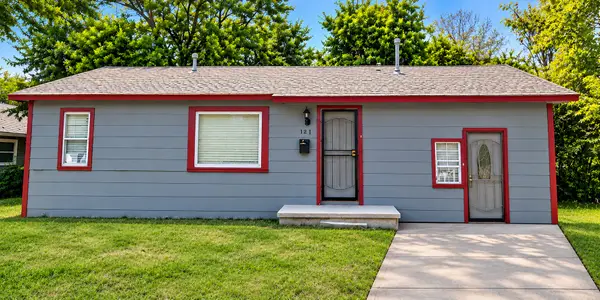 $115,000Active4 beds 1 baths912 sq. ft.
208 W 65th Place, Tulsa, OK 74126
MLS# 2641036Listed by: KELLER WILLIAMS PREFERRED - New
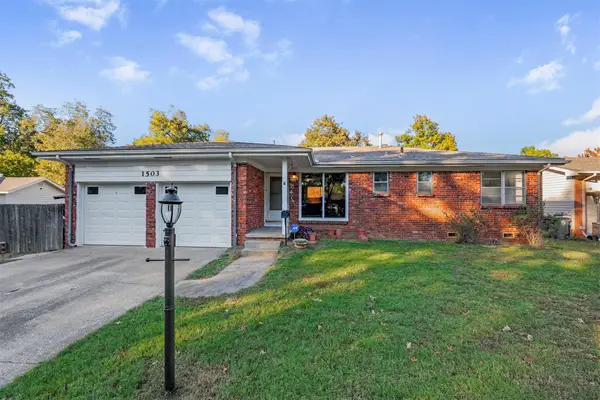 $165,000Active3 beds 2 baths1,259 sq. ft.
1503 E 55th Place, Tulsa, OK 74105
MLS# 2641051Listed by: MCGRAW, REALTORS - New
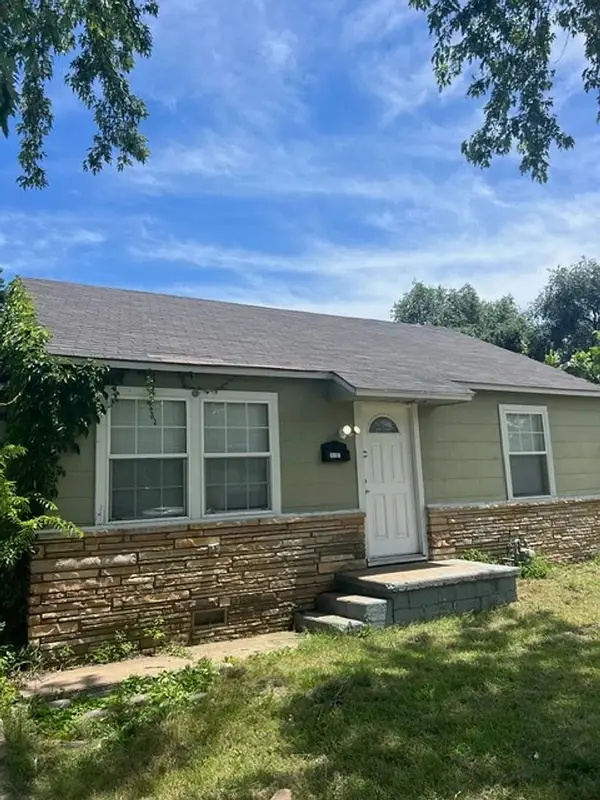 $110,000Active3 beds 1 baths1,158 sq. ft.
1617 N Oxford Avenue, Tulsa, OK 74115
MLS# 2641077Listed by: KELLER WILLIAMS PREFERRED - New
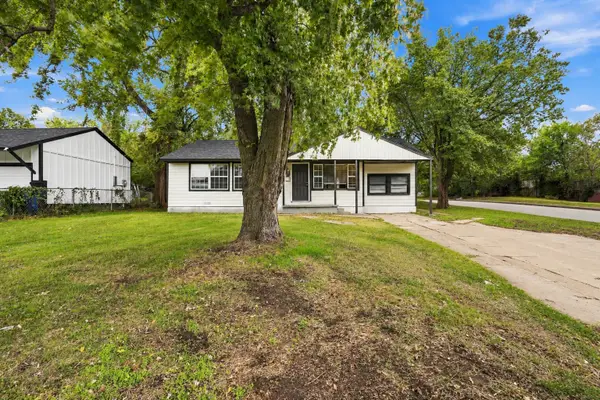 $175,000Active4 beds 2 baths1,378 sq. ft.
3704 E Virgin Place, Tulsa, OK 74115
MLS# 2641154Listed by: RE/MAX RESULTS - New
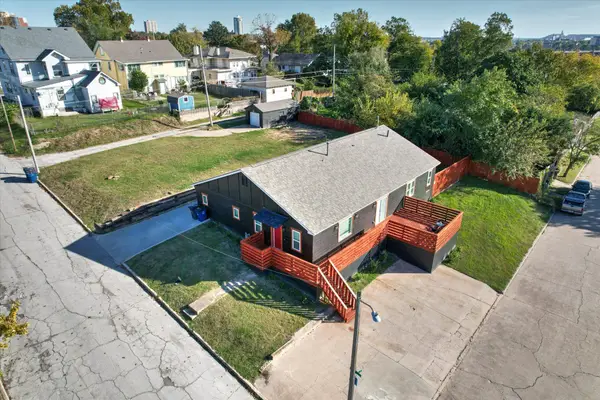 $425,000Active4 beds 3 baths2,360 sq. ft.
1218 W 7th Street, Tulsa, OK 74127
MLS# 2641161Listed by: CHINOWTH & COHEN 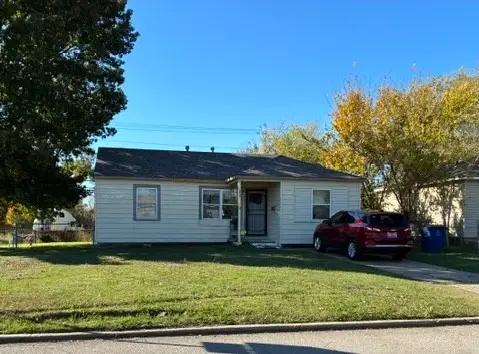 $135,000Pending3 beds 1 baths1,034 sq. ft.
2404 N Norwood Place, Tulsa, OK 74115
MLS# 2641067Listed by: KELLER WILLIAMS ADVANTAGE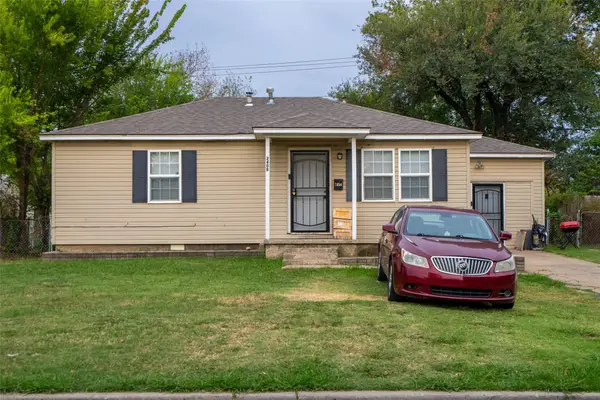 $125,000Pending3 beds 1 baths816 sq. ft.
2408 N Norwood Place, Tulsa, OK 74115
MLS# 2641078Listed by: KELLER WILLIAMS ADVANTAGE


Protect your home and budget from life's surprises with an Assurant Home Warranty, backed by a partner that supports you through every step of homeownership. Explore Plans.
© 2023 - 2026 ERA Franchise Systems LLC. All rights reserved. ERA Franchise Systems LLC fully supports the principles of the Fair Housing Act and the Equal Opportunity Act. ERA, ERA Real Estate powered, and their respective logos are registered service marks of ERA Franchise Systems LLC. Each office is independently owned and operated.