
550 E Ute Street, Tulsa, OK 74106
Local realty services provided by:ERA Courtyard Real Estate
550 E Ute Street,Tulsa, OK 74106
$499,000
- 4 Beds
- 3 Baths
- 3,102 sq. ft.
- Single family
- Active
Listed by: brandy castillo
Office: chinowth & cohen
MLS#:2631753
Source:OK_NORES
Price summary
- Price:$499,000
- Price per sq. ft.:$160.86
About this home
**SELLER WILL PAY $20,000 TOWARDS PERMANENT INTEREST RATE BY DOWN OR 3/2/1 TEMPORARY BUY DOWN**
*OWNER FINANCING AVAILABLE*
This 2026-built 4 Bedrooms, 3 Bathrooms, 2 Car Garage home features an open layout, quartz kitchen with walk in
pantry, Hardwood flooring and energy-efficient windows. Enjoy a loft style office and a bonus upstairs living room.
The primary suite offers a walk-in shower and closet! With all-new systems, a builder's warranty, and is move-in
ready.
Contact an agent
Home facts
- Year built:2026
- Subdivision & Development:Meadowbrook addn
- Listing ID #:2631753
- Added:55 day(s) ago
- Updated:October 22, 2026 at 05:05 PM
Rooms and interior
- Bedrooms:4
- Total bathrooms:3
- Full bathrooms:3
- Rooms Total:13
- Flooring:Carpet, Tile, Wood
- Kitchen Description:Dishwasher, Microwave
- Basement:Yes
- Basement Description:Crawl Space
- Living area:3,102 sq. ft.
Heating and cooling
- Cooling:2 Units, Central Air
- Heating:Central, Gas
Structure and exterior
- Year built:2026
- Building area:3,102 sq. ft.
- Lot area:0.21 Acres
- Architectural Style:Contemporary
- Construction Materials:Brick, Hardiplank Type, Stucco, Wood Frame, Wood siding
Schools
- High school:Central
- Middle school:Central
- Elementary school:Burroughs
Finances and disclosures
- Price:$499,000
- Price per sq. ft.:$160.86
- Tax amount:$1,650 (2025)
Features and amenities
- Appliances:Built-In Oven, Built-In Range, Dishwasher, Microwave, Oven, Range, Tankless Water Heater
- Amenities:Ceiling Fan(s), High Ceilings, Insulated Window, Smoke Detector(s), Vinyl Windows
Parking
- Garage:Yes
- Garage spaces:2
New listings near 550 E Ute Street
- New
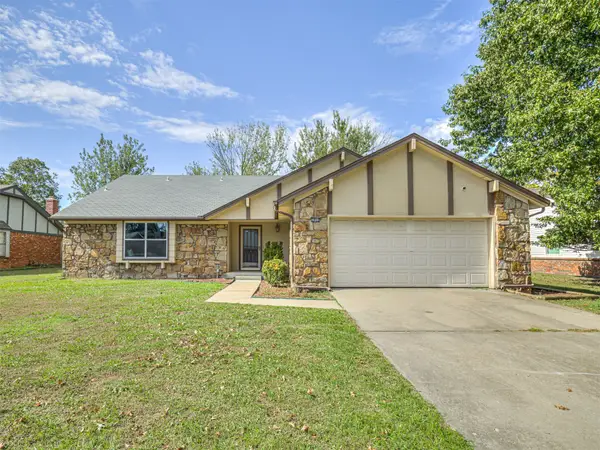 $229,000Active3 beds 2 baths1,900 sq. ft.
3866 S 98th East Avenue, Tulsa, OK 74146
MLS# 2638037Listed by: KELLER WILLIAMS ADVANTAGE - New
 $189,900Active3 beds 2 baths1,321 sq. ft.
1740 W 37th Place N, Tulsa, OK 74107
MLS# 2638434Listed by: EAGLE ROCK REALTY & PROP MGMT - New
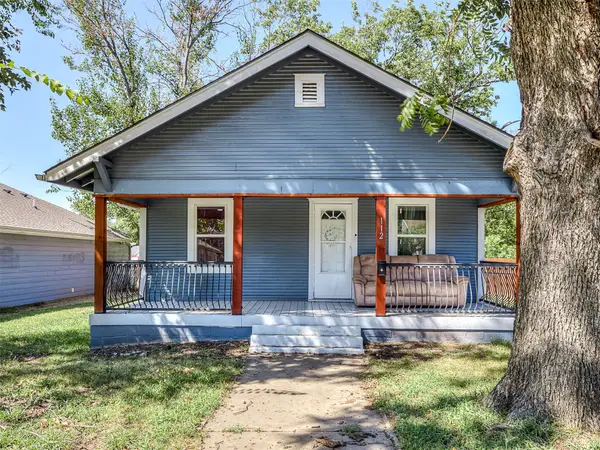 $135,000Active2 beds 2 baths1,053 sq. ft.
112 N Columbia Place, Tulsa, OK 74110
MLS# 2633673Listed by: KELLER WILLIAMS ADVANTAGE - New
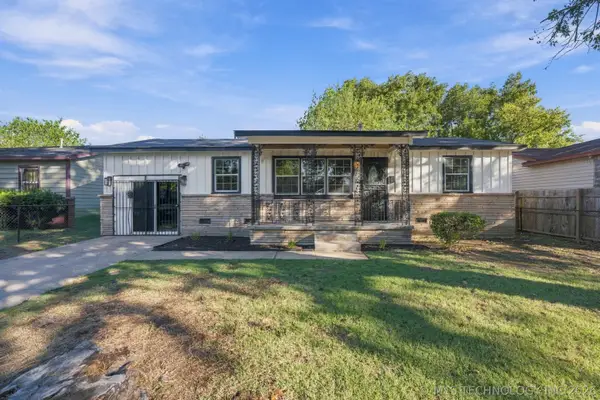 $139,500Active3 beds 1 baths1,225 sq. ft.
819 E 51st Place N, Tulsa, OK 74126
MLS# 2637553Listed by: PICASSO REALTY - New
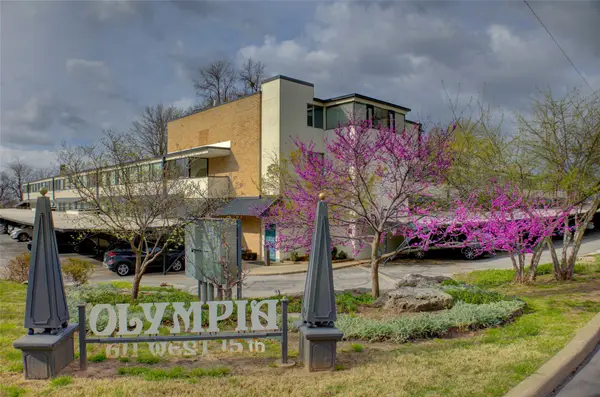 $217,750Active2 beds 2 baths1,209 sq. ft.
611 W 15th Street #E1, Tulsa, OK 74127
MLS# 2638267Listed by: MCGRAW, REALTORS - New
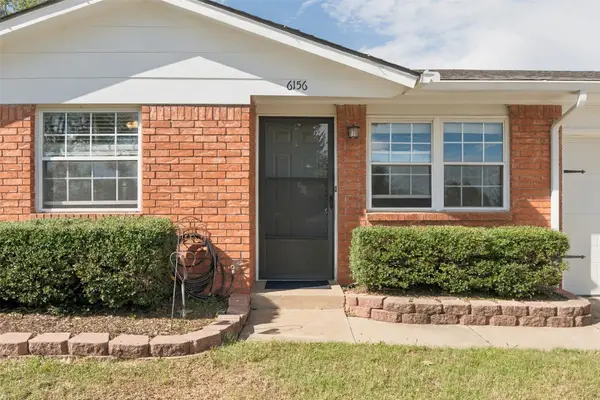 $175,000Active3 beds 2 baths1,032 sq. ft.
6156 S 35th West Avenue, Tulsa, OK 74132
MLS# 2638270Listed by: CHINOWTH & COHEN - New
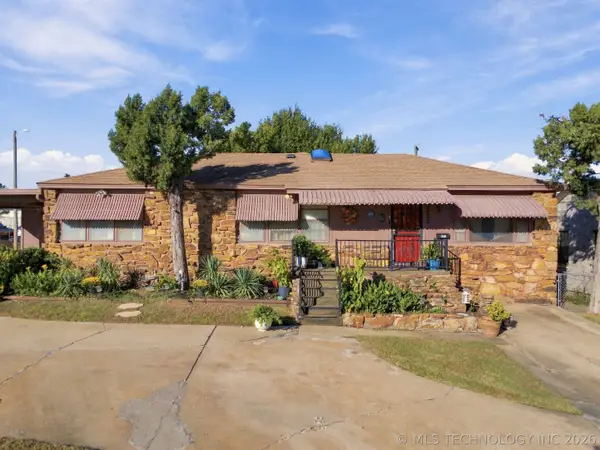 $164,900Active3 beds 2 baths1,747 sq. ft.
2232 N Victor Avenue, Tulsa, OK 74110
MLS# 2638027Listed by: KELLER WILLIAMS ADVANTAGE - New
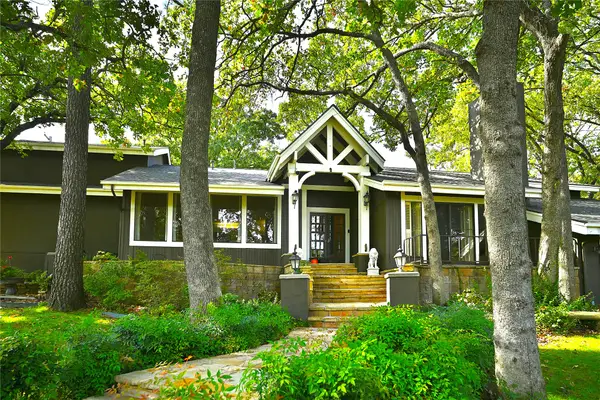 $699,000Active4 beds 5 baths4,311 sq. ft.
7121 S College Avenue, Tulsa, OK 74136
MLS# 2638326Listed by: PLATINUM REALTY, LLC. - New
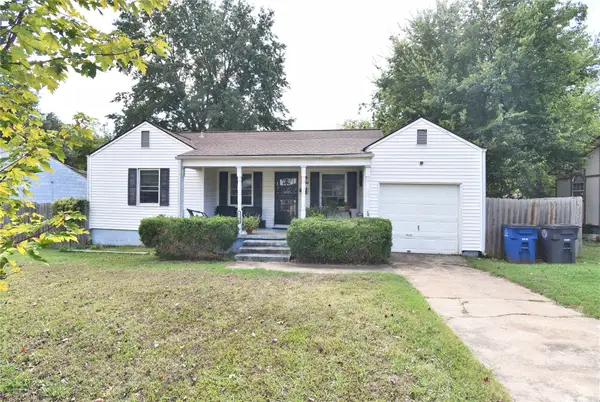 $130,000Active2 beds 1 baths885 sq. ft.
6732 E 5th Place, Tulsa, OK 74112
MLS# 2638061Listed by: MCGRAW, REALTORS - New
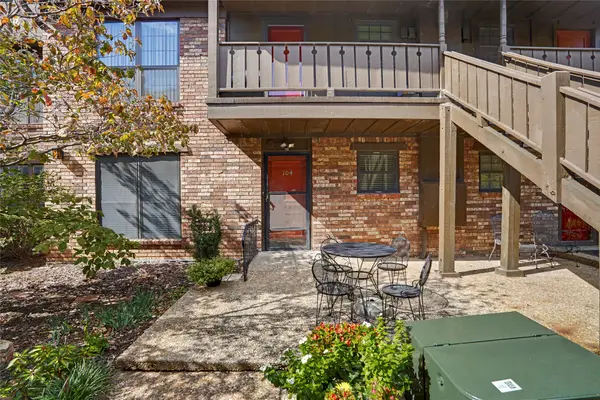 $185,000Active2 beds 2 baths1,118 sq. ft.
3 Woodward Boulevard #104, Tulsa, OK 74114
MLS# 2637021Listed by: COLDWELL BANKER SELECT


Protect your home and budget from life's surprises with an Assurant Home Warranty, backed by a partner that supports you through every step of homeownership. Explore Plans.
© 2023 - 2026 ERA Franchise Systems LLC. All rights reserved. ERA Franchise Systems LLC fully supports the principles of the Fair Housing Act and the Equal Opportunity Act. ERA, ERA Real Estate powered, and their respective logos are registered service marks of ERA Franchise Systems LLC. Each office is independently owned and operated.